This charming residence has been wonderfully renovated top to bottom, inside and out! As spacious and secluded as you will find in the heart of the city. Piedmont Heights is an enclave between Ansley Park and Morningside and very close to The Atlanta BeltLine. Impressive double french door entry. Lovely front porch which is ideal for al fresco dining and grilling. Soaring cathedral ceilings highlight the light and airy living space. Stunning kitchen with stainless farmhouse sink. Custom designed bathrooms and laundry room, gorgeous hard surface floors throughout. The private owner's suite flows beautifully from the large bedroom/bath to the screened porch retreat. Double vanities, soaking tub, walk-in closet, white marble design. Lovely and private guest ensuite. 3rd bedroom used currently as an office is light and bright. Exceptional design aesthetic and efficient use of space. Nest thermostat, Google Fiber, gas fireplace, deck, fenced backyard. Private drive and parking for you and your guests. Easy access to major freeways, I-85, I-75 and GA 400 and close proximity to major universities. Less than 1/2 mile walk to a variety of restaurants, groceries, shopping. 1/2 mile to the Montgomery Ferry Entrance to the Beltline, 1 mile to the Carriage Trail entrance to Piedmont Park and the upcoming new entrance to the Atlanta Botanical Gardens, A note about the photos. A few are virtually staged for context and include floor plans.
Closed
Street View
$608,500
1810 Rockridge Pl NE, Atlanta, GA 30324
3beds
1,430sqft
Townhouse, Residential
Built in 1983
-- sqft lot
$627,600 Zestimate®
$426/sqft
$3,300 Estimated rent
Home value
$627,600
$596,000 - $659,000
$3,300/mo
Zestimate® history
Owner options
List your home for rent
$3,300/mo
Rent Zestimate®
Find your next renter with Zillow Rental Manager. Plus, with online applications, you can quickly screen prospective tenants – for free.
$3,300/mo
Rent Zestimate®
Refinance and save
$3,788/mo
Est. payment
Refinancing to a lower rate could help reduce your monthly payments and save thousands over the life of the loan.
$3,788/mo
Est. payment
Explore your selling options
Work with a Zillow partner agent
Leverage their expertise and Zillow's premium Showcase listings to get your home seen by more buyers.
Get startedList with your own agent
Get your home in front of millions of buyers by listing it on Zillow.
Learn how to do itSell it yourself
Take full control of how buyers see your home on Zillow by listing For Sale by Owner (FSBO).
List your homeWhat's special
Zillow last checked:
Listing updated:
Listed by:
HELEN KACUR,
Atlanta Fine Homes Sotheby's International
Bought with:
LIZ BANKSTON, 312667
Bankston Brokers, LLC.
Source: FMLS GA,MLS#: 7377737
Facts & features
Interior
Bedrooms & bathrooms
- Bedrooms: 3
- Bathrooms: 3
- Full bathrooms: 2
- 1/2 bathrooms: 1
- Main level bedrooms: 1
Rooms
- Room types: Living Room, Office
Primary bedroom
- Features: None
- Level: None
Bedroom
- Features: None
Primary bathroom
- Features: Double Vanity, Soaking Tub, Tub/Shower Combo
Dining room
- Features: Separate Dining Room
Kitchen
- Features: Cabinets White, Pantry, Solid Surface Counters, View to Family Room
Heating
- Central, Natural Gas
Cooling
- Ceiling Fan(s), Central Air, Humidity Control
Appliances
- Included: Dishwasher, Disposal, Double Oven, Dryer, Gas Cooktop, Gas Oven, Microwave, Refrigerator, Self Cleaning Oven, Washer
- Laundry: Laundry Room
Features
- Cathedral Ceiling(s), Double Vanity, Entrance Foyer, High Ceilings, Walk-In Closet(s)
- Flooring: Hardwood, Sustainable
- Windows: Insulated Windows
- Basement: None
- Attic: Pull Down Stairs
- Number of fireplaces: 1
- Fireplace features: Gas Log, Gas Starter, Living Room
- Common walls with other units/homes: End Unit
Interior area
- Total structure area: 1,430
- Total interior livable area: 1,430 sqft
- Finished area above ground: 1,430
- Finished area below ground: 0
Property
Parking
- Total spaces: 2
- Parking features: Driveway, Level Driveway, Parking Pad
- Has uncovered spaces: Yes
Accessibility
- Accessibility features: None
Features
- Levels: Multi/Split
- Patio & porch: Deck, Front Porch, Rear Porch, Screened
- Exterior features: Gas Grill, Private Yard, Storage, No Dock
- Pool features: None
- Spa features: None
- Fencing: Fenced,Privacy,Wood
- Has view: Yes
- View description: Other
- Waterfront features: None
- Body of water: None
Lot
- Features: Back Yard, Cul-De-Sac, Landscaped, Private
Details
- Additional structures: Shed(s)
- Parcel number: 17 005600031085
- Other equipment: None
- Horse amenities: None
Construction
Type & style
- Home type: Townhouse
- Property subtype: Townhouse, Residential
- Attached to another structure: Yes
Materials
- Brick, Brick Front, Cement Siding
- Foundation: Slab
- Roof: Other
Condition
- Resale
- New construction: No
- Year built: 1983
Utilities & green energy
- Electric: None
- Sewer: Public Sewer
- Water: Public
- Utilities for property: Cable Available, Electricity Available, Natural Gas Available, Sewer Available, Underground Utilities, Water Available
Green energy
- Energy efficient items: None
- Energy generation: None
Community & HOA
Community
- Features: Homeowners Assoc, Near Beltline, Near Public Transport, Near Schools, Near Shopping, Near Trails/Greenway, Park, Playground, Sidewalks, Street Lights
- Security: None
- Subdivision: Piedmont Heights
HOA
- Has HOA: Yes
- HOA fee: $100 annually
Location
- Region: Atlanta
Financial & listing details
- Price per square foot: $426/sqft
- Tax assessed value: $452,000
- Annual tax amount: $7,404
- Date on market: 5/24/2024
- Cumulative days on market: 35 days
- Ownership: Fee Simple
- Electric utility on property: Yes
- Road surface type: Other
Price history
| Date | Event | Price |
|---|---|---|
| 7/19/2024 | Sold | $608,500-2.6%$426/sqft |
Source:  FMLS GA #7377737 Report a problem FMLS GA #7377737 Report a problem | ||
| 7/11/2024 | Pending sale | $625,000$437/sqft |
Source: FMLS GA #7377737 Report a problem | ||
| 7/8/2024 | Listed for sale | $625,000$437/sqft |
Source: FMLS GA #7377737 Report a problem | ||
| 7/6/2024 | Pending sale | $625,000$437/sqft |
Source: FMLS GA #7377737 Report a problem | ||
| 5/24/2024 | Listed for sale | $625,000+9.2%$437/sqft |
Source: FMLS GA #7377737 Report a problem | ||
| 8/30/2022 | Sold | $572,500+4.1%$400/sqft |
Source: FMLS GA #7083146 Report a problem | ||
| 7/24/2022 | Pending sale | $550,000$385/sqft |
Source: FMLS GA #7083146 Report a problem | ||
| 7/19/2022 | Contingent | $550,000$385/sqft |
Source: FMLS GA #7083146 Report a problem | ||
| 7/14/2022 | Listed for sale | $550,000+95.5%$385/sqft |
Source: FMLS GA #7083146 Report a problem | ||
| 12/30/2013 | Sold | $281,310-2.7%$197/sqft |
Source: Public Record Report a problem | ||
| 11/19/2013 | Listed for sale | $289,000+20.9%$202/sqft |
Source: ReMax Metro Atlanta Cityside #07185865 Report a problem | ||
| 6/19/2012 | Listing removed | $1,600$1/sqft |
Source: RE/MAX Metro Atlanta Cityside #3201960 Report a problem | ||
| 4/22/2012 | Listing removed | $239,000$167/sqft |
Source: RE/MAX Metro Atlanta Cityside #3175720 Report a problem | ||
| 3/25/2012 | Listed for rent | $1,600$1/sqft |
Source: RE/MAX Metro Atlanta Cityside #3201960 Report a problem | ||
| 2/8/2012 | Listed for sale | $239,000-1.6%$167/sqft |
Source: RE/MAX Metro Atlanta Cityside #3175720 Report a problem | ||
| 6/25/2001 | Sold | $243,000+63.1%$170/sqft |
Source: Public Record Report a problem | ||
| 1/14/1994 | Sold | $149,000$104/sqft |
Source: Public Record Report a problem | ||
Public tax history
| Year | Property taxes | Tax assessment |
|---|---|---|
| 2024 | $7,402 +28.3% | $180,800 |
| 2023 | $5,768 +36.6% | $180,800 +13.9% |
| 2022 | $4,222 +8.6% | $158,760 +8.4% |
| 2021 | $3,888 -30.2% | $146,400 +8.8% |
| 2020 | $5,572 +5.3% | $134,600 +1.8% |
| 2019 | $5,293 | $132,200 -15.3% |
| 2018 | $5,293 | $156,160 +42.7% |
| 2017 | $5,293 +34.6% | $109,440 |
| 2016 | $3,932 -0.2% | $109,440 |
| 2015 | $3,941 +8.7% | $109,440 |
| 2014 | $3,626 -23.4% | $109,440 +2% |
| 2013 | $4,733 -0.7% | $107,280 |
| 2012 | $4,767 | $107,280 |
| 2011 | -- | $107,280 -7.4% |
| 2010 | $5,114 | $115,800 |
| 2009 | -- | $115,800 |
| 2008 | -- | $115,800 +12.3% |
| 2007 | -- | $103,120 |
| 2005 | -- | $103,120 +3.2% |
| 2004 | $919 | $99,880 +8.3% |
| 2003 | -- | $92,240 +9.1% |
| 2002 | $813 -64.3% | $84,520 +16.7% |
| 2001 | $2,279 | $72,400 |
Find assessor info on the county website
Neighborhood: Piedmont Heights
Nearby homes
- $581,2002 bd2 ba1.6k sqft1812 Rockridge Pl NE, Atlanta, GA 30324Off Market

- $705,4002 bd3 ba2.1k sqft1808 Rockridge Pl NE, Atlanta, GA 30324Off Market
- $683,2003 bd4 ba2.2k sqft1804 Rockridge Pl NE, Atlanta, GA 30324Off Market
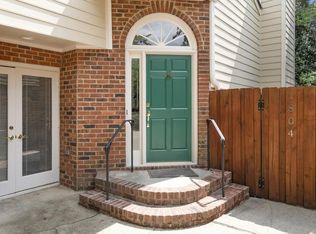
- $590,0002 bd3 ba1.5k sqft1814 Rockridge Pl NE, Atlanta, GA 30324Sold
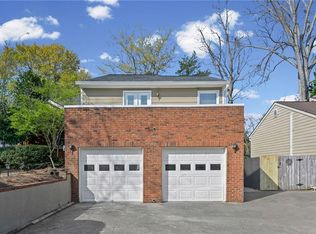
- $822,2003 bd4 ba2k sqft1823 Monroe Dr NE, Atlanta, GA 30324Off Market
- $669,1003 bd3 ba1.4k sqft1802 Rockridge Pl NE, Atlanta, GA 30324Off Market
- $572,2002 bd3 ba1.7k sqft1822 Rockridge Pl NE, Atlanta, GA 30324Off Market
- $1,061,1005 bd4 ba3.1k sqft1817 Monroe Dr NE, Atlanta, GA 30324Off Market
Nearby schools
GreatSchools rating
- 9/10Morningside Elementary SchoolGrades: K-5Distance: 1.3 mi
- 9/10David T Howard Middle SchoolGrades: 6-8Distance: 3.2 mi
- 9/10Midtown High SchoolGrades: 9-12Distance: 1.7 mi
Schools provided by the listing agent
- Elementary: Morningside-
- Middle: David T Howard
- High: Midtown
Source: FMLS GA. This data may not be complete. We recommend contacting the local school district to confirm school assignments for this home.
Get a cash offer in 3 minutes
Find out how much your home could sell for in as little as 3 minutes with a no-obligation cash offer.
Estimated market value
$627,600
Get a cash offer in 3 minutes
Find out how much your home could sell for in as little as 3 minutes with a no-obligation cash offer.
Estimated market value
$627,600
- Georgia
- Fulton County
- Atlanta
- 30324
- Piedmont Heights
- 1810 Rockridge Pl NE
Nearby cities
Nearby neighborhoods
Nearby zip codes
Other Atlanta Topics
