Enchanting Like-New Townhome in Veranda — Covered Entry & Resort Amenities! Welcome to this beautifully designed two-story townhome in the sought-after master-planned Veranda community — where charm, modern design, and resort-style living come together perfectly! Step onto the welcoming covered entry framed by stacked stone and enter the bright, open and inviting foyer where welcomes you home. The open-concept living area and kitchen impress with abundant cabinetry, granite countertops, and walk-in pantry — for exceptional storage. Refrigerator included! Upstairs, the spacious primary suite features a walk-in shower, double vanity, and a generous walk-in closet. Great sized secondary bedrooms with generous closets, a loft area, and full bath complete the upper level. The Veranda community delivers resort-style living with a clubhouse, swimming pool, splash pools, and more! Like-new, beautifully designed, and packed with community perks — this home sweet home is a must-see!
For sale
$305,000
1810 Ryon Falls Dr, Richmond, TX 77469
3beds
1,862sqft
Townhouse
Built in 2021
3,767 Square Feet Lot
$296,600 Zestimate®
$164/sqft
$242/mo HOA
What's special
- 20 days |
- 132 |
- 9 |
Likely to sell faster than
Zillow last checked:
Listing updated:
Listed by:
Melody Canedo TREC #0803993 832-274-5041,
Orchard Brokerage
Source: HAR,MLS#: 32781677
Facts & features
Interior
Bedrooms & bathrooms
- Bedrooms: 3
- Bathrooms: 3
- Full bathrooms: 2
- 1/2 bathrooms: 1
Rooms
- Room types: Family Room, Utility Room
Primary bedroom
- Level: Second
- Area: 221
- Dimensions: 13x17
Bedroom
- Level: Second
- Area: 120
- Dimensions: 12x10
Bedroom
- Level: Second
- Area: 144
- Dimensions: 12x12
Dining room
- Level: First
- Area: 126
- Dimensions: 9x14
Family room
- Level: First
- Area: 168
- Dimensions: 12x14
Kitchen
- Level: First
- Area: 108
- Dimensions: 9x12
Heating
- Natural Gas
Cooling
- Ceiling Fan(s), Gas
Appliances
- Included: Disposal, Gas Oven, Microwave, Gas Range, Dishwasher
- Laundry: Inside
Features
- All Bedrooms Up, Primary Bed - 2nd Floor
- Flooring: Carpet, Wood
Interior area
- Total structure area: 1,862
- Total interior livable area: 1,862 sqft
Video & virtual tour
Property
Parking
- Total spaces: 2
- Parking features: Attached
- Attached garage spaces: 2
Features
- Levels: All Levels
- Stories: 2
- Patio & porch: Patio/Deck
- Fencing: Fenced
Lot
- Size: 3,767 Square Feet
Details
- Parcel number: 8496060010130901
Construction
Type & style
- Home type: Townhouse
- Architectural style: Traditional
- Property subtype: Townhouse
Materials
- Cement Siding, Stone
- Foundation: Slab
- Roof: Composition
Condition
- New construction: No
- Year built: 2021
Utilities & green energy
- Water: Water District
Community & HOA
Community
- Subdivision: Veranda Sec 6
HOA
- Amenities included: Clubhouse, Dog Park, Pool
- HOA fee: $242 monthly
Location
- Region: Richmond
Financial & listing details
- Price per square foot: $164/sqft
- Tax assessed value: $302,970
- Annual tax amount: $7,965
- Date on market: 7/31/2026
- Listing terms: Cash,Conventional,FHA,VA Loan
- Ownership: Full Ownership
- Road surface type: Concrete, Curbs
Estimated market value
$296,600
$282,000 - $311,000
$2,192/mo
Price history
| Date | Event | Price |
|---|---|---|
| 8/1/2026 | Listed for sale | $305,000$164/sqft |
Source:  HAR #32781677 Report a problem HAR #32781677 Report a problem | ||
Public tax history
| Year | Property taxes | Tax assessment |
|---|---|---|
| 2025 | $2,892 -15.8% | $302,970 -1.9% |
| 2024 | $3,436 +5.7% | $308,700 +5.3% |
| 2023 | $3,249 -13.9% | $293,183 +10% |
| 2022 | $3,776 +828.2% | $266,530 +1010.5% |
| 2021 | $407 -1.6% | $24,000 |
| 2020 | $413 -3.2% | $24,000 |
| 2019 | $427 +9.7% | $24,000 +14.3% |
| 2018 | $389 | $21,000 |
Find assessor info on the county website
Monthly payment
Est. payment
Payment breakdown
Explore the cost of this home by adjusting the details. Changes won't be saved.Climate risks
Neighborhood: 77469
Nearby schools
GreatSchools rating
- 7/10PHELAN ELGrades: PK-5Distance: 1 mi
- 5/10Lamar Junior High SchoolGrades: 6-8Distance: 3 mi
- 5/10Lamar Cons High SchoolGrades: 9-12Distance: 3.2 mi
Schools provided by the listing agent
- Elementary: Phelan Elementary
- Middle: Lamar Junior High School
- High: Lamar Consolidated High School
Source: HAR. This data may not be complete. We recommend contacting the local school district to confirm school assignments for this home.
- $306,2003 bd3 ba1.8k sqft1806 Ryon Falls Dr, Richmond, TX 77469Off Market
- $265,5003 bd2 ba1.4k sqft1814 Ryon Falls Dr, Richmond, TX 77469Off Market
- $263,8003 bd3 ba1.4k sqft1814 Ryons Falls Dr, Richmond, TX 77469Off Market
- $248,0003 bd3 ba1.5k sqft1818 Ryon Falls Dr, Richmond, TX 77469Off Market
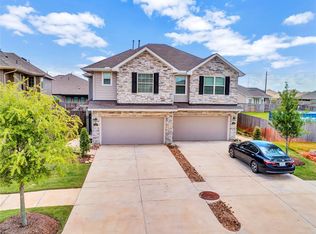
- $273,4003 bd3 ba1.5k sqft1818 Ryons Falls Dr, Richmond, TX 77469Off Market
- $263,4003 bd2 ba1.5k sqft1822 Ryon Falls Dr, Richmond, TX 77469Off Market
- $440,3005 bd4 ba2.7k sqft1811 Albert Glade Ct, Richmond, TX 77469Off Market
- $---- bd-- ba-- sqft1811 Albert Glade Ct, Richmond, TX 77469Off Market
A local agent can set up tours, give advice and negotiate with sellers.
Similar homes
- $325,0003 bd2 ba2.1k sqft2815 Bay Springs View Ct, Richmond, TX 77406For Sale
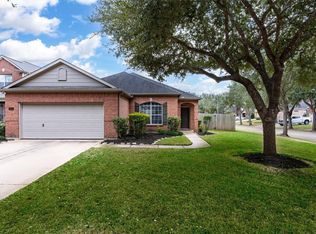 MLS ID #84919553, Shannon Araya, Keller Williams Premier Realty. HAR
 - $320,0003 bd2 ba2.1k sqft9110 Cavalier Ln, Rosenberg, TX 77469For Sale
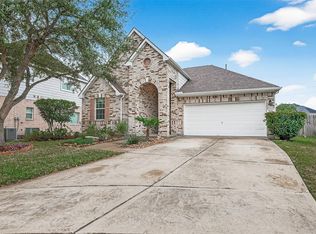 MLS ID #42686989, Rebecca Robinson, Hometown America Incorporated. HAR
 - $320,0004 bd2 ba1.9k sqft3727 Moss Hill Rd, Richmond, TX 77469For Sale
 MLS ID #70041988, Staci Russell, Real Broker, LLC. HAR
 - $311,0004 bd2 ba1.7k sqft1710 Livingston Shores Ln, Rosenberg, TX 77469For Sale
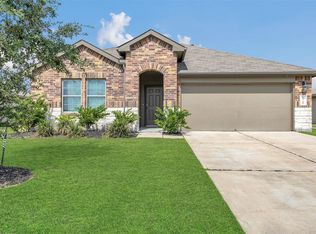 MLS ID #18763159, Terri Garcia, Brooks Ballard International Real Estate. HAR
 - $330,0004 bd2 ba2.2k sqft631 Honeysuckle Vine Dr, Rosenberg, TX 77469For SaleMLS ID #29334935, Linda Ware, CB&A, Realtors-Katy. HAR
- $325,0004 bd3 ba2.2k sqft5231 Pine Pass Dr, Rosenberg, TX 77469For SaleMLS ID #80181302, Funke Bourne, Keller Williams Realty Metropolitan. HAR
- $315,0003 bd2 ba1.5k sqft10718 Anthonomus Way, Richmond, TX 77469For SaleMLS ID #72104010, Martha McCumpsey, Keller Williams Memorial. HAR
- $332,0003 bd2 ba1.8k sqft7015 Ivory Sedge Trl, Richmond, TX 77469For SaleMLS ID #78425593, Amy Lynch Kolflat, Walzel Properties - Corporate Office. HAR
- $335,0003 bd2 ba2k sqft3603 Paloma Falls Ln, Rosenberg, TX 77471For SaleMLS ID #4147153, Staci Russell, Real Broker, LLC. HAR
- $355,0004 bd3 ba2.4k sqft8811 Henrico Ln, Rosenberg, TX 77469For SaleMLS ID #4592626, Livee Gao, RE/MAX Fine Properties. HAR
- $375,0004 bd3 ba2k sqft6342 Buffalo Bend Ln, Richmond, TX 77469For SaleMLS ID #93273011, Aili Zhang, Daytown International LLC. HAR
- $260,0003 bd2 ba1.8k sqft7942 Vacek Meadows Loop, Richmond, TX 77469For SaleMLS ID #61820155, Jimmy Franklin, eXp Realty LLC. HAR
- $374,9005 bd3 ba2.6k sqft7319 Canyon Stream St, Richmond, TX 77469For SaleMLS ID #28265199, Ashley Hartfield, JPAR Houston. HAR
- $250,0005 bd3 ba2.7k sqft4602 Highland Crest Dr, Richmond, TX 77469For SaleMLS ID #37231205, Oscar De La Cruz, Keller Williams Realty Southwest. HAR
- $299,0003 bd2 ba1.9k sqft6719 Waterbuck Trce, Richmond, TX 77406For SaleMLS ID #82923899, Alicia Davis, NextHome Luxury Premier. HAR
- $334,0003 bd2 ba1.6k sqft7530 Flintrock Hollow Trl, Richmond, TX 77407For SaleMLS ID #26940705, Vi Le, 5th Stream Realty. HAR
- $299,5003 bd3 ba1.6k sqft27915 Western Creek Ct, Katy, TX 77494For SaleMLS ID #72467664, Charlie Bingham, Nan & Company Properties - Corporate Office (Heights). HAR
- $293,0003 bd3 ba1.9k sqft5534 Amber Brook Ln, Fulshear, TX 77441For SaleMLS ID #54995738, Jamie McMartin, Compass RE Texas, LLC - West Houston. HAR
- $269,9003 bd2 ba1.4k sqft3434 McDonough Way, Katy, TX 77494For SaleMLS ID #94735365, Jimmy Franklin, eXp Realty LLC. HAR
- $340,0004 bd3 ba2.6k sqft139 High Meadows Dr, Sugar Land, TX 77479For SaleMLS ID #29753607, Edwin Mauricio, Keller Williams Realty Metropolitan. HAR
