UPDATED & CHARMING CRAFTSMAN COTTAGE — YOUR PEACEFUL RETREAT AWAITS!
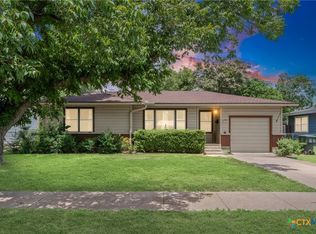
Step inside this beautifully updated Craftsman cottage and instantly feel at home! The inviting kitchen is designed to make cooking a joy, featuring an electric range, stainless vented hood, dishwasher, and stainless refrigerator. Bright wood cabinetry with soft-close drawers provides plenty of storage, along with a pantry. With generous counter space, this kitchen is sure to delight anyone who loves to cook, gather, and create.
Throughout the home, wood-style LVP flooring offers the beauty of wood with easy, worry-free maintenance. Fresh paint and ceiling fans add to the bright, comfortable feel, creating a space that is both welcoming and wonderfully livable.
And then there’s the absolutely lovely bathroom, designed to be in style for a lifetime.
But perhaps the sweetest feature is waiting just outside. Step onto the back porch, settle in, and enjoy your morning coffee or evening glass of tea while listening to the peaceful sounds of nature beneath an expansive open sky. Relaxation truly feels at home here.
With an excellent location offering convenient access to medical facilities, shopping, and commuter routes, this cottage combines comfort, charm, convenience, and a little everyday serenity.
This home has “RELAX” written all over it—and it’s waiting for you to make it yours!
Active
Price cut: $1K (9/25)
$188,000
1810 S 49th St, Temple, TX 76504
2beds
831sqft
Single Family Residence
Built in 1956
7,801 Square Feet Lot
$-- Zestimate®
$226/sqft
$-- HOA
What's special
Fresh paintStainless refrigeratorWood-style lvp flooringExpansive open skyCeiling fansInviting kitchenAbsolutely lovely bathroom
- 26 days
- 230
- 31
Likely to sell faster than
Zillow last checked:
Listing updated:
Listed by:
Marion Grayson 254-231-5191,
Bryan Properties
Source: Central Texas MLS,MLS#: 624926 Originating MLS: Temple Belton Board of REALTORS
Originating MLS: Temple Belton Board of REALTORSFacts & features
Interior
Bedrooms & bathrooms
- Bedrooms: 2
- Bathrooms: 1
- Full bathrooms: 1
Heating
- Central
Cooling
- Central Air, 1 Unit
Appliances
- Included: Dishwasher, Electric Range, Electric Water Heater, Refrigerator, Water Heater, Some Electric Appliances, Range
- Laundry: Washer Hookup, Electric Dryer Hookup, Laundry in Utility Room, In Garage, Laundry Room
Features
- Built-in Features, Ceiling Fan(s), Open Floorplan, Quartz Counters, See Remarks, Solid Surface Counters, Tub Shower, Breakfast Bar, Custom Cabinets, Kitchen/Family Room Combo, Pantry
- Flooring: Luxury Vinyl Plank
- Attic: Other,See Remarks
- Has fireplace: No
- Fireplace features: None
Interior area
- Total interior livable area: 831 sqft
Video & virtual tour
Property
Parking
- Total spaces: 1
- Parking features: Garage
- Garage spaces: 1
Features
- Levels: One
- Stories: 1
- Patio & porch: Covered, Patio
- Exterior features: Covered Patio
- Pool features: None
- Fencing: Back Yard
- View description: None
- Body of water: None
Lot
- Size: 7,801 Square Feet
Details
- Parcel number: 116811
Construction
Type & style
- Home type: SingleFamily
- Architectural style: Craftsman
- Property subtype: Single Family Residence
Materials
- Aluminum Siding
- Foundation: Pillar/Post/Pier
- Roof: Composition,Shingle
Condition
- Resale
- Year built: 1956
Utilities & green energy
- Sewer: Public Sewer
- Water: Public
- Utilities for property: Trash Collection Public
Community & HOA
Community
- Features: Other, See Remarks
- Subdivision: Porter Hood Resub
HOA
- Has HOA: No
Location
- Region: Temple
Financial & listing details
- Price per square foot: $226/sqft
- Tax assessed value: $134,001
- Annual tax amount: $3,200
- Date on market: 9/10/2026
- Cumulative days on market: 26 days
- Listing agreement: Exclusive Right To Sell
- Listing terms: Cash,Conventional,FHA,Texas Vet,VA Loan
Estimated market value
Not available
Estimated sales range
Not available
Not available
Price history
| Date | Event | Price |
|---|---|---|
| 9/25/2026 | Price change | $188,000-0.5%$226/sqft |
Source:  Central Texas MLS #624926 Report a problem Central Texas MLS #624926 Report a problem | ||
| 9/10/2026 | Listed for sale | $189,000-0.5%$227/sqft |
Source: Central Texas MLS #624926 Report a problem | ||
| 8/26/2025 | Listing removed | $1,500$2/sqft |
Source: Zillow Rentals Report a problem | ||
| 8/21/2025 | Listed for rent | $1,500$2/sqft |
Source: Zillow Rentals Report a problem | ||
| 8/21/2025 | Listing removed | -- |
Source: Owner Report a problem | ||
| 8/15/2025 | Listed for sale | $189,900$229/sqft |
Source: Owner Report a problem | ||
Public tax history
| Year | Property taxes | Tax assessment |
|---|---|---|
| 2025 | $3,200 +594.2% | $134,001 -5% |
| 2024 | $461 +0.4% | $141,060 +43.7% |
| 2023 | $459 -31% | $98,138 +10% |
| 2022 | $665 | $89,216 +10% |
| 2021 | -- | $81,105 +10% |
| 2020 | $665 +0.2% | $73,732 +6.3% |
| 2019 | $663 +0% | $69,376 +13.9% |
| 2018 | $663 +0.1% | $60,935 +0.4% |
| 2017 | $663 | $60,683 +7.1% |
| 2016 | $663 -17.1% | $56,647 +0.4% |
| 2015 | $800 | $56,409 +1.3% |
| 2014 | $800 | $55,684 +0.9% |
| 2013 | -- | $55,199 -1.6% |
| 2012 | -- | $56,082 |
| 2011 | -- | $56,082 +7.4% |
| 2010 | -- | $52,227 -1.2% |
| 2009 | -- | $52,858 -5.5% |
| 2008 | -- | $55,930 +2.3% |
| 2007 | -- | $54,664 +2.3% |
| 2006 | -- | $53,418 +10% |
| 2005 | -- | $48,562 +10% |
| 2004 | -- | $44,147 +10% |
| 2003 | -- | $40,134 +10% |
| 2002 | -- | $36,485 +10% |
| 2001 | -- | $33,168 |
| 2000 | -- | $33,168 |
Find assessor info on the county website
Monthly payment
Est. payment
Payment breakdown
Explore the cost of this home by adjusting the details. Changes won't be saved.Climate risks
Neighborhood: 76504
Nearby schools
Schools provided by the listing agent
- Elementary: Scott Elementary
- Middle: Travis Science Academy
- High: Temple High School
- District: Temple ISD
Source: Central Texas MLS. This data may not be complete. We recommend contacting the local school district to confirm school assignments for this home.

Similar homes
- $162,0002 bd1 ba1k sqft1818 S 39th St, Temple, TX 76504Active
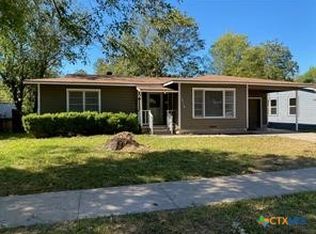
 MLS ID #618075, Karina Loyo, Coldwell Banker Realty. Central Texas MLS
 - $152,5002 bd1 ba1k sqft1825 S 39th St, Temple, TX 76504Active
 MLS ID #624406, Aaron Connor, Two Lakes Real Estate. Central Texas MLS
 - $215,0004 bd1 ba1.1k sqft1901 S 33rd St, Temple, TX 76504Active
 MLS ID #617366, Jimmy Morales, Ashby Real Estate Group. Central Texas MLS
 - $139,0003 bd1 ba798 sqft1319 S 37th St, Temple, TX 76504Active
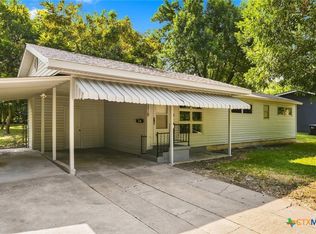 MLS ID #623860, Vianey Suarez, EG Realty. Central Texas MLS
 - $185,0003 bd2 ba1.1k sqft1609 Linwood Rd, Temple, TX 76502ActiveMLS ID #613974, Katie Strange, Two Lakes Real Estate. Central Texas MLS
- $219,9004 bd2 ba1.2k sqft1110 W Calhoun Ave, Temple, TX 76504ActiveMLS ID #622021, Devin Forbes, All City Real Estate Ltd. Co. Central Texas MLS
- $205,0003 bd2 ba1.1k sqft3205 El Capitan Dr, Temple, TX 76502ActiveMLS ID #622731, Jimmy Torres, Vista Real Estate Group-Compass RE Texas, LLC. Central Texas MLS
- $171,0003 bd2 ba1.2k sqft2512 Saulsbury Dr, Temple, TX 76504ActiveMLS ID #619232, Amber Broadway, Opendoor Brokerage, LLC. Central Texas MLS
- $145,0002 bd1 ba1k sqft1304 S 19th St, Temple, TX 76504ActiveMLS ID #617539, Anthony A. Sowder, Vylla Home. Central Texas MLS
- $169,9003 bd2 ba1.2k sqft3905 Mariam Rd, Temple, TX 76502ActiveMLS ID #612271, Stephen Secrest, Salado Creek Realty. Central Texas MLS
- $210,0003 bd2 ba1.2k sqft2323 Stoneham, Temple, TX 76504ActiveMLS ID #624229, Nairi Rodriguez, Connect Realty. Central Texas MLS
- $168,5003 bd2 ba1k sqft214 E Munroe Ave, Temple, TX 76501ActiveMLS ID #624874, Lynn M. Smith, StarPointe Realty CTX, LLC. Central Texas MLS
- $165,8884 bd2 ba1.2k sqft15 S 19th St, Temple, TX 76504ActiveMLS ID #608834, James Goodwin, JB Goodwin, REALTORS. Central Texas MLS
- $120,0002 bd1 ba1.1k sqft2214 S 43rd St, Temple, TX 76504ActiveMLS ID #623420, Felicia Galvez-Mauldin, Compass Re Texas, Llc. Central Texas MLS
- $155,0003 bd1 ba1k sqft915 S 2nd St, Temple, TX 76504ActiveMLS ID #621683, Julie James, Epique Realty. Central Texas MLS
- $188,5603 bd2 ba1k sqft2722 Alamo Trl, Temple, TX 76502ActiveMLS ID #622531, Bradley Sheppard, HB Sheppard Real Estate. Central Texas MLS
- $198,5003 bd2 ba1.2k sqft2328 Bellmont, Temple, TX 76504ActiveMLS ID #604775, Calvin Ruhnke, All City Real Estate Ltd. Co. Central Texas MLS
- $175,0003 bd2 ba1.1k sqft413 E Walker Ave, Temple, TX 76501ActiveMLS ID #612283, Margo B. Wyatt, RE/MAX Temple Belton. Central Texas MLS
