Skip main navigation
Sold
  • Price Unknown

    1810 S 98th St, Edwardsville, KS 66111

    5beds
    4,771sqft
    Single Family Residence
    Built in 1991
    13.81 Acres Lot
    $948,600 Zestimate®
    $--/sqft
    $3,614 Estimated rent

    Home value

    $948,600

    $787,000 - $1.15M

    $3,614/mo

    Zestimate® history
    Loading
    Loading...

    Owner options

    List your home for rent

    $3,614/mo

    Rent Zestimate®

    Find your next renter with Zillow Rental Manager. Plus, with online applications, you can quickly screen prospective tenants – for free.

    Learn more

    $3,614/mo

    Rent Zestimate®

    Refinance and save

    Refinancing to a lower rate could help reduce your monthly payments and save thousands over the life of the loan.

    See today's rates

    Explore your selling options

    Work with a Zillow partner agent

    Leverage their expertise and Zillow's premium Showcase listings to get your home seen by more buyers.

    Get started

    List with your own agent

    Get your home in front of millions of buyers by listing it on Zillow.

    Learn how to do it

    Sell it yourself

    Take full control of how buyers see your home on Zillow by listing For Sale by Owner (FSBO).

    List your home

    What's special

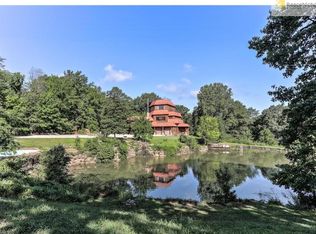
    Tucked away on just over 13 acres, this one-of-a-kind property gives you the best of both worlds—privacy, space, and a peaceful setting, all just minutes from the city. The home itself offers nearly 4,800 square feet of beautifully remodeled living space with a modern, clean aesthetic throughout. Step inside to soaring ceilings, big windows, and an open layout that brings in tons of natural light. The kitchen is all new—featuring sleek cabinetry, stainless appliances, a gas stove, large pantry, and plenty of prep space. The breakfast nook with bay windows offers beautiful views of your own slice of the countryside. A formal dining room, impressive living room, and spacious primary suite complete the main level, with a huge walk-in closet, elegant soaker tub, walk-in shower, and direct access to the patio. You’ll love the flexible layout—five true bedrooms, 3.5 completely remodeled bathrooms, an oversized loft, and a massive rec/bonus room perfect for game nights, hobbies, or guests. There’s also a dedicated Costco/Sam’s-style storage area conveniently located just inside from the garage—perfect for bulk shopping runs and extra pantry space. Recent updates include: new roof, new gutters, new HVAC, all new interior and exterior paint, new flooring throughout, a completely remodeled kitchen, and beautifully updated bathrooms. Additional perks: main-floor laundry, a large workshop with built-ins, and an oversized attached garage with utility room (including a generator). The detached two-car garage features a massive, decked loft above—ideal for a home business, guest suite, or future mother-in-law quarters. The land itself is a beautiful mix of timber, open areas, and a winding creek—perfect for exploring, gardening, or simply enjoying the peace and quiet. A rare opportunity to enjoy space, style, and privacy—all in one place.

    Zillow last checked:

    Listing updated:

    Listed by:

    Taylor Made Team 913-825-7540,

    KW KANSAS CITY METRO,

    Chad Taylor 913-484-0234,

    KW KANSAS CITY METRO

    Bought with:

    Katie Willis, SP00232781

    RE/MAX LEGACY

    Source: Heartland MLS as distributed by MLS GRID,MLS#: 2553415MLS Logo

    Facts & features

    Interior

    Bedrooms & bathrooms
    • Bedrooms: 5
    • Bathrooms: 5
    • Full bathrooms: 3
    • 1/2 bathrooms: 2
    Primary bedroom
    • Features: Ceiling Fan(s), Walk-In Closet(s)
    • Level: Main
    • Dimensions: 14.3 x 23.2
    Bedroom 2
    • Features: Carpet, Ceiling Fan(s), Walk-In Closet(s)
    • Level: Second
    • Dimensions: 14.3 x 11.7
    Bedroom 3
    • Features: Carpet, Ceiling Fan(s)
    • Level: Second
    • Dimensions: 14.3 x 13.9
    Bedroom 4
    • Features: Carpet, Ceiling Fan(s)
    • Level: Second
    • Dimensions: 13.7 x 11.11
    Bedroom 5
    • Features: Carpet, Ceiling Fan(s)
    • Level: Second
    • Dimensions: 13.7 x 13.5
    Primary bathroom
    • Features: Ceramic Tiles, Double Vanity, Separate Shower And Tub
    • Level: Main
    • Dimensions: 16.11 x 11.7
    Bathroom 2
    • Features: Ceramic Tiles, Double Vanity, Shower Over Tub
    • Level: Second
    • Dimensions: 10.1 x 9.1
    Bathroom 3
    • Features: Ceramic Tiles, Shower Over Tub
    • Level: Second
    • Dimensions: 10.2 x 4.1
    Other
    • Level: Upper
    • Dimensions: 46.8 x 30.9
    Breakfast room
    • Level: Main
    • Dimensions: 13.7 x 11
    Dining room
    • Level: Main
    • Dimensions: 26.6 x 15.8
    Half bath
    • Level: Main
    • Dimensions: 6.11 x 4.1
    Kitchen
    • Level: Main
    • Dimensions: 13.7 x 16.5
    Living room
    • Features: Fireplace
    • Level: Main
    • Dimensions: 22.8 x 15.9
    Loft
    • Level: Second
    • Dimensions: 26.1 x 16.2
    Recreation room
    • Features: Carpet, Ceiling Fan(s), Wet Bar
    • Level: Second
    • Dimensions: 33.1 x 28.9
    Heating
    • Natural Gas
    Cooling
    • Electric
    Appliances
    • Included: Dishwasher, Refrigerator, Gas Range
    • Laundry: Laundry Room, Main Level
    Features
    • Ceiling Fan(s), Pantry, Walk-In Closet(s), Wet Bar
    • Flooring: Carpet, Tile, Wood
    • Windows: Skylight(s)
    • Basement: Slab
    • Attic: Expandable
    • Number of fireplaces: 1
    • Fireplace features: Living Room
    Interior area
    • Total structure area: 4,771
    • Total interior livable area: 4,771 sqft
    • Finished area above ground: 4,771
    • Finished area below ground: 0

    Property

    Parking
    • Total spaces: 4
    • Parking features: Attached, Detached, Garage Faces Front, Garage Faces Side
    • Attached garage spaces: 4
    Features
    • Patio & porch: Patio, Covered
    Lot
    • Size: 13.81 Acres
    • Features: Acreage, Level, Wooded
    Details
    • Additional structures: Garage(s)
    • Parcel number: 236700

    Construction

    Type & style
    • Home type: SingleFamily
    • Architectural style: Traditional
    • Property subtype: Single Family Residence
    Materials
    • Brick/Mortar, Stucco
    • Roof: Composition
    Condition
    • Year built: 1991

    Utilities & green energy

    • Sewer: Septic Tank
    • Water: Public

    Community & HOA

    Community
    • Subdivision: Jensen
    HOA
    • Has HOA: No
    Location
    • Region: Edwardsville

    Financial & listing details

    • Tax assessed value: $489,250
    • Annual tax amount: $8,272
    • Date on market: 6/20/2025
    • Listing terms: Cash,Conventional,FHA,VA Loan
    • Ownership: Private

    Price history

    DateEventPrice
    7/18/2025Sold--
    Source: Heartland MLS as distributed by MLS GRID #2553415 Report a problem
    6/23/2025Pending sale$975,000$204/sqft
    Source: Heartland MLS as distributed by MLS GRID #2553415 Report a problem
    6/20/2025Listed for sale$975,000+116.7%$204/sqft
    Source: Heartland MLS as distributed by MLS GRID #2553415 Report a problem
    6/15/2023Sold--
    Source: Heartland MLS as distributed by MLS GRID #2430383 Report a problem
    5/1/2023Pending sale$450,000$94/sqft
    Source: Heartland MLS as distributed by MLS GRID #2430383 Report a problem
    4/29/2023Listed for sale$450,000$94/sqft
    Source: Heartland MLS as distributed by MLS GRID #2430383 Report a problem

    Public tax history

    YearProperty taxesTax assessment
    2025$8,560 +3.5%$56,264 +4.4%
    2024$8,272 -4.6%$53,905 -21.3%
    2023$8,667 -12.9%$68,475 +13.3%
    2022$9,951 -1.5%$60,445 +3.5%
    2021$10,107 +1.7%$58,420 +4.5%
    2020$9,935 +11.7%$55,885 +14.2%
    2019$8,891 +4.1%$48,918 +3%
    2018$8,539 +3%$47,494 +4%
    2017$8,290 +3.3%$45,668 +4%
    2016$8,022 -0.1%$43,912
    2015$8,027 +20.8%$43,912 +0%
    2014$6,644 $43,911 +14.6%
    2013-- $38,328 0%
    2012-- $38,329
    2011-- --
    2008-- $41,159
    2007-- $41,159 +3.6%
    2006-- $39,744 +8.6%
    2005-- $36,593
    2004-- $36,593 +22.9%
    2003-- $29,774 +8.7%
    2002-- $27,382 +12.3%
    2000-- $24,381
    Find assessor info on the county website

    Neighborhood: 66111

    Nearby schools

    GreatSchools rating
    Schools provided by the listing agent
    • Elementary: Edwardsville
    • Middle: Clark
    • High: Bonner Springs

    Source: Heartland MLS as distributed by MLS GRID. This data may not be complete. We recommend contacting the local school district to confirm school assignments for this home.

    Get a cash offer in 3 minutes
    Find out how much your home could sell for in as little as 3 minutes with a no-obligation cash offer.
    Estimated market value
    $948,600
    Get a cash offer in 3 minutes
    Find out how much your home could sell for in as little as 3 minutes with a no-obligation cash offer.
    Estimated market value
    $948,600