Skip main navigation
Sold for $673,000
  • $673,000

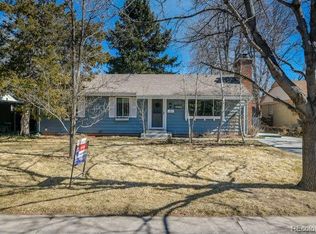
    1810 S Kearney Street, Denver, CO 80224

    5beds
    2,146sqft
    Single Family Residence
    Built in 1957
    7,500 Square Feet Lot
    $651,000 Zestimate®
    $314/sqft
    $3,712 Estimated rent

    Home value

    $651,000

    $612,000 - $697,000

    $3,712/mo

    Zestimate® history
    Loading
    Loading...

    Owner options

    List your home for rent

    $3,712/mo

    Rent Zestimate®

    Find your next renter with Zillow Rental Manager. Plus, with online applications, you can quickly screen prospective tenants – for free.

    Learn more

    $3,712/mo

    Rent Zestimate®

    Refinance and save

    $3,841/mo

    Est. payment

    Refinancing to a lower rate could help reduce your monthly payments and save thousands over the life of the loan.

    See today's rates

    $3,841/mo

    Est. payment

    Explore your selling options

    Work with a Zillow partner agent

    Leverage their expertise and Zillow's premium Showcase listings to get your home seen by more buyers.

    Get started

    List with your own agent

    Get your home in front of millions of buyers by listing it on Zillow.

    Learn how to do it

    Sell it yourself

    Take full control of how buyers see your home on Zillow by listing For Sale by Owner (FSBO).

    List your home

    What's special

    Light, bright, and completely move-in ready! Welcome to 1810 South Kearney Street, a beautifully updated brick ranch in the heart of one of Denver’s most beloved neighborhoods, Virginia Village. This home offers 5 bedrooms, 3 bathrooms, and over 2,000 square feet of comfortable living space. Inside, you'll find fresh paint, stylish new fixtures, and beautifully refinished hardwood floors. The updated kitchen features soft-close shaker cabinets, quartz countertops, and brand-new stainless steel appliances. The main level includes a primary bedroom with an en suite half bath, plus two additional bedrooms and a fully remodeled hall bath. Downstairs, the spacious basement has a large family room, two more bedrooms, another remodeled bathroom, and a utility/storage room. Step outside to an oversized lot with a covered patio, built-in fire pit, and plenty of yard space. It is perfect for entertaining or relaxing. The home also features a brand-new furnace for peace of mind. Solar panels are paid off! Located on a quiet street but close to everything with Cook Park, Ash Grove Park, and the Cherry Creek Trail just blocks away. Walk or bike to local favorites like Esters for pizza or Sojourners for coffee. With quick access to I-25, Cherry Creek, Downtown, and DTC, this location can’t be beat. Come see why this house feels like home. You are going to love it here!

    Zillow last checked:

    Listing updated:

    Listed by:

    Erin Carlson erincarlson@yourcastle.com,

    Your Castle Realty LLC

    Bought with:

    Rachel Schiel, 100104384

    Coldwell Banker Realty 56

    Source: REcolorado as distributed by MLS GRID,MLS#: 6251886MLS Logo

    Facts & features

    Interior

    Bedrooms & bathrooms
    • Bedrooms: 5
    • Bathrooms: 3
    • Full bathrooms: 2
    • 1/2 bathrooms: 1
    • Main level bathrooms: 2
    • Main level bedrooms: 3
    Bedroom
    • Description: Bedroom #2
    • Level: Main
    Bedroom
    • Description: Bedroom #3
    • Level: Main
    Bedroom
    • Description: Bedroom #4 - Basement No Egress
    • Level: Basement
    Bedroom
    • Description: Bedroom #5 - Basement No Egress
    • Level: Basement
    Bathroom
    • Description: Remodeled Bathroom
    • Level: Main
    Bathroom
    • Description: Remodeled Bathroom
    • Level: Basement
    Other
    • Description: Primary Bedroom
    • Level: Main
    Other
    • Description: Attached Primary Bathroom
    • Level: Main
    Dining room
    • Description: Cozy Dining Area
    • Level: Main
    Family room
    • Description: Large Basement Great Room With Fireplace
    • Level: Basement
    Kitchen
    • Description: Remodeled Kitchen With Quartz Counters And New Stainless Appliances
    • Level: Main
    Laundry
    • Description: Washer And Dryer Included
    • Level: Basement
    Living room
    • Description: Refinished Original Hardwoods And Wood Burning Fireplace
    • Level: Main
    Utility room
    • Description: Utility Room - Perfect For Storage
    • Level: Basement
    Heating
    • Forced Air
    Cooling
    • Central Air
    Appliances
    • Included: Dishwasher, Disposal, Dryer, Microwave, Oven, Range, Washer
    • Laundry: In Unit
    Features
    • Ceiling Fan(s), Open Floorplan, Quartz Counters
    • Flooring: Carpet, Tile, Wood
    • Windows: Double Pane Windows
    • Basement: Finished,Full
    • Number of fireplaces: 2
    • Fireplace features: Basement, Living Room, Wood Burning
    • Common walls with other units/homes: No Common Walls
    Interior area
    • Total structure area: 2,146
    • Total interior livable area: 2,146 sqft
    • Finished area above ground: 1,073
    • Finished area below ground: 1,073

    Property

    Parking
    • Total spaces: 3
    • Parking features: Concrete
    • Carport spaces: 1
    • Details: Off Street Spaces: 2
    Features
    • Levels: One
    • Stories: 1
    • Patio & porch: Covered, Patio
    • Exterior features: Fire Pit, Lighting, Private Yard
    • Fencing: Full
    Lot
    • Size: 7,500 Square Feet
    • Features: Landscaped, Level, Many Trees
    Details
    • Parcel number: 620322015
    • Zoning: S-SU-D
    • Special conditions: Standard

    Construction

    Type & style
    • Home type: SingleFamily
    • Architectural style: Traditional
    • Property subtype: Single Family Residence
    Materials
    • Brick, Wood Siding
    • Foundation: Slab
    • Roof: Composition
    Condition
    • Updated/Remodeled
    • Year built: 1957

    Utilities & green energy

    • Sewer: Public Sewer
    • Water: Public
    • Utilities for property: Cable Available, Electricity Connected, Internet Access (Wired), Natural Gas Connected, Phone Connected

    Community & HOA

    Community
    • Security: Carbon Monoxide Detector(s), Smoke Detector(s)
    • Subdivision: Virginia Village
    HOA
    • Has HOA: No
    Location
    • Region: Denver

    Financial & listing details

    • Price per square foot: $314/sqft
    • Tax assessed value: $627,100
    • Annual tax amount: $3,036
    • Date on market: 6/5/2025
    • Listing terms: Cash,Conventional,FHA,VA Loan
    • Exclusions: Staging Items
    • Ownership: Corporation/Trust
    • Electric utility on property: Yes
    • Road surface type: Paved

    Price history

    DateEventPrice
    7/30/2025Sold$673,000+0.5%$314/sqft
    Source: REcolorado as distributed by MLS GRID #6251886 Report a problem
    6/29/2025Pending sale$669,900$312/sqft
    Source: REcolorado as distributed by MLS GRID #6251886 Report a problem
    6/23/2025Price change$669,900-0.8%$312/sqft
    Source: REcolorado as distributed by MLS GRID #6251886 Report a problem
    6/5/2025Listed for sale$675,000+40.6%$315/sqft
    Source: REcolorado as distributed by MLS GRID #6251886 Report a problem
    3/24/2025Sold$480,000+123.3%$224/sqft
    Source: Public Record Report a problem
    7/7/2003Sold$215,000$100/sqft
    Source: Public Record Report a problem

    Public tax history

    YearProperty taxesTax assessment
    2024$2,970 +27.6%$38,330 -7.4%
    2023$2,329 +3.6%$41,410 +41.4%
    2022$2,248 +9.7%$29,280 -2.8%
    2021$2,049 +2.9%$30,130 +9.1%
    2020$1,992 +6.6%$27,613 -0.7%
    2019$1,868 $27,806 +15.1%
    2018$1,868 +0.3%$24,150
    2017$1,863 +7.6%$24,150 +9%
    2016$1,731 +20.6%$22,150
    2015$1,435 0%$22,150 +28.2%
    2014$1,436 -4.9%$17,280
    2013$1,509 +17.9%$17,280 -3.7%
    2012$1,280 +10.1%$17,950
    2011$1,163 +2.2%$17,950 +2.8%
    2010$1,137 -3.8%$17,460
    2009$1,182 -0.2%$17,460 -1.4%
    2008$1,184 +4.2%$17,700
    2007$1,137 +1.1%$17,700 +4.2%
    2006$1,124 +6%$16,980
    2005$1,060 +11.8%$16,980 +0.4%
    2003$948 +1.9%$16,920 +6.8%
    2002$931 $15,840 +24.6%
    2001-- $12,710
    Find assessor info on the county website

    Neighborhood: Virginia Village

    Nearby schools

    GreatSchools rating
    Schools provided by the listing agent
    • Elementary: McMeen
    • Middle: Hill
    • High: Thomas Jefferson
    • District: Denver 1

    Source: REcolorado as distributed by MLS GRID. This data may not be complete. We recommend contacting the local school district to confirm school assignments for this home.

    Get a cash offer in 3 minutes
    Find out how much your home could sell for in as little as 3 minutes with a no-obligation cash offer.
    Estimated market value
    $651,000
    Get a cash offer in 3 minutes
    Find out how much your home could sell for in as little as 3 minutes with a no-obligation cash offer.
    Estimated market value
    $651,000