Skip main navigation
Off market
  • $244,100

    1810 S Red Oaks St, Wichita, KS 67207

    3beds
    1,960sqft
    Single Family OnSite Blt
    Built in 1992
    6,969 Square Feet Lot
    $244,100 Zestimate®
    $125/sqft
    $1,712 Estimated rent

    Home value

    $244,100

    $232,000 - $256,000

    $1,712/mo

    Zestimate® history
    Loading
    Loading...

    Owner options

    List your home for rent

    $1,712/mo

    Rent Zestimate®

    Find your next renter with Zillow Rental Manager. Plus, with online applications, you can quickly screen prospective tenants – for free.

    Learn more

    $1,712/mo

    Rent Zestimate®

    Refinance and save

    $1,705/mo

    Est. payment

    Refinancing to a lower rate could help reduce your monthly payments and save thousands over the life of the loan.

    See today's rates

    $1,705/mo

    Est. payment

    Explore your selling options

    Work with a Zillow partner agent

    Leverage their expertise and Zillow's premium Showcase listings to get your home seen by more buyers.

    Get started

    List with your own agent

    Get your home in front of millions of buyers by listing it on Zillow.

    Learn how to do it

    Sell it yourself

    Take full control of how buyers see your home on Zillow by listing For Sale by Owner (FSBO).

    List your home

    What's special

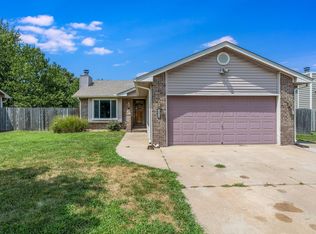
    SELLER WILL PAY $5000 IN BUYER CLOSING COSTS! The 3 bedroom 2 bath ranch is immaculate and shows pride of ownership! It's rare to find such a well maintained home with low maintenance features. Sellers have maintained the property top to bottom. There are so many extras included at this price. The man level features an open floor plan. The living room has high ceilings and picture windows that flood the home with natural light. This smart seller installed a remote exterior screen to block sun late in the hot summer days. The kitchen is perfect for cooking and features upgraded cabinetry, granite countertops and top of the line stainless appliances including double oven range and double drawer french door refrigerator. The sales price includes main & lower level refrigerators and the washer/dryer! The Master Bedroom and 2nd bedroom feature hardwood floors and a remodeled bathroom that has stunning finishes and built ins. The main level laundry room is a separate room. The basement is spacious and features a nice sized family room, 3rd bedroom and updated full bath. There is ample storage and it's spotless. The backyard is smartly finished with a covered composite deck and turf for low maintenance. There is nice custom garden shed in the backyard. Its also fully fenced. Located on a nice quiet street in excellent location. Hurry this rare gem won't last. Appointment required. Please wear shoe covers and mask when viewing.

    This property is off market, which means it's not currently listed for sale or rent on Zillow. This may be different from what's available on other websites or public sources.

    Facts & features

    Interior

    Bedrooms & bathrooms
    • Bedrooms: 3
    • Bathrooms: 2
    • Full bathrooms: 2
    Heating
    • Forced air, Gas
    Cooling
    • Central
    Appliances
    • Included: Dishwasher, Dryer, Garbage disposal, Microwave
    • Laundry: Main Level, Separate Room
    Features
    • Kitchen Island, Vaulted Ceiling(s), Storage, Electric Hookup, Eating Space in Kitchen
    • Flooring: Hardwood
    • Windows: Window Coverings
    • Basement: Finished
    Interior area
    • Total interior livable area: 1,960 sqft
    • Finished area below ground: 820

    Property

    Parking
    • Total spaces: 2
    • Parking features: Garage - Attached
    Features
    • Patio & porch: Deck, Covered Deck
    • Exterior features: Stucco, Brick, Cement / Concrete
    • Fencing: Wood
    • Frontage type: Paved Frontage
    Lot
    • Size: 6,969 sqft
    • Features: Standard
    Details
    • Additional structures: Storage
    • Parcel number: 087118330240302000

    Construction

    Type & style
    • Home type: SingleFamily
    • Architectural style: Traditional
    • Property subtype: Single Family OnSite Blt
    Materials
    • Other
    • Foundation: Other
    • Roof: Composition
    Condition
    • Year built: 1992

    Utilities & green energy

    • Sewer: Sewer
    • Water: Public
    • Utilities for property: Natural Gas

    Community & neighborhood

    Location
    • Region: Wichita

    HOA & financial

    HOA
    • Has HOA: Yes
    • HOA fee: $80 monthly

    Other

    Other facts
    • Flooring: Wood, Carpet
    • WaterSource: Public
    • Heating: Forced Air, Gas
    • Appliances: Dishwasher, Range/Oven, Refrigerator, Disposal, Dryer, Microwave, Washer
    • Basement: Finished, Full, Daylight
    • GarageYN: true
    • AttachedGarageYN: true
    • HeatingYN: true
    • PatioAndPorchFeatures: Deck, Covered Deck
    • CoolingYN: true
    • Roof: Composition
    • ArchitecturalStyle: Traditional
    • InteriorFeatures: Kitchen Island, Vaulted Ceiling(s), Storage, Electric Hookup, Eating Space in Kitchen
    • ElectricOnPropertyYN: True
    • ParkingFeatures: Attached, Garage Door Opener
    • CoveredSpaces: 2
    • WindowFeatures: Window Coverings
    • Cooling: Central Air, Electric
    • Fencing: Wood
    • OtherStructures: Storage
    • Sewer: Sewer
    • LaundryFeatures: Main Level, Separate Room
    • RoomMasterBedroomFeatures: Granite Counters, Master Bdrm on Main Level, Two Sinks, Tub/Shower/Master Bdrm
    • BelowGradeFinishedArea: 820
    • RoomKitchenLevel: Main
    • RoomLivingRoomLevel: Main
    • RoomMasterBedroomLevel: Main
    • FrontageType: Paved Frontage
    • BelowGradeFinishedAreaSource: court house
    • Utilities: Natural Gas
    • PropertySubType: Single Family OnSite Blt
    • LotFeatures: Standard
    • RoomBasementFeatures: 1 Bath, Bsmt Rec/Family Room, 1 Bedroom, Bsmt Storage
    • ConstructionMaterials: Frame w/Less than 50% Mas
    • MlsStatus: Active
    • CoListAgentEmail: jessica@kellyballhomes.com
    • CoListAgentFullName: Jessica Ball Dibble

    Price history

    DateEventPrice
    7/31/2020Sold--
    Source: SCKMLS as distributed by MLS GRID #583007 Report a problem
    6/28/2020Pending sale$149,900$76/sqft
    Source: Keller Williams Signature Partners LLC #583007 Report a problem
    6/26/2020Listed for sale$149,900$76/sqft
    Source: Keller Williams Signature Partners #583007 Report a problem

    Public tax history

    YearProperty taxesTax assessment
    2025$2,555 +4.8%$24,139 +6%
    2024$2,438 -3.8%$22,771
    2023$2,535 +16.6%$22,771
    2022$2,174 +2.7%--
    2021$2,116 +15.9%--
    2020$1,826 +6%$15,986 +6%
    2019$1,723 +3.8%$15,077 +4%
    2018$1,660 +4.1%$14,502
    2017$1,595 +100.3%--
    2016$796 -49.8%--
    2015$1,587 +2%--
    2014$1,556 --
    2013-- --
    2012-- --
    2011-- $13,950
    2008-- $13,950 +3%
    2007-- $13,547 +3%
    2006-- $13,156 +3%
    2005-- $12,777
    2004-- $12,777 +3%
    2003-- $12,409 +3%
    2002-- $12,052 +5.2%
    2000-- $11,455

    Find assessor info on the county website

    Neighborhood: Chisholm Creek

    Nearby schools

    GreatSchools rating
    Schools provided by the listing agent
    • Elementary: Seltzer
    • Middle: Coleman
    • High: Southeast
    • District: Wichita School District (USD 259)

    Source: The MLS. This data may not be complete. We recommend contacting the local school district to confirm school assignments for this home.

    Get pre-qualified for a loan
    At Zillow Home Loans, we can pre-qualify you in as little as 5 minutes with no impact to your credit score.

    An equal housing lender. NMLS #10287.

    Sell for more on Zillow
    Get a Zillow Showcase℠ listing at no additional cost and you could sell for .
    $244,100
    2% more
    +$4,882
    With Zillow Showcase(estimated)
    $248,982