Make this sweet home a special place of your own. Located on a nice cul de sac. Screened in back porch to enjoy outside meals or readings with the protection from pesky insects. Want a man cave...stay organized in the workshop that has a concrete floor, electricity, and workbench for those handyman projects and repairs.
Priced to sell in current condition.
All information provided including schools is deemed reliable, but is not guaranteed to be accurate and should be independently verified.
August 10 Update. Multiple Offers are in and Deadline for an offer is August 11.
Sold
Price Unknown
1810 Santa Cruz Ct, Grand Prairie, TX 75051
3beds
1,507sqft
Single Family Residence
Built in 1966
7,927 Square Feet Lot
$271,900 Zestimate®
$--/sqft
$2,101 Estimated rent
Home value
$271,900
$247,000 - $296,000
$2,101/mo
Zestimate® history
Owner options
List your home for rent
$2,101/mo
Rent Zestimate®
Find your next renter with Zillow Rental Manager. Plus, with online applications, you can quickly screen prospective tenants – for free.
$2,101/mo
Rent Zestimate®
Refinance and save
Refinancing to a lower rate could help reduce your monthly payments and save thousands over the life of the loan.
Explore your selling options
Work with a Zillow partner agent
Leverage their expertise and Zillow's premium Showcase listings to get your home seen by more buyers.
Get startedList with your own agent
Get your home in front of millions of buyers by listing it on Zillow.
Learn how to do itSell it yourself
Take full control of how buyers see your home on Zillow by listing For Sale by Owner (FSBO).
List your homeWhat's special
Zillow last checked:
Listing updated:
Listed by:
Donna Birdsong 0708706 469-363-2092,
Pioneer DFW Realty, LLC 469-363-2092
Bought with:
Martha Lasserre
Morris Williams Realty
Source: NTREIS,MLS#: 20402770
Facts & features
Interior
Bedrooms & bathrooms
- Bedrooms: 3
- Bathrooms: 2
- Full bathrooms: 2
Primary bedroom
- Features: En Suite Bathroom
- Level: First
- Dimensions: 10 x 14
Bedroom
- Features: Ceiling Fan(s)
- Level: First
- Dimensions: 10 x 11
Bedroom
- Features: Ceiling Fan(s)
- Level: First
- Dimensions: 9 x 9
Dining room
- Level: First
- Dimensions: 9 x 12
Family room
- Features: Ceiling Fan(s)
- Level: First
- Dimensions: 16 x 11
Living room
- Features: Built-in Features, Ceiling Fan(s), Fireplace
- Level: First
- Dimensions: 13 x 9
Heating
- Central, Electric
Cooling
- Central Air, Ceiling Fan(s), Electric
Appliances
- Included: Dishwasher, Electric Cooktop, Electric Oven, Electric Water Heater, Disposal
- Laundry: Washer Hookup, Electric Dryer Hookup, In Garage
Features
- Paneling/Wainscoting
- Flooring: Carpet, Ceramic Tile
- Windows: Window Coverings
- Has basement: No
- Number of fireplaces: 1
- Fireplace features: Gas Starter, Stone
Interior area
- Total interior livable area: 1,507 sqft
Property
Parking
- Total spaces: 2
- Parking features: Door-Multi
- Attached garage spaces: 2
Features
- Levels: One
- Stories: 1
- Patio & porch: Awning(s), Covered
- Exterior features: Awning(s)
- Pool features: None
- Fencing: Chain Link
Lot
- Size: 7,927 Square Feet
- Features: Cul-De-Sac
Details
- Additional structures: Workshop
- Parcel number: 28147500120110000
Construction
Type & style
- Home type: SingleFamily
- Architectural style: Detached
- Property subtype: Single Family Residence
- Attached to another structure: Yes
Materials
- Brick
- Foundation: Slab
- Roof: Composition
Condition
- Year built: 1966
Utilities & green energy
- Sewer: Public Sewer
- Water: Public
- Utilities for property: Sewer Available, Water Available
Community & HOA
Community
- Subdivision: Monterey Gardens
HOA
- Has HOA: No
Location
- Region: Grand Prairie
Financial & listing details
- Annual tax amount: $5,258
- Date on market: 8/9/2023
- Cumulative days on market: 5 days
- Listing terms: Cash,Conventional
Price history
| Date | Event | Price |
|---|---|---|
| 9/21/2023 | Sold | -- |
Source: NTREIS #20402770 Report a problem | ||
| 8/20/2023 | Pending sale | $210,000$139/sqft |
Source: NTREIS #20402770 Report a problem | ||
| 8/14/2023 | Contingent | $210,000$139/sqft |
Source: NTREIS #20402770 Report a problem | ||
| 8/9/2023 | Listed for sale | $210,000$139/sqft |
Source: NTREIS #20402770 Report a problem | ||
Public tax history
Tax history is unavailable.
Neighborhood: 75051
Nearby homes
- $261,1003 bd2 ba1.5k sqft1810 Santa Cruz Cir, Grand Prairie, TX 75051Off Market
- $252,3003 bd2 ba1.4k sqft1806 Santa Cruz Cir, Grand Prairie, TX 75051Off Market
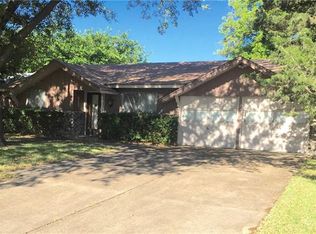
- $281,0005 bd2 ba1.6k sqft1814 Santa Cruz Cir, Grand Prairie, TX 75051Off Market
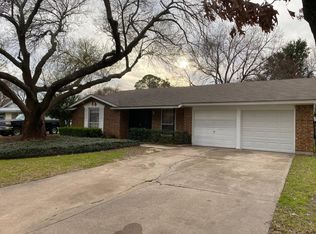
- $---- bd-- ba-- sqft1814 Santa Cruz Ct, Grand Prairie, TX 75051Off Market
- $251,9003 bd2 ba1.2k sqft1802 Santa Cruz Cir, Grand Prairie, TX 75051Off Market
- $258,1003 bd2 ba1.3k sqft1818 Santa Cruz Cir, Grand Prairie, TX 75051Off Market
- $260,8004 bd2 ba1.5k sqft1809 Santa Clara Ct, Grand Prairie, TX 75051Off Market
- $257,9003 bd2 ba1.4k sqft1805 S Santa Clara Ct, Grand Prairie, TX 75051Off Market
Nearby schools
GreatSchools rating
- 5/10Juan N Seguin Elementary SchoolGrades: PK-5Distance: 0.4 mi
- 10/10School For The Highly GiftedGrades: 1-8Distance: 0.5 mi
- 2/10Grand Prairie High SchoolGrades: 9-12Distance: 2.3 mi
Schools provided by the listing agent
- Elementary: Seguin
- Middle: Arnold
- High: South Grand Prairie
- District: Grand Prairie ISD
Source: NTREIS. This data may not be complete. We recommend contacting the local school district to confirm school assignments for this home.
Get a cash offer in 3 minutes
Find out how much your home could sell for in as little as 3 minutes with a no-obligation cash offer.
Estimated market value
$271,900
Get a cash offer in 3 minutes
Find out how much your home could sell for in as little as 3 minutes with a no-obligation cash offer.
Estimated market value
$271,900
- Texas
- Dallas County
- Grand Prairie
- 75051
- 1810 Santa Cruz Ct
Nearby cities
Nearby neighborhoods
Nearby zip codes
Other Grand Prairie Topics
