Experience timeless elegance and Texas luxury in this 2026 reimagined traditional residence, set on two acres within a quiet Lucas cul de sac. This home captures a sense of timeless comfort where open spaces flow together effortlessly for both daily living and grand entertaining. Inside, wide plank engineered wood flooring and tailored moldings provide a refined foundation for the airy, sunlit interior. The living room, anchored by a limestone fireplace with a warm oak mantel, connects seamlessly to a kitchen defined by its white oak accents and quartzite crystal surfaces. Professional grade KitchenAid appliances and custom cabinetry ensure the space is as functional as it is inviting.
The primary suite serves as a spa inspired sanctuary, offering a freestanding soaking tub and a custom glass shower enclosure. Throughout the home, solid core doors and marble tile accents reflect a commitment to quality craftsmanship. Outside, the property transitions to a private retreat featuring a resurfaced pool with new tile and a sprawling landscape framed by an established privacy tree line. Whether enjoying a quiet morning by the water or hosting gatherings under the Texas sky, this estate offers a lifestyle of quiet sophistication within the award winning Lovejoy ISD.
Sold
Price Unknown
1810 Sawmill Dr, Lucas, TX 75002
4beds
3,557sqft
Single Family Residence
Built in 1998
2.09 Acres Lot
$1,271,000 Zestimate®
$--/sqft
$5,029 Estimated rent
Home value
$1,271,000
$1.19M - $1.35M
$5,029/mo
Zestimate® history
Owner options
List your home for rent
$5,029/mo
Rent Zestimate®
Find your next renter with Zillow Rental Manager. Plus, with online applications, you can quickly screen prospective tenants – for free.
$5,029/mo
Rent Zestimate®
Refinance and save
Refinancing to a lower rate could help reduce your monthly payments and save thousands over the life of the loan.
Explore your selling options
Work with a Zillow partner agent
Leverage their expertise and Zillow's premium Showcase listings to get your home seen by more buyers.
Get startedList with your own agent
Get your home in front of millions of buyers by listing it on Zillow.
Learn how to do itSell it yourself
Take full control of how buyers see your home on Zillow by listing For Sale by Owner (FSBO).
List your homeWhat's special
Private retreatSet on two acresAiry sunlit interiorFreestanding soaking tubSolid core doorsProfessional grade kitchenaid appliancesTailored moldings
Zillow last checked:
Listing updated:
Listed by:
Colton Widemon 0818168 903-730-1625,
Bray Real Estate Group- Dallas 972-374-9994
Bought with:
Lili Chen
Sunet Group
Source: NTREIS,MLS#: 21186188
Facts & features
Interior
Bedrooms & bathrooms
- Bedrooms: 4
- Bathrooms: 4
- Full bathrooms: 4
Primary bedroom
- Level: First
- Dimensions: 0 x 0
Bedroom
- Level: First
- Dimensions: 0 x 0
Bedroom
- Level: Second
- Dimensions: 0 x 0
Bedroom
- Level: Second
- Dimensions: 0 x 0
Dining room
- Level: First
- Dimensions: 0 x 0
Other
- Level: First
- Dimensions: 0 x 0
Other
- Level: First
- Dimensions: 0 x 0
Other
- Level: Second
- Dimensions: 0 x 0
Other
- Level: Second
- Dimensions: 0 x 0
Living room
- Level: First
- Dimensions: 0 x 0
Living room
- Level: Second
- Dimensions: 0 x 0
Heating
- Central, Propane
Cooling
- Central Air
Appliances
- Included: Double Oven, Dishwasher, Gas Cooktop, Microwave, Vented Exhaust Fan
- Laundry: Laundry in Utility Room
Features
- Built-in Features, Chandelier, Decorative/Designer Lighting Fixtures, Double Vanity, Eat-in Kitchen, Kitchen Island, Pantry, Vaulted Ceiling(s), Walk-In Closet(s)
- Flooring: Engineered Hardwood, Marble, Tile
- Has basement: No
- Number of fireplaces: 1
- Fireplace features: Gas, Living Room, Stone
Interior area
- Total interior livable area: 3,557 sqft
Property
Parking
- Total spaces: 3
- Parking features: Door-Multi, Door-Single, Driveway, Epoxy Flooring, Garage, Garage Door Opener
- Attached garage spaces: 3
- Has uncovered spaces: Yes
Features
- Levels: Two
- Stories: 2
- Patio & porch: Balcony, Covered, Deck
- Exterior features: Balcony, Deck, Lighting, Private Yard
- Pool features: In Ground, Pool
- Fencing: Wrought Iron
Lot
- Size: 2.09 Acres
- Features: Acreage, Back Yard, Cul-De-Sac, Lawn, Landscaped, Subdivision, Sprinkler System, Few Trees
- Residential vegetation: Cleared, Grassed, Partially Wooded, Brush
Details
- Parcel number: R372200201001
Construction
Type & style
- Home type: SingleFamily
- Architectural style: Traditional,Detached
- Property subtype: Single Family Residence
- Attached to another structure: Yes
Materials
- Brick
- Foundation: Slab
- Roof: Shingle
Condition
- Year built: 1998
Utilities & green energy
- Sewer: Aerobic Septic, Septic Tank
- Water: Public
- Utilities for property: Electricity Connected, Septic Available, Water Available
Community & HOA
Community
- Features: Park, Sidewalks, Curbs
- Subdivision: Forest Creek Estates
HOA
- Has HOA: No
Location
- Region: Lucas
Financial & listing details
- Tax assessed value: $1,099,931
- Annual tax amount: $19,152
- Date on market: 2/20/2026
- Cumulative days on market: 2 days
- Listing terms: See Agent
- Electric utility on property: Yes
Price history
| Date | Event | Price |
|---|---|---|
| 3/10/2026 | Sold | -- |
Source: NTREIS #21186188 Report a problem | ||
| 3/2/2026 | Pending sale | $1,275,000$358/sqft |
Source: NTREIS #21186188 Report a problem | ||
| 2/23/2026 | Contingent | $1,275,000$358/sqft |
Source: NTREIS #21186188 Report a problem | ||
| 2/20/2026 | Listed for sale | $1,275,000$358/sqft |
Source: NTREIS #21186188 Report a problem | ||
Public tax history
| Year | Property taxes | Tax assessment |
|---|---|---|
| 2025 | $19,152 -0.9% | $1,099,931 -1.9% |
| 2024 | $19,331 +6.5% | $1,120,737 +7.7% |
| 2023 | $18,156 +4.6% | $1,040,565 +18.4% |
| 2022 | $17,365 +25% | $878,681 +29.2% |
| 2021 | $13,895 -1% | $680,240 +2.1% |
| 2020 | $14,040 +15.8% | $665,976 +16.9% |
| 2019 | $12,121 -5.2% | $569,653 -0.5% |
| 2018 | $12,792 +0.6% | $572,277 -2.1% |
| 2017 | $12,718 | $584,654 +4.7% |
| 2016 | $12,718 +23.4% | $558,398 +7.4% |
| 2015 | $10,305 | $519,724 +10.8% |
| 2014 | $10,305 | $468,933 +11.5% |
| 2013 | -- | $420,564 -0.9% |
| 2012 | -- | $424,527 +1.2% |
| 2011 | -- | $419,511 +0.5% |
| 2010 | -- | $417,584 -3.4% |
| 2009 | -- | $432,088 +0.8% |
| 2008 | -- | $428,779 +1.8% |
| 2007 | -- | $421,155 +2.7% |
| 2006 | -- | $410,229 +3.6% |
| 2005 | -- | $395,836 0% |
| 2004 | -- | $395,887 -1% |
| 2003 | -- | $399,808 +7.5% |
| 2002 | -- | $371,885 -8% |
| 2001 | -- | $404,057 -1.9% |
| 2000 | -- | $411,742 |
Find assessor info on the county website
Neighborhood: 75002
Nearby homes
- $1,222,9004 bd3 ba3.9k sqft1820 Sawmill Dr, Lucas, TX 75002Off Market
- $845,9004 bd3 ba3.2k sqft1810 Crestland Dr, Lucas, TX 75002Off Market
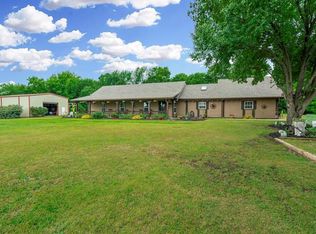
- $---- bd-- ba-- sqft1810 Crestland Dr, Allen, TX 75002Off Market
- $2,059,2006 bd7 ba5.8k sqft1800 Sawmill Dr, Lucas, TX 75002Off Market

- $1,820,5004 bd3 ba552 sqft1830 Sawmill Dr, Lucas, TX 75002Off Market
- $1,796,4003 bd3 ba5.1k sqft1805 Sawmill Dr, Lucas, TX 75002Off Market
- $719,2003 bd2 ba2.5k sqft1800 Crestland Dr, Lucas, TX 75002Off Market
- $1,569,8004 bd5 ba4.9k sqft1815 Sawmill Dr, Lucas, TX 75002Off Market
Nearby schools
GreatSchools rating
- 10/10Joe V Hart Elementary SchoolGrades: K-4Distance: 1.2 mi
- 10/10Willow Springs Middle SchoolGrades: 7-8Distance: 1.8 mi
- 9/10Lovejoy High SchoolGrades: 9-12Distance: 1.5 mi
Schools provided by the listing agent
- Elementary: Hart
- Middle: Willow Springs
- High: Lovejoy
- District: Lovejoy ISD
Source: NTREIS. This data may not be complete. We recommend contacting the local school district to confirm school assignments for this home.
Get a cash offer in 3 minutes
Find out how much your home could sell for in as little as 3 minutes with a no-obligation cash offer.
Estimated market value
$1,271,000
Get a cash offer in 3 minutes
Find out how much your home could sell for in as little as 3 minutes with a no-obligation cash offer.
Estimated market value
$1,271,000
- Texas
- Collin County
- Lucas
- 75002
- 1810 Sawmill Dr
