This captivating 5-bedroom home, newly built in 2022 by the talented Hestia Designs, is impressive with Lincoln windows/doors and 10' ceilings on both the 1st and 2nd levels and 9' ceilings on the 3rd. It boasts large rooms with excellent flow for easy entertaining as well as flexible spaces for offices, recreation rooms, and home gyms. A gourmet kitchen with SubZero and Wolf appliances and a large scullery for easy prep and storage is a chef's dream. The home’s open floor plan is complemented by an abundance of natural light streaming through stunning windows, creating a warm, welcoming environment. The view takes you to a PebbleTec pool & hot tub w/marble deck, gas fire pit, and an outdoor kitchen. The 3-car garage is equipped with a storage system, an Autel electric vehicle charger, and has MyQ garage door automation. A whole house Generac generator provides peace of mind. This is not merely a house; it’s a lifestyle, a statement, and a testament to exquisite living!
Closed
$4,500,000
1810 Shoreham Dr, Charlotte, NC 28211
5beds
6,887sqft
Single Family Residence
Built in 2021
0.53 Acres Lot
$4,744,700 Zestimate®
$653/sqft
$8,911 Estimated rent
Home value
$4,744,700
$4.41M - $5.17M
$8,911/mo
Zestimate® history
Owner options
List your home for rent
$8,911/mo
Rent Zestimate®
Find your next renter with Zillow Rental Manager. Plus, with online applications, you can quickly screen prospective tenants – for free.
$8,911/mo
Rent Zestimate®
Refinance and save
$26,242/mo
Est. payment
Refinancing to a lower rate could help reduce your monthly payments and save thousands over the life of the loan.
$26,242/mo
Est. payment
Explore your selling options
Work with a Zillow partner agent
Leverage their expertise and Zillow's premium Showcase listings to get your home seen by more buyers.
Get startedList with your own agent
Get your home in front of millions of buyers by listing it on Zillow.
Learn how to do itSell it yourself
Take full control of how buyers see your home on Zillow by listing For Sale by Owner (FSBO).
List your homeWhat's special
Hot tubMarble deckLarge roomsExcellent flowFlexible spaces for officesOpen floor planRecreation rooms
Zillow last checked:
Listing updated:
Listed by:
Stephanie Cline stephanie@belleproperties.com,
Belle Properties
Bought with:
Scott Pridemore
COMPASS
Mike Hege
COMPASS
Source: Canopy MLS as distributed by MLS GRID,MLS#: 4120816
Facts & features
Interior
Bedrooms & bathrooms
- Bedrooms: 5
- Bathrooms: 6
- Full bathrooms: 4
- 1/2 bathrooms: 2
- Main level bedrooms: 1
Primary bedroom
- Features: Walk-In Closet(s)
- Level: Main
Bedroom s
- Level: Upper
Bathroom full
- Level: Main
Bathroom full
- Level: Main
Bathroom full
- Level: Upper
Bathroom half
- Level: Third
Other
- Level: Upper
Bar entertainment
- Level: Third
Breakfast
- Level: Main
Den
- Level: Main
Dining room
- Level: Main
Exercise room
- Level: Third
Family room
- Level: Main
Family room
- Level: Upper
Kitchen
- Level: Main
Laundry
- Level: Main
Laundry
- Level: Upper
Media room
- Level: Third
Other
- Level: Main
Office
- Level: Main
Heating
- Forced Air, Natural Gas, Zoned
Cooling
- Ceiling Fan(s), Central Air, Zoned
Appliances
- Included: Bar Fridge, Dishwasher, Disposal, Double Oven, Exhaust Hood, Freezer, Gas Range, Gas Water Heater, Microwave, Refrigerator, Tankless Water Heater, Wine Refrigerator
- Laundry: Mud Room, Laundry Room, Main Level, Upper Level
Features
- Breakfast Bar, Built-in Features, Drop Zone, Elevator, Soaking Tub, Kitchen Island, Open Floorplan, Walk-In Closet(s), Walk-In Pantry, Wet Bar
- Flooring: Marble, Tile, Wood
- Has basement: No
- Attic: Walk-In
- Fireplace features: Den, Family Room, Fire Pit, Gas Log
Interior area
- Total structure area: 5,851
- Total interior livable area: 6,887 sqft
- Finished area above ground: 6,887
- Finished area below ground: 0
Property
Parking
- Total spaces: 3
- Parking features: Driveway, Attached Garage, Garage Faces Side, Garage on Main Level
- Attached garage spaces: 3
- Has uncovered spaces: Yes
Features
- Levels: Three Or More
- Stories: 3
- Patio & porch: Balcony, Covered, Front Porch, Patio, Rear Porch, Terrace
- Exterior features: Fire Pit, Gas Grill, In-Ground Irrigation, Outdoor Kitchen
- Has private pool: Yes
- Pool features: In Ground
- Has spa: Yes
- Spa features: Heated
- Fencing: Back Yard
Lot
- Size: 0.53 Acres
Details
- Parcel number: 18109117
- Zoning: R3
- Special conditions: Standard
Construction
Type & style
- Home type: SingleFamily
- Architectural style: Transitional
- Property subtype: Single Family Residence
Materials
- Brick Full
- Foundation: Crawl Space
- Roof: Shingle
Condition
- New construction: No
- Year built: 2021
Details
- Builder name: Hestia Designs
Utilities & green energy
- Sewer: Public Sewer
- Water: City
Community & HOA
Community
- Security: Security System
- Subdivision: Myers Park
Location
- Region: Charlotte
Financial & listing details
- Price per square foot: $653/sqft
- Tax assessed value: $3,685,800
- Annual tax amount: $28,438
- Date on market: 3/20/2024
- Cumulative days on market: 2 days
- Listing terms: Cash,Conventional
- Road surface type: Stone, Paved
Price history
| Date | Event | Price |
|---|---|---|
| 4/30/2024 | Sold | $4,500,000$653/sqft |
Source:  Canopy MLS as distributed by MLS GRID #4120816 Report a problem Canopy MLS as distributed by MLS GRID #4120816 Report a problem | ||
| 3/22/2024 | Pending sale | $4,500,000$653/sqft |
Source: Canopy MLS as distributed by MLS GRID #4120816 Report a problem | ||
| 3/21/2024 | Listed for sale | $4,500,000-2.2%$653/sqft |
Source: Canopy MLS as distributed by MLS GRID #4120816 Report a problem | ||
| 6/21/2023 | Listing removed | -- |
Source: Canopy MLS as distributed by MLS GRID #CAR4027782 Report a problem | ||
| 5/11/2023 | Listed for sale | $4,600,000+10.8%$668/sqft |
Source: Canopy MLS as distributed by MLS GRID #CAR4027782 Report a problem | ||
| 5/12/2022 | Sold | $4,150,000$603/sqft |
Source: Canopy MLS as distributed by MLS GRID #3819553 Report a problem | ||
| 4/22/2022 | Contingent | $4,150,000$603/sqft |
Source: Canopy MLS as distributed by MLS GRID #3819553 Report a problem | ||
| 4/20/2022 | Listed for sale | $4,150,000+388.2%$603/sqft |
Source: Canopy MLS as distributed by MLS GRID #3819553 Report a problem | ||
| 12/9/2020 | Sold | $850,000-5.6%$123/sqft |
Source: Canopy MLS as distributed by MLS GRID #3663096 Report a problem | ||
| 10/17/2020 | Pending sale | $900,000$131/sqft |
Source: Helen Adams Realty #3663187 Report a problem | ||
| 9/29/2020 | Price change | $900,000-3.7%$131/sqft |
Source: Helen Adams Realty #3663187 Report a problem | ||
| 9/19/2020 | Listed for sale | $935,000$136/sqft |
Source: Helen Adams Realty #3663187 Report a problem | ||
Public tax history
| Year | Property taxes | Tax assessment |
|---|---|---|
| 2025 | $28,438 | $3,685,800 |
| 2024 | -- | $3,685,800 |
| 2023 | -- | $3,685,800 +161.7% |
| 2022 | -- | $1,408,300 +92.3% |
| 2021 | -- | $732,200 |
| 2020 | -- | $732,200 |
| 2019 | $7,157 | $732,200 +22.5% |
| 2018 | -- | $597,600 |
| 2017 | $7,789 | $597,600 |
| 2016 | $7,789 | $597,600 |
| 2015 | $7,789 +0.7% | $597,600 |
| 2014 | $7,738 | -- |
| 2013 | -- | $597,600 -17.4% |
| 2012 | -- | $723,800 |
| 2011 | -- | $723,800 +68.1% |
| 2010 | -- | $430,500 |
| 2009 | -- | $430,500 |
| 2008 | -- | $430,500 |
| 2007 | -- | $430,500 |
| 2006 | -- | $430,500 |
| 2005 | -- | $430,500 |
| 2004 | -- | $430,500 |
| 2003 | -- | $430,500 +86.5% |
| 2002 | -- | $230,890 |
| 2001 | -- | $230,890 |
| 2000 | -- | $230,890 |
Find assessor info on the county website
Neighborhood: Myers Park
Nearby homes
- $2,616,2005 bd6 ba5.2k sqft1818 Shoreham Dr, Charlotte, NC 28211Off Market
- $1,900,0002 bd1 ba1.5k sqft1800 Shoreham Dr, Charlotte, NC 28211Sold
- $2,877,4006 bd6 ba4.4k sqft1826 Shoreham Dr, Charlotte, NC 28211Off Market
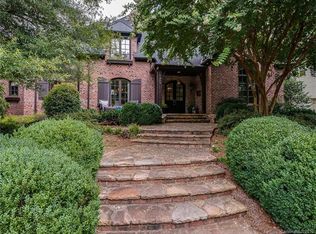
- $3,205,0006 bd6 ba6.1k sqft1738 Shoreham Dr, Charlotte, NC 28211Off Market
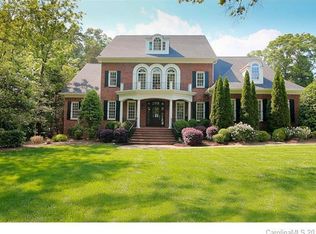
- $3,591,3005 bd8 ba7.9k sqft2427 Overhill Rd, Charlotte, NC 28211Off Market
- $3,013,8006 bd5 ba4.9k sqft1821 Shoreham Dr, Charlotte, NC 28211Off Market
- $3,022,3005 bd7 ba5.4k sqft2419 Overhill Rd, Charlotte, NC 28211Off Market
- $3,096,1005 bd4 ba5.3k sqft1801 Shoreham Dr, Charlotte, NC 28211Off Market
Nearby schools
GreatSchools rating
- 8/10Selwyn ElementaryGrades: K-5Distance: 1.1 mi
- 4/10Alexander Graham MiddleGrades: 6-8Distance: 1.1 mi
- 7/10Myers Park HighGrades: 9-12Distance: 1.1 mi
Schools provided by the listing agent
- Elementary: Selwyn
- Middle: Alexander Graham
- High: Myers Park
Source: Canopy MLS as distributed by MLS GRID. This data may not be complete. We recommend contacting the local school district to confirm school assignments for this home.
Get a cash offer in 3 minutes
Find out how much your home could sell for in as little as 3 minutes with a no-obligation cash offer.
Estimated market value
$4,744,700
Get a cash offer in 3 minutes
Find out how much your home could sell for in as little as 3 minutes with a no-obligation cash offer.
Estimated market value
$4,744,700
- North Carolina
- Mecklenburg County
- Charlotte
- 28211
- Myers Park
- 1810 Shoreham Dr
Nearby cities
Nearby neighborhoods
Nearby zip codes
Other Charlotte Topics
