Skip main navigation
Sold for $415,000
  • $415,000

    1810 Spruce Peak Way, Frederick, MD 21702

    4beds
    2,180sqft
    Townhouse
    Built in 2001
    2,000 Square Feet Lot
    $432,200 Zestimate®
    $190/sqft
    $2,773 Estimated rent

    Home value

    $432,200

    $411,000 - $454,000

    $2,773/mo

    Zestimate® history
    Loading
    Loading...

    Owner options

    List your home for rent

    $2,773/mo

    Rent Zestimate®

    Find your next renter with Zillow Rental Manager. Plus, with online applications, you can quickly screen prospective tenants – for free.

    Learn more

    $2,773/mo

    Rent Zestimate®

    Refinance and save

    $2,673/mo

    Est. payment

    Refinancing to a lower rate could help reduce your monthly payments and save thousands over the life of the loan.

    See today's rates

    $2,673/mo

    Est. payment

    Explore your selling options

    Work with a Zillow partner agent

    Leverage their expertise and Zillow's premium Showcase listings to get your home seen by more buyers.

    Get started

    List with your own agent

    Get your home in front of millions of buyers by listing it on Zillow.

    Learn how to do it

    Sell it yourself

    Take full control of how buyers see your home on Zillow by listing For Sale by Owner (FSBO).

    List your home

    What's special

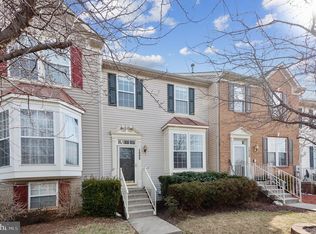
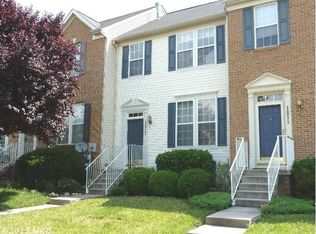
    Welcome to this beautiful townhome located in the desirable community of Walnut Ridge! This beautiful 4 bedroom, 2.5 bath home offers the perfect haven you'll be proud to call your own! Step inside to the main floor, where you'll find a spacious living room that sets the tone for relaxation and gatherings. The spacious kitchen, complete with stainless steel appliances, ample cabinet space, granite countertops, custom backsplash, and island is a culinary enthusiast's dream. Adjacent to the kitchen is the dining room, perfect for enjoying meals with loved ones. The family area is a versatile space that leads to the deck at the back, offering a seamless transition between indoor and outdoor living. The upper level is a sanctuary of its own, featuring a primary bedroom with vaulted ceilings, a large walk-in closet, ensuite bathroom with soaking tub, walk-in shower, and 2 sink vanity. Additionally, there are 2 secondary bedrooms and 1 full hallway bathroom on this level which provide ample space for family members or guests. Basement features a bedroom that offers privacy and versatility, recreational area with a cozy fireplace, laundry area and plumbing for an additional bathroom if you desire. Don't miss your chance to make this beautiful townhome yours.

    Zillow last checked:

    Listing updated:

    Listed by:

    Nathan Johnson 703-594-9104,

    Keller Williams Capital Properties

    Bought with:

    Wesley Williams, 649543

    Tenet Real Estate Solutions

    Source: Bright MLS,MLS#: MDFR2039316MLS Logo

    Facts & features

    Interior

    Bedrooms & bathrooms
    • Bedrooms: 4
    • Bathrooms: 3
    • Full bathrooms: 2
    • 1/2 bathrooms: 1
    • Main level bathrooms: 1
    Basement
    • Area: 840
    Heating
    • Forced Air, Natural Gas
    Cooling
    • Central Air, Electric
    Appliances
    • Included: Dishwasher, Disposal, Dryer, Exhaust Fan, Ice Maker, Microwave, Oven/Range - Gas, Refrigerator, Washer, Gas Water Heater
    • Laundry: Has Laundry, Lower Level, Laundry Room
    Features
    • Attic, Breakfast Area, Kitchen Island, Kitchen - Table Space, Built-in Features, Chair Railings, Primary Bath(s), Open Floorplan, Ceiling Fan(s), Dining Area, Eat-in Kitchen, Pantry, Recessed Lighting, Soaking Tub, Bathroom - Tub Shower, Upgraded Countertops, Walk-In Closet(s), Other, 9'+ Ceilings, Vaulted Ceiling(s)
    • Flooring: Luxury Vinyl, Other, Carpet
    • Doors: Six Panel
    • Windows: Screens, Window Treatments
    • Basement: Windows,Partially Finished
    • Number of fireplaces: 1
    • Fireplace features: Glass Doors
    Interior area
    • Total structure area: 2,520
    • Total interior livable area: 2,180 sqft
    • Finished area above ground: 1,680
    • Finished area below ground: 500

    Property

    Parking
    • Parking features: Assigned, Other, Off Street
    • Details: Assigned Parking
    Accessibility
    • Accessibility features: Other
    Features
    • Levels: Three
    • Stories: 3
    • Patio & porch: Deck, Patio
    • Exterior features: Lighting, Sidewalks, Other
    • Pool features: None
    • Fencing: Wood,Privacy,Full
    Lot
    • Size: 2,000 sqft
    Details
    • Additional structures: Above Grade, Below Grade
    • Parcel number: 1102230151
    • Zoning: PND
    • Special conditions: Standard
    • Other equipment: Intercom

    Construction

    Type & style
    • Home type: Townhouse
    • Architectural style: Colonial
    • Property subtype: Townhouse
    Materials
    • Combination, Brick
    • Foundation: Other
    • Roof: Shingle,Composition
    Condition
    • New construction: No
    • Year built: 2001
    • Major remodel year: 2023

    Utilities & green energy

    • Sewer: Public Sewer
    • Water: Public

    Community & neighborhood

    Location
    • Region: Frederick
    • Subdivision: Walnut Ridge
    • Municipality: Frederick City

    HOA & financial

    HOA
    • Has HOA: Yes
    • HOA fee: $128 quarterly
    • Amenities included: Basketball Court, Common Grounds, Pool, Tennis Court(s), Tot Lots/Playground
    • Services included: Common Area Maintenance

    Other

    Other facts
    • Listing agreement: Exclusive Right To Sell
    • Ownership: Fee Simple

    Price history

    DateEventPrice
    11/22/2023Sold$415,000$190/sqft
    Source: Bright MLS #MDFR2039316 Report a problem
    11/7/2023Pending sale$415,000$190/sqft
    Source: Bright MLS #MDFR2039316 Report a problem
    10/19/2023Listing removed--
    Source: Bright MLS #MDFR2039316 Report a problem
    10/12/2023Listed for sale$415,000$190/sqft
    Source: Bright MLS #MDFR2039316 Report a problem
    9/26/2023Pending sale$415,000+1.8%$190/sqft
    Source: Bright MLS #MDFR2039316 Report a problem
    9/14/2023Price change$407,500-0.6%$187/sqft
    Source: Bright MLS #MDFR2039316 Report a problem
    8/31/2023Listed for sale$410,000+26.2%$188/sqft
    Source: Bright MLS #MDFR2039316 Report a problem
    8/8/2023Sold$325,000+8.3%$149/sqft
    Source: Public Record Report a problem
    3/29/2007Sold$300,000+81.1%$138/sqft
    Source: Public Record Report a problem
    6/15/2001Sold$165,675$76/sqft
    Source: Public Record Report a problem

    Public tax history

    YearProperty taxesTax assessment
    2025$6,477 -95.2%$350,000 +9%
    2024$134,848 +2467.7%$321,067 +9.9%
    2023$5,252 +11.4%$292,133 +11%
    2022$4,714 +3.3%$263,200 +3.4%
    2021$4,564 +3.9%$254,533
    2020$4,390 +3.7%--
    2019$4,234 +0.1%$237,200
    2018$4,231 +52.2%$237,200
    2017$2,780 -33%$237,200 -1.2%
    2016$4,147 $240,100 +2.2%
    2015$4,147 $234,867 +2.3%
    2014$4,147 $229,633 +2.3%
    2013-- $224,400
    2012-- $224,400
    2011-- $224,400 -20.1%
    2010-- $280,690 +2.4%
    2009-- $274,056 +2.5%
    2008-- $267,423 +2.5%
    2007-- $260,790 +14.4%
    2006-- $228,040 +16.8%
    2005-- $195,290 +20.1%
    2004-- $162,540 +1.1%
    2003-- $160,702 +1.2%
    2002-- $158,866 +1.2%
    2001-- $157,030

    Find assessor info on the county website

    Neighborhood: 21702

    Nearby schools

    GreatSchools rating
    Schools provided by the listing agent
    • Elementary: Whittier
    • Middle: West Frederick
    • High: Frederick
    • District: Frederick County Public Schools

    Source: Bright MLS. This data may not be complete. We recommend contacting the local school district to confirm school assignments for this home.

    Get a cash offer in 3 minutes
    Find out how much your home could sell for in as little as 3 minutes with a no-obligation cash offer.
    Estimated market value
    $432,200
    Get a cash offer in 3 minutes
    Find out how much your home could sell for in as little as 3 minutes with a no-obligation cash offer.
    Estimated market value
    $432,200