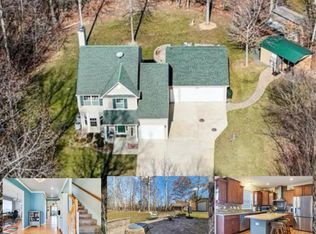
Welcome to 1810 Squaw Valley Lane! A custom craftsman estate set on 5.93 private acres with a long paved driveway, ample parking for your RV or boat, and a large detached three car garage. This 5,675 finished square foot home offers 5 bedrooms and 4.5 bathrooms, and from the moment you enter you're greeted with vaulted ceilings in every direction, along with fine trim work and finishes throughout that speak to the home's attention to detail. The vaulted sitting room, large family room with double-height ceilings and a stone fireplace to match, vaulted dining room with shiplap accents, and second dining room all offer generous, light-filled living spaces with premium hardwood flooring. The chef's kitchen is outfitted with custom cabinetry, granite counters, and Viking appliances including a 6 burner dual fuel gas range and a large built in refrigerator. The vaulted master suite includes a large master bathroom with tile floors, a fully tiled shower, and a tile surrounded soaking tub. Two additional bedrooms on the first floor share their own Jack and Jill style bathroom, while upstairs you'll find two more large bedrooms and a full bathroom. The basement is a show stopper, featuring a custom bar with granite counters and the perfect recreation room and home theater, offering plenty of opportunity for entertainment or multigenerational living. The private rear patio spans the entire width of the home. The home has an attached three car garage with epoxy floors and 14' ceilings and a detached 26x40 three car garage. There is also upgraded power service to meet your needs and insulated siding for increased energy efficiency. Huntingtown High School district! There are too many features to list, come see this beautiful home in person!
Sold for $900,000
Street View
$900,000
1810 Squaw Valley Ln, Prince Frederick, MD 20678
5beds
5,675sqft
Single Family Residence
Built in 2009
5.93 Acres Lot
$899,800 Zestimate®
$159/sqft
$4,634 Estimated rent
Home value
$899,800
$855,000 - $945,000
$4,634/mo
Zestimate® history
Owner options
List your home for rent
$4,634/mo
Rent Zestimate®
Find your next renter with Zillow Rental Manager. Plus, with online applications, you can quickly screen prospective tenants – for free.
$4,634/mo
Rent Zestimate®
Refinance and save
$5,851/mo
Est. payment
Refinancing to a lower rate could help reduce your monthly payments and save thousands over the life of the loan.
$5,851/mo
Est. payment
Explore your selling options
Work with a Zillow partner agent
Leverage their expertise and Zillow's premium Showcase listings to get your home seen by more buyers.
Get startedList with your own agent
Get your home in front of millions of buyers by listing it on Zillow.
Learn how to do itSell it yourself
Take full control of how buyers see your home on Zillow by listing For Sale by Owner (FSBO).
List your homeWhat's special
Fully tiled showerCustom cabinetryGenerous light-filled living spacesLarge built in refrigeratorLong paved drivewayPremium hardwood flooringViking appliances
Zillow last checked:
Listing updated:
Listed by:
Terry McAllister 443-865-0042,
RE/MAX One
Bought with:
Cindy Milligan, 606708
Long & Foster Real Estate, Inc.
Source: Bright MLS,MLS#: MDCA2030002
Facts & features
Interior
Bedrooms & bathrooms
- Bedrooms: 5
- Bathrooms: 5
- Full bathrooms: 4
- 1/2 bathrooms: 1
- Main level bathrooms: 3
- Main level bedrooms: 3
Basement
- Description: Percent Finished: 100.0
- Area: 2400
Heating
- Heat Pump, Electric
Cooling
- Other, Electric
Appliances
- Included: Electric Water Heater
- Laundry: Main Level
Features
- 9'+ Ceilings, 2 Story Ceilings, Vaulted Ceiling(s)
- Flooring: Hardwood
- Doors: ENERGY STAR Qualified Doors
- Windows: Energy Efficient, Insulated Windows, Transom
- Basement: Partial,Drainage System,Interior Entry,Exterior Entry,Concrete,Side Entrance,Walk-Out Access
- Number of fireplaces: 1
- Fireplace features: Wood Burning, Insert
Interior area
- Total structure area: 5,675
- Total interior livable area: 5,675 sqft
- Finished area above ground: 3,275
- Finished area below ground: 2,400
Property
Parking
- Total spaces: 16
- Parking features: Garage Faces Side, Oversized, Asphalt, Driveway, Paved, Private, Attached, Detached
- Attached garage spaces: 6
- Uncovered spaces: 10
Accessibility
- Accessibility features: Accessible Doors, Doors - Swing In, Accessible Entrance
Features
- Levels: Three
- Stories: 3
- Patio & porch: Patio, Porch
- Exterior features: Bump-outs, Extensive Hardscape, Flood Lights, Rain Gutters, Sidewalks
- Pool features: None
- Has view: Yes
- View description: Panoramic, Pasture
Lot
- Size: 5.93 Acres
- Features: Rural
Details
- Additional structures: Above Grade, Below Grade, Outbuilding
- Parcel number: 0502145839
- Zoning: RUR
- Special conditions: Standard
- Other equipment: Negotiable
Construction
Type & style
- Home type: SingleFamily
- Architectural style: Craftsman
- Property subtype: Single Family Residence
Materials
- Advanced Framing, Asphalt, Batts Insulation, Blown-In Insulation, Brick Veneer, Concrete, Vinyl Siding
- Foundation: Concrete Perimeter
- Roof: Architectural Shingle
Condition
- New construction: No
- Year built: 2009
Utilities & green energy
- Electric: 200+ Amp Service
- Sewer: Approved System, Septic Exists
- Water: Private, Well
Community & HOA
Community
- Subdivision: None Available
HOA
- Has HOA: No
Location
- Region: Prince Frederick
Financial & listing details
- Price per square foot: $159/sqft
- Tax assessed value: $555,600
- Annual tax amount: $5,984
- Date on market: 8/12/2026
- Listing agreement: Exclusive Agency
- Listing terms: Cash,Contract,Conventional
- Exclusions: Pellet Stove In The Basement
- Ownership: Fee Simple
Price history
| Date | Event | Price |
|---|---|---|
| 9/18/2026 | Sold | $900,000-2.1%$159/sqft |
Source:  Bright MLS #MDCA2030002 Report a problem | ||
| 8/17/2026 | Contingent | $919,000$162/sqft |
Source: Bright MLS #MDCA2030002 Report a problem | ||
| 8/12/2026 | Listed for sale | $919,000$162/sqft |
Source: Bright MLS #MDCA2030002 Report a problem | ||
Public tax history
| Year | Property taxes | Tax assessment |
|---|---|---|
| 2026 | $3,721 +12.9% | $555,600 +7.5% |
| 2025 | $3,296 -36% | $516,600 +8.2% |
| 2024 | $5,153 +9.6% | $477,600 +5.5% |
| 2023 | $4,702 +5.9% | $452,533 -5.2% |
| 2022 | $4,441 +6.2% | $477,600 +18.7% |
| 2021 | $4,181 +2.1% | $402,400 +2.6% |
| 2020 | $4,094 +2.2% | $392,167 -2.5% |
| 2019 | $4,006 +2.8% | $402,400 +8.3% |
| 2018 | $3,899 -0.4% | $371,700 +1% |
| 2017 | $3,916 -16.6% | $368,067 +1% |
| 2016 | $4,696 | $364,433 +1% |
| 2015 | $4,696 | $360,800 |
| 2014 | $4,696 | $360,800 |
| 2013 | -- | $360,800 -20.4% |
| 2012 | -- | $453,500 |
| 2011 | -- | $453,500 |
| 2010 | -- | $453,500 +146.1% |
| 2009 | -- | $184,300 +22.9% |
| 2008 | -- | $149,996 |
Find assessor info on the county website
Neighborhood: 20678
Nearby homes
- $580,0004 bd3 ba2.4k sqft1691 Lottie Fowler Rd, Prince Frederick, MD 20678Sold
- $520,700-- bd2 ba1.9k sqft1701 Lottie Fowler Rd, Prince Frederick, MD 20678Off Market
- $576,700-- bd2 ba2.4k sqft1820 Squaw Valley Ln, Prince Frederick, MD 20678Off Market
- $663,6004 bd4 ba1.5k sqft1625 Lottie Fowler Rd, Prince Frederick, MD 20678Off Market
- $586,3004 bd4 ba2.4k sqft1681 Lottie Fowler Rd, Prince Frederick, MD 20678Off Market
- $529,3004 bd3 ba1.5k sqft1695 Lottie Fowler Rd, Prince Frederick, MD 20678Off Market
- $562,3004 bd3 ba2.1k sqft1707 Lottie Fowler Rd, Prince Frederick, MD 20678Off Market
- $563,6003 bd4 ba2.9k sqft1635 Lottie Fowler Rd, Prince Frederick, MD 20678Off Market
Nearby schools
GreatSchools rating
- 6/10Calvert Elementary SchoolGrades: PK-5Distance: 2.1 mi
- 8/10Plum Point Middle SchoolGrades: 6-8Distance: 1 mi
- 9/10Huntingtown High SchoolGrades: 9-12Distance: 3 mi
Schools provided by the listing agent
- Elementary: Calvert
- Middle: Plum Point
- High: Huntingtown
- District: Calvert County Public Schools
Source: Bright MLS. This data may not be complete. We recommend contacting the local school district to confirm school assignments for this home.
Get a cash offer in 3 minutes
Find out how much your home could sell for in as little as 3 minutes with a no-obligation cash offer.
Estimated market value
$899,800
Get a cash offer in 3 minutes
Find out how much your home could sell for in as little as 3 minutes with a no-obligation cash offer.
Estimated market value
$899,800
- Maryland
- Calvert County
- Prince Frederick
- 20678
- 1810 Squaw Valley Ln
Nearby cities
Nearby zip codes
Other Prince Frederick Topics
- Apartments for Rent in 20678
- Houses for Sale in 20678
- Houses for Rent in 20678
- 20678 Real Estate
- Prince Frederick Condos
- Houses for Sale in Prince Frederick
- Newest Listings in Prince Frederick
- Prince Frederick Home Values
- Prince Frederick Real Estate Agents
- Prince Frederick Refinance
- Prince Frederick Mortgage Rates
