WELCOME TO 1810 TAMERLANE PL, located in Carriage Landing – THE MOST SOUGHT-AFTER SECTION OF LAKEVIEW VILLAGE – where timeless charm meets modern comfort IN THIS STUNNING ONE-OWNER POOL& SPA HOME. This home SITS ON AN OVERSIZED (0.27 ACRE) lot and from the moment you arrive, you'll be captivated by the curb appeal. A PAVERED DRIVEWAY leads to both a charming COVERED FRONT PORCH and a SIDE-ENTRY GARAGE. The BEAUTIFUL BRICK EXTERIOR exudes character and curb appeal that sets this home apart. Inside, pride of ownership is evident in every detail. The home boasts WOOD-LOOK LAMINATE FLOORING throughout, CUSTOM WOOD TRIM around all windows and sliders, and a layout designed for both functionality and comfort. The FAMILY ROOM FEATURES A COZY BRICK GAS FIREPLACE, and SLIDERS THAT POCKET FULLY OPEN to blend indoor and outdoor living effortlessly. The heart of the home is the CUSTOM KITCHEN - with FRESHLY PAINTED WHITE CABINETRY, CORIAN COUNTERS, BUILT-IN STAINLESS STEEL APPLIANCES, and a STRIKING BRICK ISLAND WITH BAR SEATING. A unique ARCHED BRICK FACADE OVER THE ELECTRIC COOKTOP adds charm and character that’s hard to find. This 4-BEDROOM, 2.5-BATH LAYOUT includes a GENEROUSLY SIZED MASTER SUITE with a LARGE WALK-IN CLOSET and a spa-inspired bathroom featuring DUAL VANITIES, a GARDEN TUB, and an OVERSIZED WALK-IN SHOWER. Just off the master and main living area is a FLEX ROOM that can serve as a HOME OFFICE, NURSERY, PLAYROOM OR BEDROOM. It features a BUILT-IN CABINET WITH DOORS, DRAWERS, AND SHELVING, offering FANTASTIC STORAGE AND FUNCTIONALITY. Two additional bedrooms are located on the opposite side of the home and share a full bathroom, creating a FUNCTIONAL SPLIT-BEDROOM DESIGN perfect for privacy. Step outside to your PRIVATE OASIS. The SCREEN-ENCLOSED POOL AND SPA are both heated by a HEAT PUMP, and the EXPANSIVE PAVERED DECK includes a LARGE COVERED LANAI with CEILING FANS, a BUILT-IN GAS GRILL WITH CHIMNEY, and ample space for entertaining. A PAVER PATH LEADS TO A SERENE FIRE PIT AREA, perfect for relaxing evenings under the stars. The OVERSIZED BACKYARD includes a STORAGE SHED for all your extras. The HALF BATHROOM is located PRIVATELY OFF THE COVERED PORCH AREA, making it ideal as a DEDICATED POOL BATHROOM with a SHOWER & TOILET – a rare and convenient feature for those who love outdoor entertaining. This home is not only beautiful but also WELL-MAINTAINED AND UPGRADED: **NEW ROOF IN 2019 **AC SYSTEM AND DUCTWORK REPLACED IN 2015 **POOL MOTOR REPLACED IN 2022 **GARAGE DOOR AND OPENER REPLACED IN 2023 **ELECTRIC VEHICLE CHARGER IN GARAGE **TRANSFER SWITCH FOR GENERATOR ** DOUBLE-PANE, LOW-E WINDOWS AND SLIDERS THROUGHOUT **INDOOR LAUNDRY ROOM WITH WASHER, DRYER, UTILITY SINK, AND STORAGE ** To top it all off, this home offers NO CDD FEES and VERY LOW HOA DUES, making it as AFFORDABLE as it is LUXURIOUS. If you're looking for a MOVE-IN-READY HOME in one of the most desirable neighborhoods, this CARRIAGE LANDING GEM checks every box. SCHEDULE YOUR PRIVATE TOUR TODAY—THIS ONE WON’T LAST!
Sold for $518,000
$518,000
1810 TAMERLANE PLACE, BRANDON, FL 33510
4beds
2,717sqft
Single Family Residence
Built in 1989
0.28 Acres Lot
$509,300 Zestimate®
$191/sqft
$3,287 Estimated rent
Home value
$509,300
$469,000 - $555,000
$3,287/mo
Zestimate® history
Owner options
List your home for rent
$3,287/mo
Rent Zestimate®
Find your next renter with Zillow Rental Manager. Plus, with online applications, you can quickly screen prospective tenants – for free.
$3,287/mo
Rent Zestimate®
Refinance and save
$3,722/mo
Est. payment
Refinancing to a lower rate could help reduce your monthly payments and save thousands over the life of the loan.
$3,722/mo
Est. payment
Explore your selling options
Work with a Zillow partner agent
Leverage their expertise and Zillow's premium Showcase listings to get your home seen by more buyers.
Get startedList with your own agent
Get your home in front of millions of buyers by listing it on Zillow.
Learn how to do itSell it yourself
Take full control of how buyers see your home on Zillow by listing For Sale by Owner (FSBO).
List your homeWhat's special
Screen-enclosed pool and spaCorian countersSide-entry garageFlex roomCustom wood trimBeautiful brick exteriorCovered front porch
Zillow last checked:
Listing updated:
Listed by:
Aaron Eshack 813-917-3765,
ASSIST 2 SELL THE ESHACK TEAM 813-400-1395
Bought with:
Gisselle Lopez Santiago, 3384622
RESOURCE ONE REALTY
Source: Stellar MLS,MLS#: TB8400601 Originating MLS: Suncoast Tampa
Originating MLS: Suncoast Tampa
Facts & features
Interior
Bedrooms & bathrooms
- Bedrooms: 4
- Bathrooms: 3
- Full bathrooms: 2
- 1/2 bathrooms: 1
Rooms
- Room types: Utility Room
Primary bedroom
- Features: Walk-In Closet(s)
- Level: First
- Area: 195 Square Feet
- Dimensions: 13x15
Bedroom 2
- Features: Built-in Closet
- Level: First
- Area: 130 Square Feet
- Dimensions: 10x13
Bedroom 3
- Features: Built-in Closet
- Level: First
- Area: 143 Square Feet
- Dimensions: 11x13
Bedroom 4
- Features: Built-in Closet
- Level: First
- Area: 132 Square Feet
- Dimensions: 11x12
Dining room
- Level: First
- Area: 176 Square Feet
- Dimensions: 11x16
Family room
- Level: First
- Area: 308 Square Feet
- Dimensions: 14x22
Kitchen
- Level: First
- Area: 168 Square Feet
- Dimensions: 12x14
Living room
- Level: First
- Area: 156 Square Feet
- Dimensions: 12x13
Heating
- Central, Electric
Cooling
- Central Air
Appliances
- Included: Oven, Dishwasher, Disposal, Dryer, Electric Water Heater, Microwave, Range Hood, Refrigerator, Washer
- Laundry: Electric Dryer Hookup, Inside, Laundry Room, Washer Hookup
Features
- Ceiling Fan(s), Eating Space In Kitchen, High Ceilings, Solid Surface Counters, Solid Wood Cabinets, Split Bedroom, Thermostat, Vaulted Ceiling(s), Walk-In Closet(s)
- Flooring: Carpet, Laminate, Tile
- Doors: Sliding Doors
- Windows: Double Pane Windows, ENERGY STAR Qualified Windows, Low Emissivity Windows
- Has fireplace: Yes
- Fireplace features: Family Room, Gas
Interior area
- Total structure area: 3,565
- Total interior livable area: 2,717 sqft
Property
Parking
- Total spaces: 2
- Parking features: Driveway, Electric Vehicle Charging Station(s), Garage Door Opener, Oversized
- Attached garage spaces: 2
- Has uncovered spaces: Yes
- Details: Garage Dimensions: 22x24
Features
- Levels: One
- Stories: 1
- Patio & porch: Covered, Front Porch, Patio, Rear Porch, Screened
- Exterior features: Sidewalk
- Has private pool: Yes
- Pool features: Gunite, Heated, In Ground, Outside Bath Access, Screen Enclosure
- Has spa: Yes
- Spa features: Heated, In Ground
Lot
- Size: 0.28 Acres
- Features: In County, Landscaped, Oversized Lot, Sidewalk
- Residential vegetation: Mature Landscaping, Oak Trees, Trees/Landscaped
Details
- Additional structures: Shed(s)
- Parcel number: U10292029P00000300042.0
- Zoning: PD
- Special conditions: None
Construction
Type & style
- Home type: SingleFamily
- Property subtype: Single Family Residence
Materials
- Block, Brick
- Foundation: Slab
- Roof: Shingle
Condition
- New construction: No
- Year built: 1989
Utilities & green energy
- Sewer: Public Sewer
- Water: Public
- Utilities for property: Electricity Connected, Public, Sewer Connected, Underground Utilities, Water Connected
Community & HOA
Community
- Features: Deed Restrictions, Sidewalks
- Pet fee: $0 monthly
- Subdivision: LAKEVIEW VILLAGE SEC D UNI
HOA
- Has HOA: Yes
- HOA fee: $12 monthly
- HOA name: Lakeview Village of Brandon HOA
- HOA phone: 813-485-4429
Location
- Region: Brandon
Financial & listing details
- Price per square foot: $191/sqft
- Tax assessed value: $388,759
- Annual tax amount: $3,482
- Date on market: 6/25/2025
- Cumulative days on market: 4 days
- Listing terms: Cash,Conventional,FHA,VA Loan
- Ownership: Fee Simple
- Total actual rent: 0
- Electric utility on property: Yes
- Road surface type: Paved, Asphalt
Price history
| Date | Event | Price |
|---|---|---|
| 8/5/2025 | Sold | $518,000-1.3%$191/sqft |
Source:  Stellar MLS #TB8400601 Report a problem Stellar MLS #TB8400601 Report a problem | ||
| 6/30/2025 | Pending sale | $524,900$193/sqft |
Source: Stellar MLS #TB8400601 Report a problem | ||
| 6/25/2025 | Listed for sale | $524,900$193/sqft |
Source: Stellar MLS #TB8400601 Report a problem | ||
Public tax history
| Year | Property taxes | Tax assessment |
|---|---|---|
| 2025 | $3,772 +8.3% | $388,759 +91.5% |
| 2024 | $3,482 +4% | $202,987 +3% |
| 2023 | $3,347 +5.7% | $197,075 +3% |
| 2022 | $3,167 +1.8% | $191,335 +3% |
| 2021 | $3,111 +2.9% | $185,762 +1.4% |
| 2020 | $3,022 +3.5% | $183,197 +2.3% |
| 2019 | $2,920 | $179,078 +1.9% |
| 2018 | $2,920 +3.4% | $175,739 -25.1% |
| 2017 | $2,826 +1.5% | $234,690 +39.2% |
| 2016 | $2,783 +1.4% | $168,584 +0.7% |
| 2015 | $2,745 -1.1% | $167,412 +0.8% |
| 2014 | $2,774 +0.9% | $166,083 +1.5% |
| 2013 | $2,748 +0.4% | $163,629 +1.7% |
| 2012 | $2,737 -2.6% | $160,894 -2% |
| 2011 | $2,809 -7.6% | $164,196 -7.1% |
| 2010 | $3,039 +2.9% | $176,810 +2.7% |
| 2009 | $2,955 +0.1% | $172,162 +0.1% |
| 2008 | $2,952 -5.2% | $171,990 +3% |
| 2007 | $3,113 -5.1% | $166,981 +2.5% |
| 2006 | $3,279 +0.1% | $162,908 +3% |
| 2005 | $3,274 | $158,163 +3% |
| 2004 | -- | $153,556 +1.9% |
| 2003 | -- | $150,693 +2.4% |
| 2002 | -- | $147,161 +0.6% |
| 2001 | -- | $146,274 -1.2% |
| 2000 | $3,047 | $147,988 |
Find assessor info on the county website
Neighborhood: 33510
Nearby homes
- $457,1004 bd3 ba2.5k sqft1808 Tamerlane Pl, Brandon, FL 33510Off Market
- $528,5004 bd2 ba2.5k sqft1812 Tamerlane Pl, Brandon, FL 33510Off Market
- $485,5004 bd3 ba2.8k sqft1809 Tanstone Pl, Brandon, FL 33510Off Market
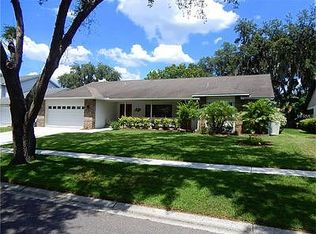
- $471,0004 bd2 ba2.2k sqft1806 Tamerlane Pl, Brandon, FL 33510Off Market
- $509,9004 bd2 ba2.5k sqft1807 Tanstone Pl, Brandon, FL 33510Off Market
- $560,9004 bd4 ba2.7k sqft1811 Tanstone Pl, Brandon, FL 33510Off Market
- $431,0003 bd2 ba2.4k sqft1809 Tamerlane Pl, Brandon, FL 33510Off Market
- $518,9004 bd3 ba2.3k sqft1807 Tamerlane Pl, Brandon, FL 33510Off Market
Nearby schools
GreatSchools rating
- 5/10Limona Elementary SchoolGrades: PK-5Distance: 1 mi
- 3/10Mann Middle SchoolGrades: 6-8Distance: 1.4 mi
- 3/10Brandon High SchoolGrades: 9-12Distance: 1.8 mi
Schools provided by the listing agent
- Elementary: Limona-HB
- Middle: McLane-HB
- High: Brandon-HB
Source: Stellar MLS. This data may not be complete. We recommend contacting the local school district to confirm school assignments for this home.
Get a cash offer in 3 minutes
Find out how much your home could sell for in as little as 3 minutes with a no-obligation cash offer.
Estimated market value
$509,300
Get a cash offer in 3 minutes
Find out how much your home could sell for in as little as 3 minutes with a no-obligation cash offer.
Estimated market value
$509,300
- Florida
- Hillsborough County
- Brandon
- 33510
- 1810 TAMERLANE PLACE
