NEW LISTING!!! Fully Renovated 3,119 sq ft home located in the coveted Upper Birds neighborhood of Costa Mesa. New electric wiring, plumbing, surfaces, fixtures, floors and a brand new 50-year roof.
Upon entering, you are greeted by an open-concept layout with soaring high ceilings and an abundance of natural light. The spacious living room and dining area seamlessly flow together, creating an inviting space for both everyday living and entertaining. Gorgeous brick accents throughout the first floor add warmth and character, making this home truly one-of-a-kind.
The family room, located just off the kitchen, is perfect for relaxing or entertaining. It boasts stunning coffered ceilings, a remote-controlled brick fireplace, and a custom mantle with built-in power outlets. The speaker system, integrated throughout the first floor—including the living room, family room, and kitchen—provides the perfect soundtrack for every occasion.
On the first floor, you’ll find two well-sized bedrooms and a beautifully appointed bathroom with a shower. Upstairs, the layout is designed with family and privacy in mind. Two additional bedrooms share a Jack-and-Jill bathroom, while the expansive master suite includes a luxurious en-suite walk-in shower and spacious walk-in closet that includes fixtures for a washer and dryer.
Other notable features of this exceptional home include an attached three-car garage with a Tesla wall charger and two new HVAC systems, one for each floor. Outside, the pergola-covered back patio provides the perfect space for outdoor dining or relaxation, while the tranquil backyard offers plenty of room for recreation or gardening.
This home is ideally located within walking distance to several parks, including Tanager and Fairview Parks, as well as the Costa Mesa Country Club Golf Course, making it perfect for those who enjoy outdoor activities.
Don’t miss your chance to own this stunning, fully remodeled home in one of Costa Mesa’s most desirable neighborhoods!
Sold for $2,350,000
Listed by: L. D. Schmitz Properties • Jake Arnett • Contact: 949-631-1038
Bought with: Compass Newport Beach
$2,350,000
1810 Tanager Dr, Costa Mesa, CA 92626
5beds
3,119sqft
Single Family Residence
Built in 1971
6,500 Square Feet Lot
$2,401,500 Zestimate®
$753/sqft
$7,624 Estimated rent
Home value
$2,401,500
$2.21M - $2.62M
$7,624/mo
Zestimate® history
Owner options
List your home for rent
$7,624/mo
Rent Zestimate®
Find your next renter with Zillow Rental Manager. Plus, with online applications, you can quickly screen prospective tenants – for free.
$7,624/mo
Rent Zestimate®
Refinance and save
$14,647/mo
Est. payment
Refinancing to a lower rate could help reduce your monthly payments and save thousands over the life of the loan.
$14,647/mo
Est. payment
Explore your selling options
Work with a Zillow partner agent
Leverage their expertise and Zillow's premium Showcase listings to get your home seen by more buyers.
Get startedList with your own agent
Get your home in front of millions of buyers by listing it on Zillow.
Learn how to do itSell it yourself
Take full control of how buyers see your home on Zillow by listing For Sale by Owner (FSBO).
List your homeWhat's special
Remote-controlled brick fireplaceTranquil backyardAttached three-car garageNew hvac systemsAbundance of natural lightJack-and-jill bathroomExpansive master suite
Zillow last checked:
Listing updated:
Listed by:
Jake Arnett DRE #01956815 949-533-9113,
L. D. Schmitz Properties
Bought with:
Alan Malkin, DRE #01964988
Compass Newport Beach
Source: CRMLS,MLS#: NP25003564 Originating MLS: California Regional MLS
Originating MLS: California Regional MLSFacts & features
Interior
Bedrooms & bathrooms
- Bedrooms: 5
- Bathrooms: 3
- Full bathrooms: 2
- 3/4 bathrooms: 1
- Main level bathrooms: 1
- Main level bedrooms: 2
Rooms
- Room types: Attic, Bathroom, Bedroom, Family Room, Kitchen, Laundry, Living Room, Primary Bathroom, Primary Bedroom, Office, Other, Dining Room
Primary bedroom
- Features: Primary Suite
Bedroom
- Features: Bedroom on Main Level
Bathroom
- Features: Jack and Jill Bath
Bathroom
- Features: Bidet, Bathroom Exhaust Fan, Bathtub, Closet, Dual Sinks, Enclosed Toilet, Granite Counters, Hollywood Bath, Jetted Tub, Linen Closet
Kitchen
- Features: Built-in Trash/Recycling, Granite Counters, Kitchen/Family Room Combo, Remodeled, Updated Kitchen
Heating
- Central, Fireplace(s)
Cooling
- Central Air, Zoned
Appliances
- Included: Convection Oven, Dishwasher, Freezer, Disposal, Gas Oven, Gas Range, Gas Water Heater, Ice Maker, Microwave, Refrigerator, Water To Refrigerator, Water Heater, Dryer, Washer
- Laundry: Washer Hookup, Electric Dryer Hookup, Gas Dryer Hookup, In Garage, See Remarks, Upper Level
Features
- Breakfast Bar, Built-in Features, Brick Walls, Ceiling Fan(s), Coffered Ceiling(s), Separate/Formal Dining Room, Granite Counters, High Ceilings, Open Floorplan, Pantry, Recessed Lighting, Storage, Smart Home, Wired for Sound, Attic, Bedroom on Main Level, Jack and Jill Bath, Primary Suite, Walk-In Closet(s)
- Flooring: See Remarks, Tile
- Doors: Insulated Doors, Sliding Doors
- Windows: Blinds, Bay Window(s)
- Has fireplace: Yes
- Fireplace features: Family Room, See Remarks
- Common walls with other units/homes: No Common Walls
Interior area
- Total interior livable area: 3,119 sqft
Property
Parking
- Total spaces: 6
- Parking features: Door-Multi, Direct Access, Driveway, Garage Faces Front, Garage, Garage Door Opener, Paved, On Street
- Attached garage spaces: 3
- Uncovered spaces: 3
Features
- Levels: Two
- Stories: 2
- Entry location: Ground level w/ steps
- Patio & porch: Covered
- Pool features: None
- Spa features: None
- Fencing: Good Condition,Privacy,Wood
- Has view: Yes
- View description: None
Lot
- Size: 6,500 Square Feet
- Dimensions: 6500
- Features: 0-1 Unit/Acre, Front Yard, Sprinklers In Rear, Sprinklers In Front, Landscaped, Level, Near Park, Rectangular Lot, Sprinklers Timer, Sprinkler System, Yard
Details
- Parcel number: 13963209
- Special conditions: Standard,Trust
Construction
Type & style
- Home type: SingleFamily
- Architectural style: Traditional
- Property subtype: Single Family Residence
Materials
- Brick, Drywall, Glass, Concrete, Stucco, Wood Siding
- Foundation: Slab
- Roof: Metal,Mixed,See Remarks,Stone
Condition
- Additions/Alterations,Updated/Remodeled
- New construction: No
- Year built: 1971
Utilities & green energy
- Electric: 220 Volts Other, 220 Volts in Laundry, See Remarks, Standard, 220 Volts
- Sewer: Public Sewer
- Water: Public
- Utilities for property: Cable Available, Cable Connected, Electricity Available, Electricity Connected, Natural Gas Available, Natural Gas Connected, Sewer Available, Sewer Connected, Underground Utilities, Water Available, Water Connected
Community & HOA
Community
- Features: Biking, Curbs, Golf, Hiking, Storm Drain(s), Street Lights, Suburban, Sidewalks, Park
- Security: Security System, Carbon Monoxide Detector(s), Fire Detection System, 24 Hour Security, Smoke Detector(s)
- Subdivision: Buccola I (Mbb1)
Location
- Region: Costa Mesa
Financial & listing details
- Price per square foot: $753/sqft
- Tax assessed value: $1,422,285
- Annual tax amount: $16,119
- Date on market: 1/12/2025
- Cumulative days on market: 3 days
- Listing terms: Cash,Cash to New Loan,Conventional
- Inclusions: Washer / Dryer in upstairs laundry room, Refrigerator, Tesla Wall Charger, Fireplace tools, Patio Decor & Fountains, Patio Furniture, as is, where is.
- Exclusions: Interior staged furniture not included in the sale.
- Road surface type: Paved
Price history
| Date | Event | Price |
|---|---|---|
| 2/5/2025 | Sold | $2,350,000+6.8%$753/sqft |
Source:  CRMLS #NP25003564 Report a problem CRMLS #NP25003564 Report a problem | ||
| 1/28/2025 | Pending sale | $2,200,000$705/sqft |
Source: CRMLS #NP25003564 Report a problem | ||
| 1/15/2025 | Contingent | $2,200,000$705/sqft |
Source: CRMLS #NP25003564 Report a problem | ||
| 1/12/2025 | Listed for sale | $2,200,000+76%$705/sqft |
Source: CRMLS #NP25003564 Report a problem | ||
| 5/11/2018 | Sold | $1,250,000$401/sqft |
Source: Public Record Report a problem | ||
| 4/20/2018 | Pending sale | $1,250,000$401/sqft |
Source: First Team Estates #OC18073244 Report a problem | ||
| 4/6/2018 | Listed for sale | $1,250,000+132.8%$401/sqft |
Source: First Team Real Estate #OC18073244 Report a problem | ||
| 1/21/2000 | Sold | $537,000+47.5%$172/sqft |
Source: Public Record Report a problem | ||
| 11/16/1993 | Sold | $364,000$117/sqft |
Source: Public Record Report a problem | ||
Public tax history
| Year | Property taxes | Tax assessment |
|---|---|---|
| 2025 | $16,119 +2.8% | $1,422,285 +2% |
| 2024 | $15,682 +2.8% | $1,394,398 +2% |
| 2023 | $15,249 +2.4% | $1,367,057 +2% |
| 2022 | $14,888 +2.4% | $1,340,252 +2% |
| 2021 | $14,537 +1.1% | $1,313,973 +1% |
| 2020 | $14,384 | $1,300,500 +2% |
| 2019 | $14,384 +2.2% | $1,275,000 +75.8% |
| 2018 | $14,080 +74.4% | $725,377 +2% |
| 2017 | $8,072 | $711,154 +2% |
| 2016 | $8,072 +2.2% | $697,210 +1.5% |
| 2015 | $7,896 +3.3% | $686,738 +2% |
| 2014 | $7,641 | $673,286 +0.5% |
| 2013 | -- | $670,244 +2% |
| 2012 | -- | $657,102 +2% |
| 2011 | -- | $644,218 +0.8% |
| 2010 | -- | $639,404 -0.2% |
| 2009 | -- | $640,924 +2% |
| 2008 | -- | $628,357 +2% |
| 2007 | -- | $616,037 +2% |
| 2006 | -- | $603,958 +2% |
| 2005 | -- | $592,116 +2% |
| 2004 | -- | $580,506 +1.9% |
| 2003 | -- | $569,867 +2% |
| 2002 | -- | $558,694 +2% |
| 2001 | $5,804 +35.4% | $547,740 +36.2% |
| 2000 | $4,287 | $402,259 |
Find assessor info on the county website
Neighborhood: 92626
Nearby homes
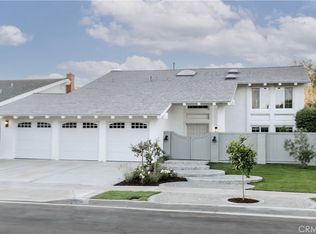
- $2,925,0004 bd4 ba2.6k sqft1814 Tanager Dr, Costa Mesa, CA 92626Sold
- $1,815,1004 bd2 ba2.2k sqft1808 Tanager Dr, Costa Mesa, CA 92626Off Market
- $2,032,5004 bd3 ba2.5k sqft2712 Skylark Cir, Costa Mesa, CA 92626Off Market

- $2,048,8004 bd2 ba2.2k sqft2713 Skylark Cir, Costa Mesa, CA 92626Off Market
- $2,244,1005 bd3 ba2.9k sqft1818 Tanager Dr, Costa Mesa, CA 92626Off Market
- $2,274,0005 bd3 ba2.9k sqft2705 Sparrow Cir, Costa Mesa, CA 92626Off Market
- $2,122,3005 bd3 ba3k sqft1811 Tanager Dr, Costa Mesa, CA 92626Off Market
- $2,344,8004 bd2 ba2.7k sqft2701 Sparrow Cir, Costa Mesa, CA 92626Off Market
Nearby schools
GreatSchools rating
- 8/10Adams Elementary SchoolGrades: K-6Distance: 0.4 mi
- 5/10Charles W. Tewinkle Middle SchoolGrades: 7-8Distance: 1.4 mi
- 6/10Estancia High SchoolGrades: 9-12Distance: 0.6 mi
Schools provided by the listing agent
- Middle: Tewinkle
- High: Estancia
Source: CRMLS. This data may not be complete. We recommend contacting the local school district to confirm school assignments for this home.
Get a cash offer in 3 minutes
Find out how much your home could sell for in as little as 3 minutes with a no-obligation cash offer.
Estimated market value
$2,401,500
Get a cash offer in 3 minutes
Find out how much your home could sell for in as little as 3 minutes with a no-obligation cash offer.
Estimated market value
$2,401,500
- California
- Orange County
- Costa Mesa
- 92626
- 1810 Tanager Dr
Nearby cities
Nearby zip codes
Other Costa Mesa Topics
