Skip main navigation
Off market
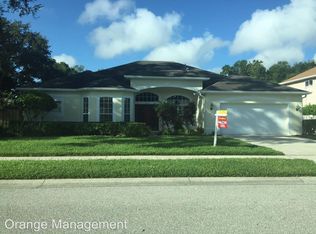
Street View
  • $710,000

    1810 Valley Wood Way, Lake Mary, FL 32746

    5beds
    3,344sqft
    SingleFamily
    Built in 1996
    0.28 Acres Lot
    $710,000 Zestimate®
    $212/sqft
    $4,205 Estimated rent

    Home value

    $710,000

    $675,000 - $746,000

    $4,205/mo

    Zestimate® history
    Loading
    Loading...

    Owner options

    List your home for rent

    $4,205/mo

    Rent Zestimate®

    Find your next renter with Zillow Rental Manager. Plus, with online applications, you can quickly screen prospective tenants – for free.

    Learn more

    $4,205/mo

    Rent Zestimate®

    Refinance and save

    $4,680/mo

    Est. payment

    Refinancing to a lower rate could help reduce your monthly payments and save thousands over the life of the loan.

    See today's rates

    $4,680/mo

    Est. payment

    Explore your selling options

    Work with a Zillow partner agent

    Leverage their expertise and Zillow's premium Showcase listings to get your home seen by more buyers.

    Get started

    List with your own agent

    Get your home in front of millions of buyers by listing it on Zillow.

    Learn how to do it

    Sell it yourself

    Take full control of how buyers see your home on Zillow by listing For Sale by Owner (FSBO).

    List your home

    What's special

    WELCOME HOME to your spacious oasis. Happily situation in Lake Mary School District, this gracious home has a spectacular rear yard view from the STUNNING and FANTASTIC pool with custom touches, covered lanai, and views for miles. You'll also enjoy sitting under the oak tree with your fire-pit and sipping a little bubbly in privacy. After dinner you will want to gather in the family room with a TWO-STORY ceiling or you can unwind upstairs in the family-friendly game-room/poolroom/loft space overlooking everything from the second floor. The chef is going to enjoy the convenient kitchen with views of most rooms in this lovely open floor plan. This is a LARGE home and you will have plenty of room, plenty of space and fantastic lifestyle in a super great neighborhood. At the end of the day, you can retire to the first-floor master bedroom with generous room sizes, soundproof room, large closets, hidden home office overlooking pool and covered lanai. NEW INTERIOR & EXTERIOR PAINT (2017). NEW ROOF (2015). NEW SOLAR SYSTEM & POOL SCREEN (2015). NEW NEUTRAL CARPET IN MOST ROOMS (2016). 42" upper cabinets in kitchen frameless glass shower in Master bath, Bonus office space, His/Her walk in closets, Central Vac, Master bedroom is completely soundproof, yard overlooks vast detention pond maintained by diligent HOA, Security Systems. NO REAR NEIGHBORS. In short, you don't want to miss out on one of the most fabulous buys in Central Florida. Call or text for more details to Linda Hutchinson with Charles Rutenberg Realty at 407-925-7721. Video at: https://tinyurl.com/1810valleywood. Personal website located at: https://1810valleywood.com/ Call Linda Parvin Hutchinson, Listing Agent for more information about this home or a personal showing! Cell or Text: 407-925-7721

    This property is off market, which means it's not currently listed for sale or rent on Zillow. This may be different from what's available on other websites or public sources.

    Facts & features

    Interior

    Bedrooms & bathrooms
    • Bedrooms: 5
    • Bathrooms: 3
    • Full bathrooms: 3
    Heating
    • Heat pump, Electric
    Cooling
    • Central
    Appliances
    • Included: Dishwasher, Freezer, Garbage disposal, Microwave, Range / Oven, Refrigerator
    • Laundry: Inside
    Features
    • Cathedral Ceiling(s), Ceiling Fans(s), High Ceiling(s), Living Room/Dining Room Combo, Master Bedroom Downstairs, Split Bedroom, Vaulted Ceiling(s), Central Vaccum, Crown Molding, Walk-In Closet(s), Window Treatments, Eating Space In Kitchen, Kitchen/Family Room Combo
    • Flooring: Tile, Carpet, Laminate
    • Windows: Window Treatments, Blinds
    • Basement: None
    • Has fireplace: No
    Interior area
    • Structure area source: Public Records
    • Total interior livable area: 3,344 sqft

    Property

    Parking
    • Total spaces: 3
    • Parking features: Garage - Attached
    Features
    • Levels: Two
    • Patio & porch: Covered, Patio, Porch, Screened, Rear Porch
    • Exterior features: Shingle, Stucco, Cement / Concrete
    • Pool features: Heated, Screen Enclosure, Solar Heat, In Ground, Gunite, Lighting
    • Spa features: Heated, In Ground
    Lot
    • Size: 0.28 Acres
    • Features: Oversized Lot, Street Paved, Sidewalk
    • Residential vegetation: Mature Landscaping, Trees/Landscaped, Oak Trees
    Details
    • Parcel number: 19203052300001170
    • Zoning: PUD

    Construction

    Type & style
    • Home type: SingleFamily
    • Architectural style: Traditional
    Materials
    • masonry
    • Foundation: Footing
    • Roof: Shake / Shingle
    Condition
    • Year built: 1996

    Utilities & green energy

    • Utilities for property: Public, Cable Connected, Street Lights, Underground Utilities, Sprinkler Meter

    Community & neighborhood

    Security
    • Security features: Security System
    Location
    • Region: Lake Mary

    HOA & financial

    HOA
    • Has HOA: Yes
    • HOA fee: $56 monthly
    • Amenities included: Playground, Pool
    • Services included: Community Pool

    Other

    Other facts
    • Additional Rooms: Inside Utility, Den/Library/Office, Family Room, Breakfast Room Separate, Attic, Bonus Room, Loft
    • Appliances: Dishwasher, Electric Water Heater, Refrigerator, Disposal, Microwave, Range
    • Association Amenities: Playground, Pool
    • Association Fee Requirement: Required
    • Building Area Source: Public Records
    • Community Features: Deed Restrictions, Playground, Sidewalk
    • Construction Materials: Block, Stucco
    • Cooling: Central Air, Zoned
    • Exterior Features: Sliding Doors, Irrigation System, Fenced, Lighting, Sidewalk
    • Flooring: Carpet, Ceramic Tile, Laminate, Tile
    • Foundation Details: Slab
    • Heating: Electric, Zoned, Central
    • Interior Features: Cathedral Ceiling(s), Ceiling Fans(s), High Ceiling(s), Living Room/Dining Room Combo, Master Bedroom Downstairs, Split Bedroom, Vaulted Ceiling(s), Central Vaccum, Crown Molding, Walk-In Closet(s), Window Treatments, Eating Space In Kitchen, Kitchen/Family Room Combo
    • Levels: Two
    • Laundry Features: Inside
    • Lot Features: Oversized Lot, Street Paved, Sidewalk
    • Vegetation: Mature Landscaping, Trees/Landscaped, Oak Trees
    • Parking Features: Garage Door Opener, Parking Pad
    • Patio And Porch Features: Covered, Patio, Porch, Screened, Rear Porch
    • Association Fee Includes: Community Pool
    • Roof: Shingle
    • Pets Allowed: Yes
    • Property Type: Residential
    • Utilities: Public, Cable Connected, Street Lights, Underground Utilities, Sprinkler Meter
    • View: Greenbelt, Trees/Woods
    • Window Features: Window Treatments, Blinds
    • Pool Features: Heated, Screen Enclosure, Solar Heat, In Ground, Gunite, Lighting
    • Architectural Style: Traditional
    • Total Acreage: 1/4 Acre to 21779 Sq. Ft.
    • Association Fee Frequency: Monthly
    • Minimum Lease: 7 Months
    • Additional Parcels YN: 0
    • Association Approval Required YN: 0
    • Available For Lease YN: 1
    • Fireplace YN: 0
    • Flood Zone Code: X
    • Tax Year: 2017
    • Water Access YN: 0
    • Water Extras YN: 0
    • Waterfront Feet Total: 0
    • Waterfront YN: 0
    • Water View YN: 0
    • Pool Private YN: 1
    • Room Count: 10
    • Public Survey Section: 19
    • Zoning Compatible YN: 1
    • Garage Dimensions: 20X20
    • Public Survey Range: 30
    • Zoning: PUD
    • Flood Zone Date: 2007-09-28T00:00:00.000
    • Year Built: 1996
    • Flood Zone Panel: 12117C0155F
    • Association Fee: 56.00
    • Tax Annual Amount: 3709
    • Living Area: 3344.00
    • Attached Garage YN: 1
    • Garage YN: 1
    • New Construction YN: 0
    • Building Area Total: 4134.00
    • DPRYN: 0
    • Spa Features: Heated, In Ground
    • Security Features: Security System
    • Additional Lease Restrictions: AS PER COUNTY REGULATIONS. BUYER SHOULD ALSO CONFI
    • Amenities Additional Fees: HOA APPLICATION/TRANSFER FEES TO BE PAID BY BUYERS
    • Pet Restrictions: AS PER HOA. PLEASE CONFIRM.

    Price history

    DateEventPrice
    7/25/2018Sold$439,000$131/sqft
    Source: Public Record Report a problem
    6/5/2018Listed for sale$439,000$131/sqft
    Source: CHARLES RUTENBERG RLTY ORLANDO #O5701100 Report a problem
    6/5/2018Pending sale$439,000$131/sqft
    Source: CHARLES RUTENBERG RLTY ORLANDO #O5701100 Report a problem
    5/11/2018Price change$439,000-4.4%$131/sqft
    Source: CHARLES RUTENBERG RLTY ORLANDO #O5701100 Report a problem
    5/2/2018Listed for sale$459,000$137/sqft
    Source: CHARLES RUTENBERG RLTY ORLANDO #O5701100 Report a problem
    5/2/2018Pending sale$459,000$137/sqft
    Source: CHARLES RUTENBERG RLTY ORLANDO #O5701100 Report a problem
    4/12/2018Sold$459,000$137/sqft
    Source: Agent Provided Report a problem
    4/9/2018Listed for sale$459,000+73.9%$137/sqft
    Source: Owner Report a problem
    10/25/2000Sold$264,000+19.9%$79/sqft
    Source: Public Record Report a problem
    11/15/1996Sold$220,100$66/sqft
    Source: Public Record Report a problem

    Public tax history

    YearProperty taxesTax assessment
    2025$5,157 +6.5%$399,652 +2.9%
    2024$4,843 +2.6%$388,389 +3%
    2023$4,721 +2.6%$377,077 +3%
    2022$4,600 +0.5%$366,094 +3%
    2021$4,577 +0.7%$355,431 +1.4%
    2020$4,544 +1.1%$350,524 +2.3%
    2019$4,496 $342,643 +19.2%
    2018$4,496 +20.6%$287,505 +2.1%
    2017$3,728 +0.5%$281,592 +1.4%
    2016$3,709 -4.2%$277,731 +1.4%
    2015$3,872 $273,883 +0.8%
    2014$3,872 -1.8%$271,709 +1.5%
    2013$3,943 +4%$267,694 +0.1%
    2012$3,792 -10.7%$267,549 -8.5%
    2011$4,249 -1.9%$292,391 -0.8%
    2010$4,330 +3.6%$294,685 +2.7%
    2009$4,178 +3.5%$286,938 +0.1%
    2008$4,035 +0.1%$286,651 +3%
    2007$4,030 -5.8%$278,302 +2.5%
    2006$4,279 +1.7%$271,514 +3%
    2005$4,207 +0.4%$263,606 +3%
    2004$4,190 +0.8%$255,928 +1.9%
    2003$4,158 +2.4%$251,156 +2.4%
    2002$4,061 +26%$245,270 +24.3%
    2000$3,222 $197,382

    Find assessor info on the county website

    Neighborhood: Huntington Pointe

    Nearby schools

    GreatSchools rating
    Schools provided by the listing agent
    • Elementary: Woodlands Elementary
    • Middle: Markham Woods Middle
    • High: Lake Mary High

    Source: The MLS. This data may not be complete. We recommend contacting the local school district to confirm school assignments for this home.

    Get pre-qualified for a loan
    At Zillow Home Loans, we can pre-qualify you in as little as 5 minutes with no impact to your credit score.

    An equal housing lender. NMLS #10287.