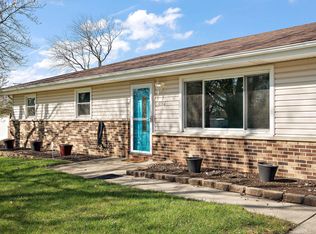
Welcome home to this spacious and well-maintained bi-level nestled in one of Crown Point's most desirable neighborhoods! Offering nearly 2,500 square feet of comfortable living space, this home provides the perfect combination of functionality, flexibility, and location. With four generously sized bedrooms and multiple living areas, there's plenty of room for everyone to spread out and enjoy. The bright eat-in kitchen features stainless steel appliances, abundant cabinet space, and convenient access to the deck, making it easy to enjoy your morning coffee outdoors or host summer barbecues. A separate dining room offers additional space for family meals and holiday gatherings, while the spacious living room welcomes guests with natural light and an inviting atmosphere. The finished lower level expands your living options with a large recreation room that's perfect for movie nights, game days, or a play area. An additional finished room provides incredible versatility and can easily serve as a fifth bedroom, home office, workout room, hobby space, or game room to fit your lifestyle. You'll also appreciate the oversized laundry and storage area, offering plenty of room to stay organized. Major mechanical updates provide peace of mind, including 3 year old furnace and central air conditioning system. An attached two-car garage adds convenience and extra storage for vehicles, tools, and outdoor equipment. Ideally situated close to shopping, restaurants, and parks this home offers the convenience of nearby amenities while being tucked away in a quiet, established neighborhood. Whether you're looking for extra space to grow, room to entertain, or simply a place to call home, this property delivers exceptional value, comfort, and flexibility. Don't miss the opportunity to make this wonderful Crown Point home your own!
Active
Price cut: $10K (9/25)
$264,900
1810 W 93rd Pl, Crown Point, IN 46307
4beds
2,496sqft
Single Family Residence
Built in 1969
10,018 Square Feet Lot
$263,500 Zestimate®
$106/sqft
$-- HOA
What's special
Large recreation roomFinished lower levelAttached two-car garageFour generously sized bedroomsSeparate dining roomNatural lightSpacious and well-maintained bi-level
- 84 days
- 2,097
- 174
Zillow last checked:
Listing updated:
Listed by:
Jason Utesch,
Realty Executives Premier 219-462-2224
Source: NIRA as distributed by MLS GRID,MLS#: 842071
Facts & features
Interior
Bedrooms & bathrooms
- Bedrooms: 4
- Bathrooms: 2
- Full bathrooms: 1
- 3/4 bathrooms: 1
Rooms
- Room types: Bonus Room, Other Room, Primary Bedroom, Living Room, Laundry, Kitchen, Dining Room, Bedroom 4, Bedroom 3, Bedroom 2
Primary bedroom
- Level: Main
- Area: 143
- Dimensions: 13.0 x 11.0
Bedroom 2
- Level: Main
- Area: 121
- Dimensions: 11.0 x 11.0
Bedroom 3
- Level: Main
- Area: 90
- Dimensions: 10.0 x 9.0
Bedroom 4
- Level: Lower
- Area: 192
- Dimensions: 16.0 x 12.0
Bonus room
- Level: Lower
- Area: 276
- Dimensions: 23.0 x 12.0
Dining room
- Level: Main
- Area: 120
- Dimensions: 12.0 x 10.0
Kitchen
- Level: Main
- Area: 165
- Dimensions: 15.0 x 11.0
Laundry
- Level: Lower
- Area: 231
- Dimensions: 21.0 x 11.0
Living room
- Level: Main
- Area: 221
- Dimensions: 17.0 x 13.0
Other
- Level: Lower
- Area: 176
- Dimensions: 16.0 x 11.0
Heating
- Forced Air
Appliances
- Included: Dryer, Washer, Refrigerator, Microwave
- Laundry: Lower Level
Features
- Other
- Has basement: No
- Has fireplace: No
Interior area
- Total structure area: 2,496
- Total interior livable area: 2,496 sqft
- Finished area above ground: 1,248
Property
Parking
- Total spaces: 2
- Parking features: Garage
- Garage spaces: 2
Features
- Levels: Bi-Level
- Has view: Yes
- View description: Neighborhood
Lot
- Size: 10,018 Square Feet
- Features: Back Yard
Details
- Parcel number: 451232227019000029
- Special conditions: Standard
Construction
Type & style
- Home type: SingleFamily
- Property subtype: Single Family Residence
Condition
- New construction: No
- Year built: 1969
Utilities & green energy
- Sewer: Public Sewer
- Water: Public
Community & HOA
Community
- Subdivision: Fountain Ridge Add 03
HOA
- Has HOA: No
Location
- Region: Crown Point
Financial & listing details
- Price per square foot: $106/sqft
- Tax assessed value: $258,700
- Annual tax amount: $5,350
- Date on market: 7/10/2026
- Listing agreement: Exclusive Right To Sell
- Listing terms: Cash,VA Loan,FHA,Conventional
Estimated market value
$263,500
$250,000 - $277,000
$2,732/mo
Price history
| Date | Event | Price |
|---|---|---|
| 9/25/2026 | Price change | $264,900-3.6%$106/sqft |
Source:  NIRA as distributed by MLS GRID #842071 Report a problem NIRA as distributed by MLS GRID #842071 Report a problem | ||
| 9/16/2026 | Listed for sale | $274,900$110/sqft |
Source: NIRA as distributed by MLS GRID #842071 Report a problem | ||
| 9/2/2026 | Pending sale | $274,900$110/sqft |
Source: NIRA as distributed by MLS GRID #842071 Report a problem | ||
| 8/6/2026 | Price change | $274,900-8.3%$110/sqft |
Source: NIRA as distributed by MLS GRID #842071 Report a problem | ||
| 7/10/2026 | Listed for sale | $299,900+20%$120/sqft |
Source: NIRA as distributed by MLS GRID #842071 Report a problem | ||
| 4/8/2026 | Listing removed | $2,700$1/sqft |
Source: Zillow Rentals Report a problem | ||
| 2/10/2026 | Listed for rent | $2,700+8%$1/sqft |
Source: Zillow Rentals Report a problem | ||
| 7/18/2025 | Listing removed | $2,500$1/sqft |
Source: Zillow Rentals Report a problem | ||
| 7/13/2025 | Listed for rent | $2,500$1/sqft |
Source: Zillow Rentals Report a problem | ||
| 10/10/2023 | Sold | $250,000$100/sqft |
Source: NIRA as distributed by MLS GRID #539395 Report a problem | ||
| 9/29/2023 | Contingent | $250,000$100/sqft |
Source: NIRA as distributed by MLS GRID #539395 Report a problem | ||
| 9/28/2023 | Listed for sale | $250,000+28.9%$100/sqft |
Source: NIRA as distributed by MLS GRID #539395 Report a problem | ||
| 6/9/2020 | Sold | $194,000-4.7%$78/sqft |
Source: NIRA as distributed by MLS GRID #471926 Report a problem | ||
| 4/8/2020 | Listed for sale | $203,500$82/sqft |
Source: McColly Real Estate #471926 Report a problem | ||
| 4/6/2020 | Pending sale | $203,500$82/sqft |
Source: McColly Real Estate #471926 Report a problem | ||
| 3/31/2020 | Price change | $203,500-2.9%$82/sqft |
Source: McColly Real Estate #471926 Report a problem | ||
| 3/25/2020 | Price change | $209,500-2.6%$84/sqft |
Source: McColly Real Estate #471926 Report a problem | ||
| 3/18/2020 | Listed for sale | $215,000+21.5%$86/sqft |
Source: McColly Real Estate #471926 Report a problem | ||
| 9/30/2006 | Sold | $177,000$71/sqft |
Source: NIRA as distributed by MLS GRID #164418 Report a problem | ||
Public tax history
| Year | Property taxes | Tax assessment |
|---|---|---|
| 2025 | $5,096 +101.9% | $258,700 +1.5% |
| 2024 | $2,524 +13.4% | $254,800 +1% |
| 2023 | $2,226 +12.3% | $252,400 +13.4% |
| 2022 | $1,982 +15.2% | $222,600 +12.3% |
| 2021 | $1,720 +2.7% | $198,200 +13.6% |
| 2020 | $1,674 -1.6% | $174,400 +0.8% |
| 2019 | $1,701 -1% | $173,000 +4.2% |
| 2018 | $1,719 +8.2% | $166,000 +1.3% |
| 2017 | $1,588 | $163,800 +0.3% |
| 2016 | $1,588 -6.4% | $163,300 -3.1% |
| 2014 | $1,697 -1.6% | $168,600 +2.7% |
| 2013 | $1,725 -12.6% | $164,100 +1.4% |
| 2012 | $1,975 -2.1% | $161,800 -2.4% |
| 2011 | $2,018 -1.8% | $165,700 +0.5% |
| 2010 | $2,055 | $164,800 -6% |
| 2009 | -- | $175,400 +8.5% |
| 2007 | -- | $161,600 +21.8% |
| 2006 | -- | $132,700 |
| 2005 | -- | $132,700 |
| 2004 | -- | $132,700 +194.2% |
| 2003 | -- | $45,100 |
| 2002 | -- | $45,100 +200.1% |
| 2001 | -- | $15,030 |
Find assessor info on the county website
Monthly payment
Est. payment
Payment breakdown
Explore the cost of this home by adjusting the details. Changes won't be saved.Climate risks
Neighborhood: 46307

Similar homes
- $294,0003 bd2 ba1.7k sqft9542 Roosevelt Pl, Crown Point, IN 46307For Sale
 MLS ID #836682, Jessica Cardin, Realty Executives Premier. NIRA as distributed by MLS GRID
 - $255,0003 bd2 ba2k sqft7125 Catherine St, Merrillville, IN 46410For Sale
 MLS ID #846134, Brent Stegenga, Complete Asset Protection Serv. NIRA as distributed by MLS GRID
 - $259,9003 bd2 ba2k sqft4862 92nd Ave, Crown Pt, IN 46307For Sale
 MLS ID #842205, Julie Glidewell, ATL Property Management Servic. NIRA as distributed by MLS GRID
 - $364,9005 bd2 ba2.1k sqft1285 W 98th Ave, Crown Point, IN 46307For Sale
 MLS ID #844634, David Spaliaras, Listing Leaders. NIRA as distributed by MLS GRID
 - $315,0004 bd2 ba2.4k sqft3344 Windy Hill Rd, Crown Point, IN 46307For SaleMLS ID #843632, Jennifer Rodriguez, @properties/Christie's Intl RE. NIRA as distributed by MLS GRID
- $239,9002 bd2 ba1.7k sqft8235 Ellsworth Ct, Merrillville, IN 46410For SaleMLS ID #845047, Sara Krause, BHHS Executive Realty. NIRA as distributed by MLS GRID
- $234,9004 bd2 ba1.8k sqft6281 Chase St, Merrillville, IN 46410For SaleMLS ID #844359, Connor Pascoe, Weichert Realtors - Shoreline. NIRA as distributed by MLS GRID
- $330,0004 bd2 ba1.9k sqft3869 Kingsway Dr, Crown Point, IN 46307For SaleMLS ID #844111, Lisa Gaff, White Hat Realty Group, LLC. NIRA as distributed by MLS GRID
- $289,9004 bd3 ba1.6k sqft8417 Hohman Ave, Munster, IN 46321For SaleMLS ID #846182, Connor Pascoe, Weichert Realtors - Shoreline. NIRA as distributed by MLS GRID
- $336,5003 bd3 ba2.5k sqft3863 Kingsway Dr, Crown Point, IN 46307For SaleMLS ID #843362, Vanessa Kwasny, Century 21 Circle. NIRA as distributed by MLS GRID
- $219,0003 bd2 ba1.7k sqft875 W 72nd Ct, Merrillville, IN 46410For SaleMLS ID #843743, Olga Vega, Legacy Realty Group LLC. NIRA as distributed by MLS GRID
- $245,0004 bd3 ba1.5k sqft6743 Leland Ave, Hammond, IN 46323For SaleMLS ID #845170, Daniel Beirne, Opendoor Brokerage, LLC. NIRA as distributed by MLS GRID
- $259,0003 bd2 ba1.5k sqft325 N Hobart Rd, Hobart, IN 46342For SaleMLS ID #840934, Kayla Lowe, New Chapter Real Estate. NIRA as distributed by MLS GRID
- $255,0003 bd3 ba2.3k sqft3058 Debra St, Portage, IN 46368For SaleMLS ID #843750, Jaime Janowsky, Listing Leaders. NIRA as distributed by MLS GRID
- $287,0004 bd2 ba1.8k sqft7079 Lenburg Rd, Portage, IN 46368For SaleMLS ID #845401, Carter Casko, McColly Real Estate. NIRA as distributed by MLS GRID
- $224,9002 bd2 ba1.7k sqft2800 E 73rd Ave, Merrillville, IN 46410For SaleMLS ID #844943, Kristin Phillippe, Century 21 Affiliated. NIRA as distributed by MLS GRID
- $289,9003 bd2 ba1.9k sqft236 S 150 E, Valparaiso, IN 46383For SaleMLS ID #844864, Connor Pascoe, Weichert Realtors - Shoreline. NIRA as distributed by MLS GRID
- $309,9003 bd2 ba2.8k sqft1053 S Decatur St, Hobart, IN 46342For SaleMLS ID #845282, Melissa Osika, @properties/Christie's Intl RE. NIRA as distributed by MLS GRID
- $239,9003 bd2 ba2.9k sqft6288 Mulberry Ave, Portage, IN 46368For SaleMLS ID #843319, Jeana Consier, Realty Executives Premier. NIRA as distributed by MLS GRID
