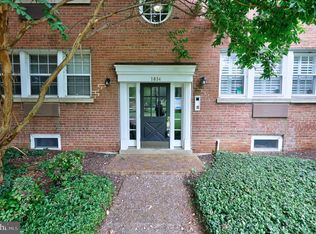
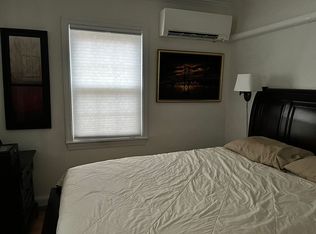
Meticulously remodeled, main level, one bedroom condo in Potowmack Crossing ll with easy access from scenic courtyard where you can enjoy year-round relaxation in the well maintained garden. Enter the charming living/dining room with sun-lit morning views of the garden from traditional wood-framed windows with custom cornice board and adjustable blinds. White painted, built-in cabinetry with raised paneled doors and adjustable shelves contrasts with rich cherry wood laminated flooring. An Elfa closet system adds to the convenience and overhead, is an adjustable, stainless steel fan with wall controlled light and a remote. The stainless steel kitchen with solid cherry Merillat cabinetry, thick granite countertops, glass-tiled backsplash, undercabinet lighting and overhead fan with light, adds to the professionally designed interior space. A West window with custom white blinds affords gorgeous afternoon light and there is adequate room for an eat-in table and chairs. The quietly located bedroom, also with West facing window and blinds and laminated cherry flooring, has a brushed nickel/frosted glass overhead light and adjustable Elfa closet system. The ultra modern bathroom boasts a remodeled shower with seat, ceramic tiled floor, brown glass accent tiles, a pedestal sink and adjustable linen shelving with matching baskets. Completing the picture is an oval chrome adjustable beveled mirror, a frosted glass overhead light plus 3 chrome over-sink lights, a glass shelf and towel hook, The in-unit laundry with stacked GE washer/dryer combo has storage shelving and louvered doors for ventilation plus easy access to the shutoff valves. Throughout the condo there are custom white blinds, crown molding, laminated floors, all new doors, baseboards and trim plus brushed nickel door hardware including hinges, handles/knobs, door stops and hooks. The all new electrical outlets include updated GFI outlets in kitchen and bathroom plus switches and covers. There are two newer Heat/AC Mini-split units plus an updated copper water pipe with shutoffs at the shower, toilet and kitchen sink. This pet-friendly condo comes with a storage locker, bike storage and ample off-street parking in front and behind the building. Ideally located just one light to DC, with an easy bus ride, or a 10 minute walk to the New Potomac Yards metro station, and a brisk 20 minute walk to Old Town. Potowmack Crossing ll has a well-funded Reserve.
Sold for $300,000
$300,000
1810 W Abingdon Dr APT 101, Alexandria, VA 22314
1beds
578sqft
Condominium
Built in 1942
-- sqft lot
$294,500 Zestimate®
$519/sqft
$1,852 Estimated rent
Home value
$294,500
$280,000 - $309,000
$1,852/mo
Zestimate® history
Owner options
List your home for rent
$1,852/mo
Rent Zestimate®
Find your next renter with Zillow Rental Manager. Plus, with online applications, you can quickly screen prospective tenants – for free.
$1,852/mo
Rent Zestimate®
Refinance and save
$1,870/mo
Est. payment
Refinancing to a lower rate could help reduce your monthly payments and save thousands over the life of the loan.
$1,870/mo
Est. payment
Explore your selling options
Work with a Zillow partner agent
Leverage their expertise and Zillow's premium Showcase listings to get your home seen by more buyers.
Get startedList with your own agent
Get your home in front of millions of buyers by listing it on Zillow.
Learn how to do itSell it yourself
Take full control of how buyers see your home on Zillow by listing For Sale by Owner (FSBO).
List your homeWhat's special
Zillow last checked:
Listing updated:
Listed by:
Barbara Cousens 703-966-4180,
Corcoran McEnearney
Bought with:
Margaret B Benghauser, 0225073960
Corcoran McEnearney
Source: Bright MLS,MLS#: VAAX2028020
Facts & features
Interior
Bedrooms & bathrooms
- Bedrooms: 1
- Bathrooms: 1
- Full bathrooms: 1
- Main level bathrooms: 1
- Main level bedrooms: 1
Rooms
- Room types: Living Room, Kitchen, Bedroom 1, Bathroom 1
Bedroom 1
- Features: Flooring - Engineered Wood, Built-in Features, Crown Molding
- Level: Main
Bathroom 1
- Features: Flooring - Ceramic Tile
- Level: Main
Kitchen
- Features: Granite Counters, Flooring - Engineered Wood, Built-in Features, Dining Area, Ceiling Fan(s), Eat-in Kitchen
- Level: Main
Living room
- Features: Ceiling Fan(s), Built-in Features, Flooring - Engineered Wood, Window Treatments, Crown Molding, Living/Dining Room Combo
- Level: Main
Heating
- Heat Pump, Other, Electric
Cooling
- Heat Pump, Ductless, Electric
Appliances
- Included: Microwave, Dishwasher, Disposal, Dryer, Exhaust Fan, Ice Maker, Self Cleaning Oven, Oven/Range - Electric, Refrigerator, Stainless Steel Appliance(s), Washer, Washer/Dryer Stacked, Electric Water Heater
- Laundry: Washer In Unit, Dryer In Unit, In Unit
Features
- Breakfast Area, Built-in Features, Ceiling Fan(s), Combination Dining/Living, Floor Plan - Traditional, Eat-in Kitchen, Primary Bath(s), Upgraded Countertops, Wine Storage, Dry Wall
- Flooring: Engineered Wood, Wood
- Windows: Wood Frames, Screens, Double Pane Windows, Window Treatments
- Has basement: No
- Has fireplace: No
- Common walls with other units/homes: No One Below
Interior area
- Total structure area: 578
- Total interior livable area: 578 sqft
- Finished area above ground: 578
- Finished area below ground: 0
Property
Parking
- Parking features: General Common Elements, Off Street
Accessibility
- Accessibility features: Other
Features
- Levels: One
- Stories: 1
- Exterior features: Extensive Hardscape, Storage
- Pool features: None
Details
- Additional structures: Above Grade, Below Grade
- Parcel number: 50633590
- Zoning: RC
- Zoning description: HIGH DENSITY APT
- Special conditions: Standard
- Other equipment: Intercom
Construction
Type & style
- Home type: Condo
- Architectural style: Colonial
- Property subtype: Condominium
- Attached to another structure: Yes
Materials
- Brick
- Foundation: Brick/Mortar
Condition
- Excellent
- New construction: No
- Year built: 1942
- Major remodel year: 1986
Utilities & green energy
- Electric: 150 Amps, 120/240V, Single Phase, Underground
- Sewer: Public Sewer
- Water: Public
- Utilities for property: Cable Available, Sewer Available, Water Available, Cable
Community & HOA
Community
- Condo and coop fee: $386 monthly
- Subdivision: Potowmack Crossing
HOA
- Has HOA: No
- Amenities included: Common Grounds, Jogging Path, Storage
- Services included: Maintenance Structure, Maintenance Grounds, Parking Fee, Trash, Water, Common Area Maintenance, Insurance, Management, Reserve Funds, Sewer
- HOA name: Potowmack Crossing Condominium
Location
- Region: Alexandria
Financial & listing details
- Price per square foot: $519/sqft
- Tax assessed value: $264,754
- Annual tax amount: $2,750
- Date on market: 10/20/2023
- Listing agreement: Exclusive Right To Sell
- Listing terms: Cash,Contract,Conventional,FHA,VA Loan
- Inclusions: 4 Wicker Storage Baskets And Matching Wicker Laundry Basket In Ba; Upholstered Cornice Board In Lr;
- Ownership: Condominium
Price history
| Date | Event | Price |
|---|---|---|
| 5/22/2025 | Listing removed | $1,850$3/sqft |
Source: Bright MLS #VAAX2045502 Report a problem | ||
| 5/19/2025 | Listed for rent | $1,850$3/sqft |
Source: Bright MLS #VAAX2045502 Report a problem | ||
| 2/22/2024 | Listing removed | -- |
Source: Bright MLS #VAAX2030822 Report a problem | ||
| 2/20/2024 | Price change | $1,850-7.5%$3/sqft |
Source: Bright MLS #VAAX2030822 Report a problem | ||
| 2/2/2024 | Listed for rent | $2,000$3/sqft |
Source: Bright MLS #VAAX2030822 Report a problem | ||
| 1/26/2024 | Sold | $300,000$519/sqft |
Source:  Bright MLS #VAAX2028020 Report a problem Bright MLS #VAAX2028020 Report a problem | ||
| 11/18/2023 | Contingent | $300,000$519/sqft |
Source: Bright MLS #VAAX2028020 Report a problem | ||
| 10/25/2023 | Listed for sale | $300,000$519/sqft |
Source: Bright MLS #VAAX2028020 Report a problem | ||
| 10/23/2023 | Pending sale | $300,000$519/sqft |
Source: Bright MLS #VAAX2028020 Report a problem | ||
| 10/20/2023 | Listed for sale | $300,000+16.7%$519/sqft |
Source: Bright MLS #VAAX2028020 Report a problem | ||
| 1/1/2015 | Sold | $257,000+6%$445/sqft |
Source:  Long & Foster Broker Feed #VAAX103600_100 Report a problem Long & Foster Broker Feed #VAAX103600_100 Report a problem | ||
| 3/31/2010 | Sold | $242,500-5.6%$420/sqft |
Source: Public Record Report a problem | ||
| 7/24/2007 | Sold | $257,000+72.4%$445/sqft |
Source: Public Record Report a problem | ||
| 6/10/2002 | Sold | $149,100+82.1%$258/sqft |
Source: Public Record Report a problem | ||
| 10/1/1998 | Sold | $81,900+2.5%$142/sqft |
Source: Public Record Report a problem | ||
| 3/27/1995 | Sold | $79,900$138/sqft |
Source: Public Record Report a problem | ||
Public tax history
| Year | Property taxes | Tax assessment |
|---|---|---|
| 2026 | $3,312 | $291,784 |
| 2025 | $3,312 +3% | $291,784 +3% |
| 2024 | $3,215 +9.4% | $283,286 +7% |
| 2023 | $2,939 | $264,754 |
| 2022 | $2,939 -0.4% | $264,754 +2% |
| 2021 | $2,950 | $259,562 +20% |
| 2020 | -- | $216,302 +4% |
| 2019 | -- | $207,982 -8.4% |
| 2018 | $2,259 -1.7% | $227,087 |
| 2017 | $2,300 | $227,087 +3% |
| 2016 | $2,300 | $220,473 |
| 2015 | $2,300 | $220,473 |
| 2014 | $2,300 +6.6% | $220,473 |
| 2013 | $2,156 -2.6% | $220,473 -2.6% |
| 2012 | $2,214 | $226,401 |
| 2011 | $2,214 +2.6% | $226,401 +2.6% |
| 2010 | $2,158 +8.3% | $220,701 |
| 2009 | $1,993 +3.4% | $220,701 -3.3% |
| 2008 | $1,928 -0.9% | $228,200 -2.7% |
| 2007 | $1,946 -8.3% | $234,450 -10% |
| 2006 | $2,123 -6% | $260,500 +23.4% |
| 2005 | $2,259 +25.9% | $211,100 +25.9% |
| 2004 | $1,794 +16.3% | $167,700 +16.3% |
| 2003 | $1,543 +59.2% | $144,200 +59.2% |
| 2002 | $969 +13.2% | $90,600 +13.3% |
| 2001 | $856 | $80,000 |
Find assessor info on the county website
Neighborhood: Northeast
Nearby homes
- $292,0001 bd1 ba578 sqft1808 W Abingdon Dr APT 302, Alexandria, VA 22314Sold
- $239,9001 bd1 ba578 sqft1808 W Abingdon Dr APT 301, Alexandria, VA 22314For Sale

- $258,5001 bd1 ba578 sqft1814 W Abingdon Dr APT 201, Alexandria, VA 22314Sold
- $274,9001 bd1 ba612 sqft1802 W Abingdon Dr APT 101, Alexandria, VA 22314Off Market
- $266,7001 bd1 ba578 sqft1802 W Abingdon Dr APT 102, Alexandria, VA 22314Off Market
- $264,3001 bd1 ba578 sqft1802 W Abingdon Dr APT 201, Alexandria, VA 22314Off Market
- $286,7001 bd1 ba578 sqft1802 W Abingdon Dr APT 202, Alexandria, VA 22314Off Market
- $269,2001 bd1 ba578 sqft1804 W Abingdon Dr APT 202, Alexandria, VA 22314Off Market
Nearby schools
GreatSchools rating
- 2/10Jefferson-Houston PreK-8 SchoolGrades: PK-8Distance: 1.3 mi
- 2/10Alexandria City High SchoolGrades: 9-12Distance: 2.2 mi
Schools provided by the listing agent
- District: Alexandria City Public Schools
Source: Bright MLS. This data may not be complete. We recommend contacting the local school district to confirm school assignments for this home.
Get a cash offer in 3 minutes
Find out how much your home could sell for in as little as 3 minutes with a no-obligation cash offer.
Estimated market value
$294,500
Get a cash offer in 3 minutes
Find out how much your home could sell for in as little as 3 minutes with a no-obligation cash offer.
Estimated market value
$294,500
- Virginia
- Alexandria City
- Alexandria
- 22314
- Northeast
- 1810 W Abingdon Dr Apartment 101
Nearby cities
Nearby neighborhoods
Nearby zip codes
Other Alexandria Topics
