Skip main navigation
Closed
  • $750,000

    1810 W Armitage Ave #1E, Chicago, IL 60622

    3beds
    2,300sqft
    Condominium, Duplex, Single Family Residence
    Built in 2000
    -- sqft lot
    $750,200 Zestimate®
    $326/sqft
    $4,195 Estimated rent

    Home value

    $750,200

    $683,000 - $825,000

    $4,195/mo

    Zestimate® history
    Loading
    Loading...

    Owner options

    List your home for rent

    $4,195/mo

    Rent Zestimate®

    Find your next renter with Zillow Rental Manager. Plus, with online applications, you can quickly screen prospective tenants – for free.

    Learn more

    $4,195/mo

    Rent Zestimate®

    Refinance and save

    $4,776/mo

    Est. payment

    Refinancing to a lower rate could help reduce your monthly payments and save thousands over the life of the loan.

    See today's rates

    $4,776/mo

    Est. payment

    Explore your selling options

    Work with a Zillow partner agent

    Leverage their expertise and Zillow's premium Showcase listings to get your home seen by more buyers.

    Get started

    List with your own agent

    Get your home in front of millions of buyers by listing it on Zillow.

    Learn how to do it

    Sell it yourself

    Take full control of how buyers see your home on Zillow by listing For Sale by Owner (FSBO).

    List your home

    What's special

    High ceilingsTwo good sized bedroomsCasement windowsSpacious deck out backGorgeous hardwood floorsExpansive family roomWide floorplan
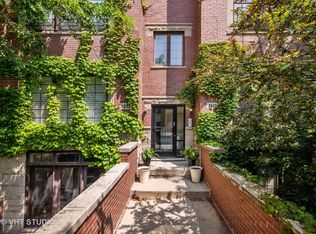
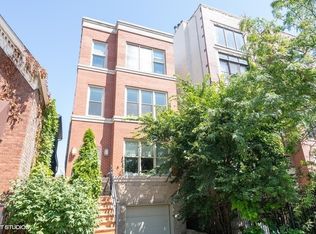
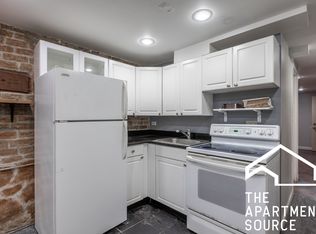
    Get ready to tick everything off your list of must-haves and visualize yourself living your best life in this wonderfully welcoming 3-bedroom, 2.5-bath Wicker Park duplex! This south-facing home has it all: A WIDE floorplan, casement windows, Wicker Park/Bucktown location, only a few steps from the sidewalk to your front door, two outdoor spaces to relax and entertain, along with a coveted garage spot, within walking distance to the Metra and the Blue Line, a short hop to the expressway, the 606 trail, rave-worthy restaurants and plenty of shopping spots. The sun-drenched open floor plan LR-DR combo will have you at hello. Gorgeous hardwood floors warm up the space and high ceilings make it airy. Versatile kitchen island seating keeps things casual and efficient. Down the hall in the primary bedroom, you'll enjoy multiple closets! Elegant cherry floors up the ante on the wow factor. Work from home on the spacious deck out back! Downstairs, the 14x31 (!) family room area and attached front patio will likely become your favorite spots. Extend your living space during the warmer months and enjoy the gorgeous perennial plants and flowers in the front patio garden beds. The expansive family room can easily be split up into zones for different uses. Down the hall is the laundry room, two good sized bedrooms and a full bath. There's enough space outside the back door for a mud room setup, too!

    Zillow last checked:

    Listed by:

    Deborah Evans 847-866-8200,

    Coldwell Banker Realty

    Bought with:

    Kelly Parker

    Compass

    Source: MRED as distributed by MLS GRID,MLS#: 12680280MLS Logo

    Facts & features

    Interior

    Bedrooms & bathrooms
    • Bedrooms: 3
    • Bathrooms: 3
    • Full bathrooms: 2
    • 1/2 bathrooms: 1
    Rooms
    • Room types: Deck, Walk In Closet, Other Room
    Primary bedroom
    • Features: Flooring (Hardwood), Bathroom (Full, Double Sink, Whirlpool & Sep Shwr)
    • Level: Main
    • Area: 238 Square Feet
    • Dimensions: 17X14
    Bedroom 2
    • Features: Flooring (Laminate)
    • Level: Lower
    • Area: 120 Square Feet
    • Dimensions: 10X12
    Bedroom 3
    • Features: Flooring (Laminate)
    • Level: Lower
    • Area: 120 Square Feet
    • Dimensions: 10X12
    Deck
    • Level: Main
    • Area: 198 Square Feet
    • Dimensions: 18X11
    Dining room
    • Features: Flooring (Hardwood)
    • Level: Main
    • Area: 168 Square Feet
    • Dimensions: 14X12
    Family room
    • Features: Flooring (Carpet)
    • Level: Lower
    • Area: 434 Square Feet
    • Dimensions: 14X31
    Kitchen
    • Features: Kitchen (Eating Area-Breakfast Bar, Island), Flooring (Hardwood)
    • Level: Main
    • Area: 221 Square Feet
    • Dimensions: 17X13
    Laundry
    • Level: Lower
    • Area: 24 Square Feet
    • Dimensions: 4X6
    Living room
    • Features: Flooring (Hardwood)
    • Level: Main
    • Area: 140 Square Feet
    • Dimensions: 14X10
    Other
    • Level: Lower
    • Area: 140 Square Feet
    • Dimensions: 14X10
    Walk in closet
    • Features: Flooring (Hardwood)
    • Level: Main
    • Area: 25 Square Feet
    • Dimensions: 5X5
    Heating
    • Natural Gas, Forced Air
    Cooling
    • Central Air
    Appliances
    • Included: Range, Microwave, Dishwasher, Refrigerator, Washer, Dryer, Disposal, Stainless Steel Appliance(s)
    • Laundry: Washer Hookup, In Unit
    Features
    • 1st Floor Bedroom, High Ceilings, Open Floorplan
    • Flooring: Hardwood
    • Doors: Sliding Doors
    • Basement: None
    • Number of fireplaces: 1
    • Fireplace features: Wood Burning, Gas Log, Family Room
    Interior area
    • Total structure area: 0
    • Total interior livable area: 2,300 sqft

    Property

    Parking
    • Total spaces: 1
    • Parking features: Garage Door Opener, Yes, Other, Detached, Garage
    • Garage spaces: 1
    • Has uncovered spaces: Yes
    Accessibility
    • Accessibility features: No Disability Access
    Features
    • Patio & porch: Deck, Patio
    Details
    • Parcel number: 14312160601001
    • Special conditions: None

    Construction

    Type & style
    • Home type: Condo
    • Property subtype: Condominium, Duplex, Single Family Residence
    Materials
    • Brick, Block
    Condition
    • New construction: No
    • Year built: 2000

    Utilities & green energy

    • Electric: Circuit Breakers
    • Sewer: Public Sewer
    • Water: Lake Michigan

    Community & HOA

    Community
    • Security: Security System
    HOA
    • Has HOA: Yes
    • Services included: Water, Parking, Insurance, Exterior Maintenance, Lawn Care, Scavenger, Snow Removal
    • HOA fee: $361 monthly
    Location
    • Region: Chicago

    Financial & listing details

    • Price per square foot: $326/sqft
    • Tax assessed value: $521,140
    • Annual tax amount: $9,841
    • Listing terms: Conventional
    • Ownership: Condo

    Price history

    DateEventPrice
    7/8/2026Sold$750,000+7.3%$326/sqft
    Source: MRED as distributed by MLS GRID #12680280 Report a problem
    6/22/2026Contingent$699,000$304/sqft
    Source: MRED as distributed by MLS GRID #12680280 Report a problem
    6/18/2026Listed for sale$699,000+99.7%$304/sqft
    Source: MRED as distributed by MLS GRID #12680280 Report a problem
    8/24/2018Listing removed$3,100$1/sqft
    Source: J-Hancok Report a problem
    8/15/2018Listed for rent$3,100$1/sqft
    Source: J-Hancok Report a problem
    11/8/2000Sold$350,000$152/sqft
    Source: Public Record Report a problem

    Public tax history

    YearProperty taxesTax assessment
    2024-- $52,114 +14%
    2023$8,980 +2.9%$45,725
    2022$8,731 +2.1%$45,725
    2021$8,553 -9.4%$45,725 +0.9%
    2020$9,440 +0.3%$45,327 -9.6%
    2019$9,416 +2.1%$50,124
    2018$9,223 +10.2%$50,124 +18.7%
    2017$8,367 +5.1%$42,241
    2016$7,960 +9.6%$42,241
    2015$7,260 +51.1%$42,241 +48.4%
    2014$4,806 +2.3%$28,472
    2013$4,700 +0.8%$28,472
    2012$4,661 -12.3%$28,472 -18.2%
    2011$5,314 -1%$34,815
    2010$5,369 +4.2%$34,815
    2009$5,151 -13.3%$34,815 -20.5%
    2008$5,944 +3.2%$43,799
    2007$5,760 +0.8%$43,799
    2006$5,715 +2.6%$43,799 +22%
    2005$5,568 +1.3%$35,906
    2004$5,494 -3.3%$35,906
    2003$5,682 -5.1%$35,906 +2.2%
    2002$5,984 $35,132
    2001-- $35,132
    Find assessor info on the county website

    Neighborhood: Bucktown

    Nearby schools

    GreatSchools rating
    Schools provided by the listing agent
    • Elementary: Pulaski International
    • District: 299

    Source: MRED as distributed by MLS GRID. This data may not be complete. We recommend contacting the local school district to confirm school assignments for this home.

    Get a cash offer in 3 minutes
    Find out how much your home could sell for in as little as 3 minutes with a no-obligation cash offer.
    Estimated market value
    $750,200
    Get a cash offer in 3 minutes
    Find out how much your home could sell for in as little as 3 minutes with a no-obligation cash offer.
    Estimated market value
    $750,200