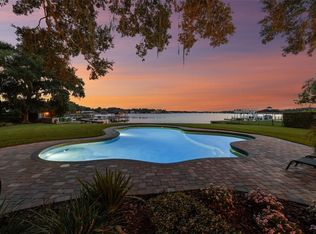
Beyond the gates, the city disappears. Set majestically along the shoreline of Lake Magdalene—one of Tampa’s largest and most coveted private ski lakes spanning approximately 252 acres—this elegant waterfront estate delivers a lifestyle few properties can replicate. The 450' deep lot allows for a generous 125' front setback tucked behind wrought iron gates and a brick perimeter wall, the approach unfolds with a sweeping circular motor court, extensive guest parking, and a sense of privacy that feels worlds away despite being only minutes from Dale Mabry, I-275 and 18 minutes to downtown Tampa. Occupying over an acre with approximately 90 feet of lake frontage, the grounds were designed around the water itself. Morning coffee beneath the lakeside gazebo, sunset cruises from your private dock, afternoons on the jet skis, and effortless access to the lake from one of the property's most unique features—a side-entry drive leading directly to a private boat launch. Rarities on Lake Magdalene, these features transform the property from simply waterfront living into a true lakefront lifestyle experience. The outdoor setting is equally compelling with a thoughtfully designed multi-level dock featuring Trex decking, ambient path lighting, modern hand railing, boat and jet ski lifts, floating docks, and seamless access to endless days on the water. Inside, the home embraces a highly sought-after single-story design spanning more than 4,100 square feet with an intuitive split-bedroom layout that balances entertaining and privacy. Upon entry, soaring coffered ceilings and multiple sets of French doors frame one of the home's defining moments: uninterrupted views stretching across the pool & spa and out toward the expansive waters of Lake Magdalene. Living spaces were designed to feel grand yet comfortable, with a fireplace, crown moulding, a plethora of built-ins and gathering spaces that naturally connect indoors and out. The kitchen serves as the heart of the home with generous prep and entertaining space, premium appliances including a gas cooktop, double ovens, warming drawer, expansive granite surfaces, and an open connection to the family room overlooking the lake beyond. The privately positioned owner's retreat lives as its own wing of the home, while an oversized flex space creates endless possibilities for a fitness studio, executive office, media room, game lounge, or customized lifestyle space. The west wing of the estate features a guest suite with French doors leading to the front courtyard, bedrooms 3 & 4 with a shared bathroom and laundry/mud room adjacent to the 3 car garage entry. The expansive. Front and rear covered patios are adorned with pine wood tongue and groove ceilings. The home has undergone extensive aesthetic updates with full interior and exterior painting, new carpet in all junior bedrooms, newer wood floors in the Primary Suite and close and all exterior surfaces and docks washed and polished to prepare for its new owners. Lake Magdalene is a tight knit community orchestrating an annual 4th of July firework display, this year celebrating 250 years & an annual lighted Holiday Boat Parade each December. Lake Mag is notorious for excellent bass fishing, boating, skiing and even parties on the sand bar. Properties often claim to offer privacy, recreation, and convenience. Few genuinely deliver all three at this scale. Here, lake life begins at your front gate and just in time for all the Summer fun.
Sold for $1,911,000
$1,911,000
1810 W BEARSS AVENUE, TAMPA, FL 33613
4beds
4,127sqft
Single Family Residence
Built in 1998
1.02 Acres Lot
$1,903,700 Zestimate®
$463/sqft
$7,492 Estimated rent
Home value
$1,903,700
$1.79M - $2.04M
$7,492/mo
Zestimate® history
Owner options
List your home for rent
$7,492/mo
Rent Zestimate®
Find your next renter with Zillow Rental Manager. Plus, with online applications, you can quickly screen prospective tenants – for free.
$7,492/mo
Rent Zestimate®
Refinance and save
$13,109/mo
Est. payment
Refinancing to a lower rate could help reduce your monthly payments and save thousands over the life of the loan.
$13,109/mo
Est. payment
Explore your selling options
Work with a Zillow partner agent
Leverage their expertise and Zillow's premium Showcase listings to get your home seen by more buyers.
Get startedList with your own agent
Get your home in front of millions of buyers by listing it on Zillow.
Learn how to do itSell it yourself
Take full control of how buyers see your home on Zillow by listing For Sale by Owner (FSBO).
List your homeWhat's special
Waterfront estatePrivate dockBrick perimeter wallHighly sought-after single-story designExpansive granite surfacesOversized flex spaceExtensive guest parking
Zillow last checked:
Listing updated:
Listed by:
Rock Scaglione 813-210-4894,
KELLER WILLIAMS SOUTH TAMPA 813-875-3700,
Jennifer Rutemiller 813-300-2020,
KELLER WILLIAMS SOUTH TAMPA
Bought with:
Non-Member Agent
STELLAR NON-MEMBER OFFICE
Source: Stellar MLS,MLS#: TB8506815 Originating MLS: Suncoast Tampa
Originating MLS: Suncoast Tampa
Facts & features
Interior
Bedrooms & bathrooms
- Bedrooms: 4
- Bathrooms: 5
- Full bathrooms: 3
- 1/2 bathrooms: 2
Rooms
- Room types: Den/Library/Office, Family Room, Dining Room, Utility Room
Primary bedroom
- Features: Walk-In Closet(s)
- Level: First
Bedroom 2
- Features: Walk-In Closet(s)
- Level: First
Bedroom 3
- Features: Walk-In Closet(s)
- Level: First
Bedroom 4
- Features: Built-in Closet
- Level: First
Great room
- Level: First
Kitchen
- Level: First
Heating
- Central
Cooling
- Central Air
Appliances
- Included: Oven, Cooktop, Dishwasher, Disposal, Dryer, Microwave, Range, Range Hood, Refrigerator, Washer, Water Softener
- Laundry: Inside, Laundry Room
Features
- Built-in Features, Ceiling Fan(s), Coffered Ceiling(s), Dry Bar, Eating Space In Kitchen, High Ceilings, Kitchen/Family Room Combo, Living Room/Dining Room Combo, Primary Bedroom Main Floor, Solid Surface Counters, Split Bedroom, Walk-In Closet(s)
- Flooring: Carpet, Marble, Hardwood
- Doors: French Doors
- Windows: Blinds
- Has fireplace: Yes
- Fireplace features: Family Room
Interior area
- Total structure area: 5,731
- Total interior livable area: 4,127 sqft
Property
Parking
- Total spaces: 3
- Parking features: Circular Driveway, Garage Faces Side, Oversized, Parking Pad
- Attached garage spaces: 3
- Has uncovered spaces: Yes
Features
- Levels: One
- Stories: 1
- Patio & porch: Deck, Front Porch, Screened
- Exterior features: Rain Gutters
- Has private pool: Yes
- Pool features: Gunite, In Ground
- Has spa: Yes
- Spa features: In Ground
- Has view: Yes
- View description: Lake
- Has water view: Yes
- Water view: Lake
- Waterfront features: Lake Front, Lake Privileges, Boat Ramp - Private, Skiing Allowed
- Body of water: LAKE MAGDALENE
Lot
- Size: 1.02 Acres
- Dimensions: 90 x 200
- Features: In County
- Residential vegetation: Mature Landscaping, Trees/Landscaped
Details
- Parcel number: U352718ZZZ00000073930.0
- Zoning: RSC-4
- Special conditions: None
Construction
Type & style
- Home type: SingleFamily
- Architectural style: Mediterranean
- Property subtype: Single Family Residence
Materials
- Block
- Foundation: Slab
- Roof: Tile
Condition
- New construction: No
- Year built: 1998
Utilities & green energy
- Electric: Photovoltaics Seller Owned
- Sewer: Public Sewer
- Water: Public
- Utilities for property: BB/HS Internet Available, Cable Available, Electricity Connected, Water Connected
Green energy
- Energy generation: Solar
Community & HOA
Community
- Security: Security System
- Pet fee: $0 monthly
- Subdivision: UNPLATTED
HOA
- Has HOA: No
Location
- Region: Tampa
Financial & listing details
- Price per square foot: $463/sqft
- Tax assessed value: $1,262,878
- Annual tax amount: $23,964
- Date on market: 5/14/2026
- Cumulative days on market: 5 days
- Listing terms: Cash,Conventional,FHA,VA Loan
- Ownership: Fee Simple
- Total actual rent: 0
- Electric utility on property: Yes
- Road surface type: Asphalt, Paved
Price history
| Date | Event | Price |
|---|---|---|
| 6/18/2026 | Sold | $1,911,000-4.5%$463/sqft |
Source:  Stellar MLS #TB8506815 Report a problem Stellar MLS #TB8506815 Report a problem | ||
| 5/21/2026 | Pending sale | $2,000,000$485/sqft |
Source: Stellar MLS #TB8506815 Report a problem | ||
| 5/14/2026 | Listed for sale | $2,000,000+37.9%$485/sqft |
Source: Stellar MLS #TB8506815 Report a problem | ||
| 2/27/2024 | Listing removed | $1,450,000+4.7%$351/sqft |
Source: Stellar MLS #A4504415 Report a problem | ||
| 9/8/2021 | Sold | $1,385,000-4.5%$336/sqft |
Source: Public Record Report a problem | ||
| 7/26/2021 | Pending sale | $1,450,000$351/sqft |
Source: Stellar MLS #A4504415 Report a problem | ||
| 7/12/2021 | Price change | $1,450,000-6.5%$351/sqft |
Source: Stellar MLS #A4504415 Report a problem | ||
| 7/2/2021 | Price change | $1,550,000-6.1%$376/sqft |
Source: Stellar MLS #A4504415 Report a problem | ||
| 6/22/2021 | Listed for sale | $1,650,000+106.3%$400/sqft |
Source: Stellar MLS #A4504415 Report a problem | ||
| 11/17/2003 | Sold | $800,000+506.1%$194/sqft |
Source: Public Record Report a problem | ||
| 3/26/1997 | Sold | $132,000$32/sqft |
Source: Public Record Report a problem | ||
Public tax history
| Year | Property taxes | Tax assessment |
|---|---|---|
| 2025 | $23,964 +9.9% | $1,262,878 +4.5% |
| 2024 | $21,810 +6.6% | $1,208,343 +7.3% |
| 2023 | $20,457 +8.1% | $1,126,218 +8.1% |
| 2022 | $18,933 +23.2% | $1,041,780 +27% |
| 2021 | $15,368 +3% | $820,321 +3.5% |
| 2020 | $14,914 +6.5% | $792,434 +7.4% |
| 2019 | $14,002 | $737,559 -0.1% |
| 2018 | $14,002 +0.2% | $738,290 +9.9% |
| 2017 | $13,979 +8.1% | $671,608 +6.8% |
| 2016 | $12,931 +4.9% | $628,687 +1.2% |
| 2015 | $12,331 +8.7% | $621,458 +10% |
| 2014 | $11,344 | $564,962 +10% |
| 2013 | $11,344 +15.8% | $513,602 +9.1% |
| 2012 | $9,796 -4.5% | $470,788 -4.4% |
| 2011 | $10,253 -12.7% | $492,367 -13.3% |
| 2010 | $11,745 -16.8% | $568,028 -16.7% |
| 2009 | $14,114 -9.7% | $681,977 -9.5% |
| 2008 | $15,623 -7% | $753,853 -8.4% |
| 2007 | $16,800 +17.2% | $822,756 +24% |
| 2006 | $14,331 +0.5% | $663,639 +3.7% |
| 2005 | $14,265 | $639,712 -0.1% |
| 2004 | -- | $640,654 +1.3% |
| 2003 | -- | $632,186 +11.8% |
| 2002 | -- | $565,656 +12% |
| 2001 | -- | $504,873 +24% |
| 2000 | $9,975 | $407,185 |
Find assessor info on the county website
Neighborhood: 33613
Nearby homes
- $3,065,2004 bd4 ba7.9k sqft1812 Bearss Ave, Tampa, FL 33613Off Market

- $2,733,0006 bd6 ba6.2k sqft1808 W Bearss Ave, Tampa, FL 33613Sold
- $850,0003 bd3 ba3k sqft1814 Bearss Ave, Tampa, FL 33613Sold
- $307,6003 bd2 ba-- sqft15119 Bearss Park Dr, Tampa, FL 33613Off Market

- $1,208,1761.08 Acres1804 W Bearss Ave, Tampa, FL 33613Off Market
- $902,7005 bd3 ba3.2k sqft1816 W Bearss Ave, Tampa, FL 33613Off Market
- $925,9005 bd2 ba2.9k sqft1802 W Bearss Ave, Tampa, FL 33613Off Market
- $688,2003 bd2 ba1.8k sqft1818 W Bearss Ave, Tampa, FL 33613Off Market
Nearby schools
GreatSchools rating
- 6/10Lake Magdalene Elementary SchoolGrades: PK-5Distance: 2.2 mi
- 6/10Hill Middle SchoolGrades: 6-8Distance: 3.5 mi
- 2/10Chamberlain High SchoolGrades: 9-12Distance: 3.8 mi
Schools provided by the listing agent
- Elementary: Lake Magdalene-HB
- Middle: Hill-HB
- High: Chamberlain-HB
Source: Stellar MLS. This data may not be complete. We recommend contacting the local school district to confirm school assignments for this home.
Get a cash offer in 3 minutes
Find out how much your home could sell for in as little as 3 minutes with a no-obligation cash offer.
Estimated market value
$1,903,700
Get a cash offer in 3 minutes
Find out how much your home could sell for in as little as 3 minutes with a no-obligation cash offer.
Estimated market value
$1,903,700
- Florida
- Hillsborough County
- Tampa
- 33613
- 1810 W BEARSS AVENUE
Nearby cities
Nearby neighborhoods
Nearby zip codes
Other Tampa Topics
