Introducing one of Hyde Park’s most remarkable homes! This beautiful Craftsman-style bungalow in Historic Hyde Park North blends timeless architectural character with more than $200,000 of carefully selected upgrades. The main home offers 4 bedrooms, 3 full baths, and 2,564 sq. ft., while the detached guest house provides 2 bedrooms, 1 bath, and 672 sq. ft. of independent living space—ideal for extended family, long-term guests, or a private retreat. A wide front porch sets the tone for what’s inside. The living room welcomes you with original hardwood floors, French doors, custom built-ins, and a beautiful white brick fireplace that anchors the space with warmth and charm. The flow continues into the dining room and chef’s kitchen, which pairs quartz countertops and stainless steel appliances with thoughtful upgrades like double wine refrigerators and a built-in Miele coffee maker. A new dishwasher (2023) and whole-home water softener and filtration system further elevate convenience and comfort. The main-level primary suite is a private sanctuary, offering a potential sitting area, spacious walk-in closet, and a spa-style bath renovated in 2023 with dual vanities and high-end finishes. Also on the first floor, a dedicated office that doubles as a fourth bedroom sits adjacent to a fully renovated guest bath, creating the perfect setup for hosting guests or multigenerational living. Upstairs, two oversized bedrooms with walk-in closets share a renovated double-vanity bath—completing the 2023 transformation of all three full bathrooms in the main home. Everyday life is made easier with two laundry areas, one upstairs and one downstairs just to add another touch of convenience. Behind the scenes, this home is as modern as it is beautiful: a new HVAC system with a 24-volt thermostat adapter and EcoBee Pro WiFi thermostat (2023) ensures efficiency, while an integrated outside air intake improves indoor air quality by creating a positive pressure system. Further updates include attic ventilation (2023), new refrigerant piping and insulation, waterproofing beneath the home (2023), and a sump pump and a French drain installation (2022). Step outside and you’ll find an entertainment-ready backyard retreat. A custom pergola (2023) frames the outdoor living area, leading to a heated, in-ground saltwater pool with a new motor and filter (2024). Surrounded by lush landscaping, turf play areas, and a paver patio, the backyard is designed for everything from weekend pool parties to quiet evenings dining al fresco. The guest house above the garage functions as a complete residence, with a living room, full kitchen, two bedrooms, and a full bath—perfect for guests, in-laws, a rental opportunity, or a private workspace. With a resurfaced driveway (2022), the durability of a 2016 metal roof, and extensive recent updates, this home offers peace of mind as well as beauty. Just steps from Hyde Park Village’s shops and dining, the waterfront charm of Bayshore Boulevard, and located in the coveted Plant High School district, this home delivers history, luxury, and location in one. A rare Hyde Park gem where every detail has been thoughtfully elevated.
Sold for $2,099,000
$2,099,000
1810 W JETTON AVENUE, TAMPA, FL 33606
6beds
3,236sqft
Single Family Residence
Built in 1922
7,500 Square Feet Lot
$2,066,500 Zestimate®
$649/sqft
$7,370 Estimated rent
Home value
$2,066,500
$1.90M - $2.23M
$7,370/mo
Zestimate® history
Owner options
List your home for rent
$7,370/mo
Rent Zestimate®
Find your next renter with Zillow Rental Manager. Plus, with online applications, you can quickly screen prospective tenants – for free.
$7,370/mo
Rent Zestimate®
Refinance and save
$14,508/mo
Est. payment
Refinancing to a lower rate could help reduce your monthly payments and save thousands over the life of the loan.
$14,508/mo
Est. payment
Explore your selling options
Work with a Zillow partner agent
Leverage their expertise and Zillow's premium Showcase listings to get your home seen by more buyers.
Get startedList with your own agent
Get your home in front of millions of buyers by listing it on Zillow.
Learn how to do itSell it yourself
Take full control of how buyers see your home on Zillow by listing For Sale by Owner (FSBO).
List your homeWhat's special
Renovated guest bathMetal roofHeated in-ground saltwater poolDedicated officeTurf play areasQuartz countertopsCustom built-ins
Zillow last checked:
Listing updated:
Listed by:
Jacki Fabrizio 727-776-2976,
SMITH & ASSOCIATES REAL ESTATE 727-342-3800
Bought with:
Linda Aiken, 3217645
PINEYWOODS REALTY LLC
Source: Stellar MLS,MLS#: TB8419397 Originating MLS: Suncoast Tampa
Originating MLS: Suncoast Tampa
Facts & features
Interior
Bedrooms & bathrooms
- Bedrooms: 6
- Bathrooms: 4
- Full bathrooms: 4
Primary bedroom
- Features: Walk-In Closet(s)
- Level: First
- Area: 440 Square Feet
- Dimensions: 20x22
Bedroom 2
- Features: Walk-In Closet(s)
- Level: Second
- Area: 300 Square Feet
- Dimensions: 25x12
Bedroom 3
- Features: Walk-In Closet(s)
- Level: Second
- Area: 286 Square Feet
- Dimensions: 26x11
Primary bathroom
- Level: First
- Area: 99 Square Feet
- Dimensions: 11x9
Bathroom 2
- Level: First
- Area: 72 Square Feet
- Dimensions: 9x8
Bathroom 3
- Level: Second
- Area: 80 Square Feet
- Dimensions: 10x8
Dining room
- Level: First
- Area: 192 Square Feet
- Dimensions: 16x12
Kitchen
- Level: First
- Area: 312 Square Feet
- Dimensions: 24x13
Living room
- Level: First
- Area: 272 Square Feet
- Dimensions: 17x16
Office
- Level: First
- Area: 165 Square Feet
- Dimensions: 15x11
Heating
- Central
Cooling
- Central Air
Appliances
- Included: Bar Fridge, Dishwasher, Disposal, Dryer, Freezer, Kitchen Reverse Osmosis System, Microwave, Range, Range Hood, Refrigerator, Tankless Water Heater, Washer, Water Filtration System, Water Softener, Wine Refrigerator
- Laundry: Electric Dryer Hookup, Inside, Laundry Closet, Washer Hookup
Features
- Built-in Features, Ceiling Fan(s), Crown Molding, Eating Space In Kitchen, High Ceilings, Open Floorplan, Primary Bedroom Main Floor, Solid Surface Counters, Solid Wood Cabinets, Split Bedroom, Stone Counters, Thermostat, Walk-In Closet(s)
- Flooring: Tile, Hardwood
- Doors: French Doors
- Windows: Blinds, Shutters
- Has fireplace: Yes
- Fireplace features: Living Room
Interior area
- Total structure area: 4,410
- Total interior livable area: 3,236 sqft
Property
Parking
- Total spaces: 2
- Parking features: Driveway, Off Street
- Garage spaces: 2
- Has uncovered spaces: Yes
Features
- Levels: Two
- Stories: 2
- Patio & porch: Front Porch, Patio
- Exterior features: Balcony, Irrigation System, Lighting, Other, Private Mailbox, Sidewalk, Storage
- Has private pool: Yes
- Pool features: Heated, In Ground, Salt Water
- Fencing: Wood
Lot
- Size: 7,500 Square Feet
- Dimensions: 60 x 125
- Features: Historic District, City Lot, In County, Landscaped, Sidewalk
- Residential vegetation: Bamboo, Mature Landscaping, Trees/Landscaped
Details
- Parcel number: A2629184TE00001800005.0
- Zoning: RS-60
- Special conditions: None
Construction
Type & style
- Home type: SingleFamily
- Architectural style: Bungalow,Craftsman
- Property subtype: Single Family Residence
Materials
- Brick, Stucco, Wood Frame
- Foundation: Crawlspace
- Roof: Metal
Condition
- New construction: No
- Year built: 1922
Utilities & green energy
- Sewer: Public Sewer
- Water: Public
- Utilities for property: BB/HS Internet Available, Cable Connected, Electricity Connected, Natural Gas Connected, Phone Available, Sewer Connected, Water Connected
Community & HOA
Community
- Features: Sidewalks
- Security: Security System, Security System Owned, Smoke Detector(s)
- Pet fee: $0 monthly
- Subdivision: HYDE PARK WEST
HOA
- Has HOA: No
Location
- Region: Tampa
Financial & listing details
- Price per square foot: $649/sqft
- Tax assessed value: $1,506,587
- Annual tax amount: $25,549
- Date on market: 8/21/2025
- Cumulative days on market: 6 days
- Listing terms: Cash,Conventional,VA Loan
- Ownership: Fee Simple
- Total actual rent: 0
- Electric utility on property: Yes
- Road surface type: Paved
Price history
| Date | Event | Price |
|---|---|---|
| 10/31/2025 | Sold | $2,099,000$649/sqft |
Source:  Stellar MLS #TB8419397 Report a problem Stellar MLS #TB8419397 Report a problem | ||
| 8/28/2025 | Pending sale | $2,099,000$649/sqft |
Source: Stellar MLS #TB8419397 Report a problem | ||
| 8/21/2025 | Listed for sale | $2,099,000+38.5%$649/sqft |
Source: Stellar MLS #TB8419397 Report a problem | ||
| 10/20/2021 | Sold | $1,515,000+150.4%$468/sqft |
Source: Public Record Report a problem | ||
| 7/25/2020 | Listing removed | $5,700$2/sqft |
Source: Zillow Rental Manager Report a problem | ||
| 5/7/2020 | Listed for rent | $5,700$2/sqft |
Source: Zillow Rental Manager Report a problem | ||
| 7/30/2008 | Sold | $605,000-5.5%$187/sqft |
Source: Public Record Report a problem | ||
| 7/17/2008 | Listed for sale | $640,000+14.3%$198/sqft |
Source: Keller Williams Realty #T2287905 Report a problem | ||
| 5/30/2006 | Sold | $560,000$173/sqft |
Source: Public Record Report a problem | ||
Public tax history
| Year | Property taxes | Tax assessment |
|---|---|---|
| 2025 | $27,406 +7.3% | $1,409,331 +2.9% |
| 2024 | $25,550 +2.3% | $1,369,612 +3% |
| 2023 | $24,987 +2.5% | $1,329,720 +3% |
| 2022 | $24,389 +63.4% | $1,290,990 +73.8% |
| 2021 | $14,929 +64.3% | $742,899 +52.7% |
| 2020 | $9,086 +1.7% | $486,449 +2.3% |
| 2019 | $8,930 | $475,512 +1.9% |
| 2018 | $8,930 +0.7% | $466,646 -26.1% |
| 2017 | $8,873 +1.3% | $631,237 +42.8% |
| 2016 | $8,755 +5.4% | $442,118 +0.7% |
| 2015 | $8,309 +0.2% | $439,045 +0.8% |
| 2014 | $8,289 | $435,561 +1.5% |
| 2013 | $8,289 +0.5% | $429,124 +1.7% |
| 2012 | $8,246 -4.9% | $421,951 -4.3% |
| 2011 | $8,670 -2% | $440,831 -2.5% |
| 2010 | $8,846 -4.7% | $451,907 -3.8% |
| 2009 | $9,283 -19.5% | $469,667 -11.5% |
| 2008 | $11,538 +0.6% | $530,615 -5% |
| 2007 | $11,470 +19.2% | $558,744 +40.8% |
| 2005 | $9,619 | $396,879 +10.7% |
| 2004 | -- | $358,582 +14.3% |
| 2003 | -- | $313,776 +5.2% |
| 2002 | -- | $298,351 +48.6% |
| 2000 | $5,119 | $200,748 |
Find assessor info on the county website
Neighborhood: Historic Hyde Park
Nearby homes
- $1,933,4005 bd3 ba2.5k sqft1812 W Jetton Ave, Tampa, FL 33606Off Market
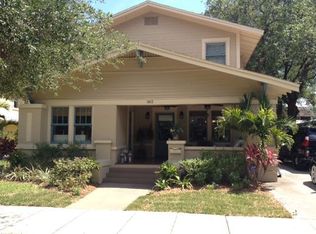
- $1,333,8004 bd2 ba2.2k sqft1808 W Jetton Ave, Tampa, FL 33606Off Market
- $--1 bd1 ba734 sqft1900 1/2 W Jetton Ave #B, Tampa, FL 33606Off Market
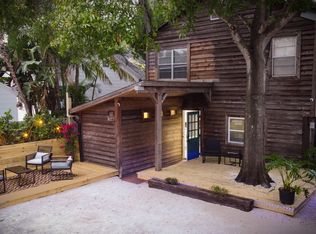
- $--1 bd1 ba680 sqft1900 1/2 W Jetton Ave FLOOR 1, Tampa, FL 33606Off Market
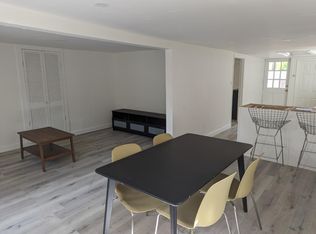
- $--1 bd1 ba700 sqft1900 1/2 W Jetton Ave, Tampa, FL 33606Off Market
- $1,333,7003 bd2 ba2.2k sqft1814 W Jetton Ave, Tampa, FL 33606Off Market
- $1,710,6004 bd3 ba2.6k sqft1806 W Jetton Ave, Tampa, FL 33606Off Market
- $1,356,6002 bd3 ba1.7k sqft1809 W Watrous Ave, Tampa, FL 33606Off Market
Nearby schools
GreatSchools rating
- 9/10Mitchell Elementary SchoolGrades: PK-5Distance: 1 mi
- 9/10Wilson Middle SchoolGrades: 6-8Distance: 0.7 mi
- 8/10Plant High SchoolGrades: 9-12Distance: 1.6 mi
Get a cash offer in 3 minutes
Find out how much your home could sell for in as little as 3 minutes with a no-obligation cash offer.
Estimated market value
$2,066,500
Get a cash offer in 3 minutes
Find out how much your home could sell for in as little as 3 minutes with a no-obligation cash offer.
Estimated market value
$2,066,500
- Florida
- Hillsborough County
- Tampa
- 33606
- Historic Hyde Park
- 1810 W JETTON AVENUE
Nearby cities
Nearby neighborhoods
Nearby zip codes
Other Tampa Topics
