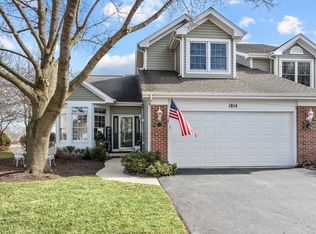
This beautiful duplex, located in highly sought-after "The Townes of Fox Chase", is just minutes from historic downtown St. Charles, Geneva and the Fox River! Situated directly across from Dunham Pond, you'll enjoy plenty of wildlife and a serene and peaceful setting throughout all seasons. Inviting entry leads into the great room with soaring ceilings and crown moulding throughout, floor-to-ceiling windows provide an abundance of natural light, a cozy gas fireplace with a marble surround, custom built-in bookshelves, dining buffet and hardwood floors on the first floor. Brand new Anderson sliding glass door leads to a private brick paver patio. Spacious kitchen includes tall custom cabinets with roll-out shelving, new reverse osmosis water system, new garbage disposal, tile backsplash and eat-in nook. Powder room with pedestal sink plus remodeled 1st floor laundry room with additional roll-out shelving and utility sink. The 2nd floor loft is the perfect at-home office space; providing beautiful views and custom built-in cabinetry for ideal storage. Sizable primary suite with vaulted ceiling, walk-in closet and cozy window nook. Ensuite has a Jacuzzi tub, dual sinks, new sink faucets, ample storage and Velux sun tunnels in both upstairs bathrooms. Spacious guest bedroom and full bath with new sink faucet, ceramic tile surround and porcelain tub. Six-panel doors throughout the home and new Anderson windows on the second floor. Large unfinished basement has added foam insulation with potential to finish to your needs. The attached 2-car garage has an epoxy flooring, built-in work bench with storage and a slat wall organization system. There is also a 220-volt outlet for electric car charging and additional insulation providing for a comfortable space all year round! New water softener (owned) and newer HVAC system. Abundant storage space throughout and organizers in all clothes closets. Low monthly HOA includes snow removal and landscaping maintenance. New tear-off roof replaced in May 2023, plus LeafFilter gutter guards for easy exterior upkeep. Close to parks, walking paths and the newly renovated state-of-art library. Beautiful home, ideal location---come enjoy a luxurious hassle-free lifestyle! Very well-cared for in decent condition, but is being sold "as-is".
Closed
Zillow last checked:
Listing updated:
Bought with:
Alex Rullo, ABR
RE/MAX All Pro - St Charles
Source: MRED as distributed by MLS GRID,MLS#: 11956861
Price history
| Date | Event | Price |
|---|---|---|
| 3/20/2024 | Sold | $397,000-0.5%$216/sqft |
Source:  MRED as distributed by MLS GRID #11956861 Report a problem MRED as distributed by MLS GRID #11956861 Report a problem | ||
| 1/21/2024 | Contingent | $399,000$217/sqft |
Source: MRED as distributed by MLS GRID #11956861 Report a problem | ||
| 12/2/2023 | Listed for sale | $399,000$217/sqft |
Source: MRED as distributed by MLS GRID #11940615 Report a problem | ||
| 12/2/2023 | Listing removed | -- |
Source: MRED as distributed by MLS GRID #11879472 Report a problem | ||
| 8/18/2023 | Listed for sale | $399,000+1.3%$217/sqft |
Source: MRED as distributed by MLS GRID #11863742 Report a problem | ||
| 8/18/2023 | Listing removed | -- |
Source: MRED as distributed by MLS GRID #11858326 Report a problem | ||
| 8/16/2023 | Contingent | $394,000$215/sqft |
Source: MRED as distributed by MLS GRID #11858326 Report a problem | ||
| 8/12/2023 | Listed for sale | $394,000+1%$215/sqft |
Source: MRED as distributed by MLS GRID #11858326 Report a problem | ||
| 8/2/2023 | Listing removed | -- |
Source: Owner Report a problem | ||
| 7/9/2023 | Listed for sale | $390,000+89.8%$213/sqft |
Source: Owner Report a problem | ||
| 5/30/1995 | Sold | $205,500$112/sqft |
Source: Public Record Report a problem | ||
Get a cash offer in 3 minutes
Find out how much your home could sell for in as little as 3 minutes with a no-obligation cash offer.
Estimated market value
$467,100
