Charming 3-Bedroom Home with Sunroom & Upgrades! Welcome to this beautifully updated 3-bedroom, 2-bath home, offering comfort, style, and functionality. Step inside to find luxury vinyl plank flooring throughout, complemented by fresh interior paint that brightens every space. The spacious sunroom is perfect for relaxing or entertaining year-round. The updated kitchen features a new sink, stove, and microwave, making meal prep a breeze, while polished brass fixtures add a touch of elegance throughout the home. With plenty of storage space, including two sheds, you'll have room for all your essentials. Enjoy the benefits of a private water well, adding efficiency and convenience to your lifestyle. Don’t miss this incredible opportunity—schedule a showing today!
All measurements rounded. Buyer to verify square footage, taxes and schools.
Sold
Price Unknown
1810 Westwood Dr, Abilene, TX 79603
3beds
1,462sqft
Single Family Residence
Built in 1965
7,492 Square Feet Lot
$243,100 Zestimate®
$--/sqft
$2,632 Estimated rent
Home value
$243,100
$224,000 - $265,000
$2,632/mo
Zestimate® history
Owner options
List your home for rent
$2,632/mo
Rent Zestimate®
Find your next renter with Zillow Rental Manager. Plus, with online applications, you can quickly screen prospective tenants – for free.
$2,632/mo
Rent Zestimate®
Refinance and save
Refinancing to a lower rate could help reduce your monthly payments and save thousands over the life of the loan.
Explore your selling options
Work with a Zillow partner agent
Leverage their expertise and Zillow's premium Showcase listings to get your home seen by more buyers.
Get startedList with your own agent
Get your home in front of millions of buyers by listing it on Zillow.
Learn how to do itSell it yourself
Take full control of how buyers see your home on Zillow by listing For Sale by Owner (FSBO).
List your homeWhat's special
Fresh interior paintSpacious sunroomPlenty of storage spacePolished brass fixturesUpdated kitchen
Zillow last checked:
Listing updated:
Listed by:
Debbie Staggs 0642492 325-691-1410,
Berkshire Hathaway HS Stovall 325-691-1410
Bought with:
Kara Taylor
Berkshire Hathaway HS Stovall
Source: NTREIS,MLS#: 20848077
Facts & features
Interior
Bedrooms & bathrooms
- Bedrooms: 3
- Bathrooms: 2
- Full bathrooms: 2
Primary bedroom
- Features: Ceiling Fan(s)
- Level: First
- Dimensions: 13 x 12
Bedroom
- Features: Ceiling Fan(s)
- Level: First
- Dimensions: 10 x 9
Bedroom
- Features: Ceiling Fan(s), Walk-In Closet(s)
- Level: First
- Dimensions: 11 x 2
Dining room
- Features: Ceiling Fan(s)
- Level: First
- Dimensions: 13 x 6
Kitchen
- Features: Built-in Features, Ceiling Fan(s), Solid Surface Counters
- Level: First
Living room
- Features: Ceiling Fan(s)
- Level: First
- Dimensions: 17 x 15
Sunroom
- Features: Ceiling Fan(s)
- Level: First
- Dimensions: 12 x 9
Heating
- Central, Electric
Cooling
- Central Air, Electric
Appliances
- Included: Dishwasher, Electric Range, Electric Water Heater, Disposal, Ice Maker, Microwave
Features
- Decorative/Designer Lighting Fixtures, High Speed Internet, Open Floorplan, Cable TV, Wired for Sound
- Has basement: No
- Has fireplace: No
Interior area
- Total interior livable area: 1,462 sqft
Property
Parking
- Total spaces: 2
- Parking features: Additional Parking, Driveway, Garage Faces Front
- Attached garage spaces: 2
- Has uncovered spaces: Yes
Features
- Levels: One
- Stories: 1
- Pool features: None
- Fencing: Privacy
Lot
- Size: 7,492 Square Feet
- Features: Corner Lot
Details
- Parcel number: 57602
Construction
Type & style
- Home type: SingleFamily
- Architectural style: Traditional,Detached
- Property subtype: Single Family Residence
- Attached to another structure: Yes
Materials
- Brick
Condition
- Year built: 1965
Utilities & green energy
- Sewer: Public Sewer
- Water: Public
- Utilities for property: Sewer Available, Water Available, Cable Available
Community & HOA
Community
- Features: Curbs
- Subdivision: Northwood
HOA
- Has HOA: No
Location
- Region: Abilene
Financial & listing details
- Tax assessed value: $191,260
- Annual tax amount: $4,357
- Date on market: 2/21/2025
- Cumulative days on market: 52 days
- Listing terms: Cash,Conventional,FHA,VA Loan
- Exclusions: Kitchen Bar Stools
Price history
| Date | Event | Price |
|---|---|---|
| 4/14/2025 | Sold | -- |
Source: NTREIS #20848077 Report a problem | ||
| 3/14/2025 | Pending sale | $212,000$145/sqft |
Source: BHHS broker feed #20848077 Report a problem | ||
| 3/13/2025 | Contingent | $212,000$145/sqft |
Source: NTREIS #20848077 Report a problem | ||
| 2/21/2025 | Listed for sale | $212,000+10.4%$145/sqft |
Source: NTREIS #20848077 Report a problem | ||
| 4/28/2023 | Sold | -- |
Source: NTREIS #20282399 Report a problem | ||
| 4/9/2023 | Pending sale | $192,000$131/sqft |
Source: NTREIS #20282399 Report a problem | ||
| 3/27/2023 | Contingent | $192,000$131/sqft |
Source: NTREIS #20282399 Report a problem | ||
| 3/17/2023 | Listed for sale | $192,000-3.8%$131/sqft |
Source: NTREIS #20282399 Report a problem | ||
| 3/11/2023 | Listing removed | $199,500$136/sqft |
Source: NTREIS #20172788 Report a problem | ||
| 3/9/2023 | Contingent | $199,500$136/sqft |
Source: NTREIS #20172788 Report a problem | ||
| 1/13/2023 | Price change | $199,500-8.1%$136/sqft |
Source: NTREIS #20172788 Report a problem | ||
| 12/7/2022 | Price change | $217,000-1.4%$148/sqft |
Source: NTREIS #20172788 Report a problem | ||
| 10/17/2022 | Price change | $220,000-2.2%$150/sqft |
Source: NTREIS #20172788 Report a problem | ||
| 10/2/2022 | Listed for sale | $225,000$154/sqft |
Source: NTREIS #20172788 Report a problem | ||
Public tax history
| Year | Property taxes | Tax assessment |
|---|---|---|
| 2025 | $2,659 -12.2% | $191,260 +1% |
| 2024 | $3,027 +323.6% | $189,299 +27.8% |
| 2023 | $715 +0% | $148,067 +10% |
| 2022 | $715 | $134,606 +10% |
| 2021 | -- | $122,369 +9.4% |
| 2020 | $715 | $111,824 +4.2% |
| 2019 | $715 | $107,275 +2.6% |
| 2018 | $715 | $104,592 +4.9% |
| 2017 | $715 | $99,696 +5.8% |
| 2016 | $715 -14.5% | $94,261 +1.8% |
| 2015 | $836 | $92,614 +3.7% |
| 2014 | $836 | $89,347 +2.3% |
| 2013 | -- | $87,371 +0.3% |
| 2012 | -- | $87,133 |
| 2011 | -- | $87,133 +1.4% |
| 2010 | -- | $85,914 +1.2% |
| 2009 | -- | $84,897 -1.1% |
| 2008 | -- | $85,855 +8.9% |
| 2007 | -- | $78,805 +10% |
| 2006 | -- | $71,641 +7.7% |
| 2005 | -- | $66,507 +10% |
| 2004 | -- | $60,461 |
| 2003 | -- | $60,461 -1.8% |
| 2002 | -- | $61,571 +3.7% |
| 2001 | -- | $59,369 |
Find assessor info on the county website
Neighborhood: Westwood Richland
Nearby homes
- $--3 bd2 ba1.9k sqft1818 Westwood Dr, Abilene, TX 79603Sold

- $--3 bd2 ba1.4k sqft1802 Westwood Dr, Abilene, TX 79603Sold
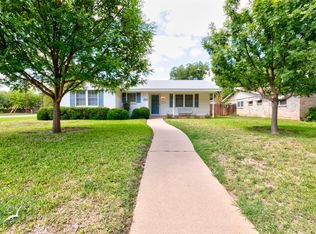
- $187,6003 bd2 ba1.4k sqft1809 Meadowbrook Dr, Abilene, TX 79603Off Market
- $192,500-- bd2 ba1.4k sqft1826 Westwood Dr, Abilene, TX 79603Off Market
- $--3 bd2 ba1.3k sqft1801 Meadowbrook Dr, Abilene, TX 79603Sold
- $239,600-- bd2 ba1.8k sqft1817 Meadowbrook Dr, Abilene, TX 79603Off Market
- $201,0003 bd2 ba1.4k sqft1809 Westwood Dr, Abilene, TX 79603Off Market
- $47,8133 bd2 ba1.4k sqft1817 Westwood Dr, Abilene, TX 79603Off Market
Nearby schools
GreatSchools rating
- 5/10Stafford Elementary SchoolGrades: K-5Distance: 0.7 mi
- 3/10Mann STEAM AcademyGrades: 6-8Distance: 0.8 mi
- 5/10Abilene High SchoolGrades: 9-12Distance: 1.4 mi
Schools provided by the listing agent
- Elementary: Lee
- Middle: Mann
- High: Abilene
- District: Abilene ISD
Source: NTREIS. This data may not be complete. We recommend contacting the local school district to confirm school assignments for this home.
- Texas
- Taylor County
- Abilene
- 79603
- Westwood Richland
- 1810 Westwood Dr
