Skip main navigation
Active
  • Listed by: COMPASS • Brandon Nelson
    $925,000

    1810 Wilson Avenue, Bellingham, WA 98225

    4beds
    3baths
    2,592sqft
    : 
    Loading
    Get pre-qualified
    Triplex
    Built in 1971
    -- sqft lot
    $897,200 Zestimate®
    $357/sqft
    $-- HOA

    What's special

    Full kitchenSpacious bedrooms
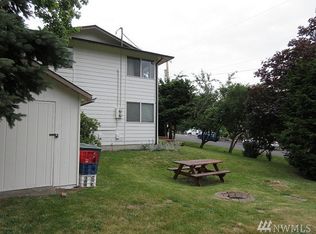
    HAPPY VALLEY TRIPLEX with ADDITIONAL DEVELOPMENT POTENTIAL! Premium location and a massive 7500 square foot lot make this truly an exceptional opportunity. Nestled between Wilson Ave. and Cowgill Ave. with access off both parallel streets. From Wilson, you have two apartments each with a one-car attached garage. The units feature 2 bedrooms, 1 full bath, open kitchen / living room layout, spacious bedrooms, closets off the hall and in-bathroom, and a slider out to a deck to BBQ or lounge in the beautiful PNW weather. Each unit also has a full size washer/dryer in their extra deep 1-car attached garages. Both units have 1 year leases recently re-signed at $1750 and $1850/mo. On the backside of the property, accessed from Cowgill Ave, you have an oversized 1008 sq. ft. studio apartment with a full kitchen, full size washer/dryer, massive living room and extra-large sleeping / storage / lounge space. The extra large parking area / yard accessed off Cowgill Ave. has the potential to hold additional units (Buyer to verify with COB), giving this property considerable upside opportunity in the years ahead. In the attendance areas of Lowell Elementary, Fairhaven Middle School and Sehome High School. Blocks to Fairhaven Village and its countless shops, restaurants, parks and entertainment. Continue collecting rents, or plan to house-hack while South Side real estate prices continue their steady climb.
    26 days
    |
    1,020
    |
    40
    |

    Likely to sell faster than

    Zillow last checked:

    Listing updated:

    Listed by:

    Brandon Nelson,

    COMPASS

    Source: NWMLS as distributed by MLS GRID,MLS#: 2539221MLS Logo

    Loading...

      Facts & features

      Interior

      Bedrooms & bathrooms
      • Bedrooms: 4
      • Bathrooms: 3
      Heating
      • Baseboard, Electric
      Cooling
      • None
      Features
      • Flooring: Vinyl, Vinyl Plank, Carpet
      • Windows: Thermal Windows
      • Has fireplace: No
      Interior area
      • Total structure area: 2,592
      • Total interior livable area: 2,592 sqft

      Property

      Parking
      • Total spaces: 4
      • Parking features: Garage
      • Garage spaces: 2
      • Uncovered spaces: 2
      Features
      • Has view: Yes
      • View description: Territorial
      Lot
      • Size: 7,405 Square Feet
      • Dimensions: 75 x 100
      • Features: Dead End Street, Paved, Cable TV, High Speed Internet
      Details
      • Parcel number: 3702123855500000
      • Zoning description: Residential,Jurisdiction: City
      • Special conditions: Standard

      Construction

      Type & style
      • Home type: MultiFamily
      • Architectural style: Tri-plex
      • Property subtype: Triplex
      Materials
      • Wood Siding
      • Foundation: Poured Concrete
      • Roof: Composition
      Condition
      • Good
      • Year built: 1971

      Utilities & green energy

      • Electric: Company: PSE
      • Sewer: Sewer Connected, Company: City of Bellingham
      • Water: Public, Company: City of Bellingham
      • Utilities for property: Xfinity, Xfinity
      Green energy
      • Energy efficient items: Thermal Windows

      Community & HOA

      Community
      • Subdivision: Fairhaven
      Location
      • Region: Bellingham

      Financial & listing details

      • Price per square foot: $357/sqft
      • Tax assessed value: $829,007
      • Annual tax amount: $6,734
      • Date on market: 6/11/2026
      • Cumulative days on market: 27 days
      • Listing terms: Conventional

        Estimated market value

        $897,200

        $852,000 - $942,000

        $2,266/mo

        Price history

        DateEventPrice
        6/12/2026Listed for sale$925,000+245.1%$357/sqft
        Source: NWMLS as distributed by MLS GRID #2539221 Report a problem
        2/16/2005Sold$268,000$103/sqft
        Source: Public Record Report a problem

        Public tax history

        YearProperty taxesTax assessment
        2024$6,785 +1.6%$829,007 -3.5%
        2023$6,681 +7.8%$858,646 +17.5%
        2022$6,196 +12.6%$730,767 +24%
        2021$5,501 +5.3%$589,344 +14%
        2020$5,226 $516,964 +5.3%
        2019$5,226 +1.8%$490,711 +27.1%
        2018$5,136 +27.5%$386,018 +12.7%
        2017$4,029 -3.3%$342,645 +8.6%
        2016$4,166 +24.5%$315,519 +5.4%
        2015$3,345 $299,243 +5%
        2014$3,345 +1.6%$284,986 +5.1%
        2013$3,293 $271,262 +1.7%
        2012-- $266,661 -0.3%
        2011-- $267,344 -2%
        2010-- $272,909 -4.8%
        2009$2,584 +48.8%$286,575
        2008$1,736 $286,575 +62.5%
        2007$1,736 -13.6%$176,360
        2005$2,010 $176,360
        2004$2,010 +17.9%$176,360 +25.2%
        2003$1,705 +2.8%$140,840
        2002$1,658 -0.4%$140,840
        2001$1,664 $140,840
        2000-- $140,840 -4.6%
        1999-- $147,625

        Find assessor info on the county website

        Monthly payment

        Est. payment

        Payment breakdown

        Explore the cost of this home by adjusting the details. Changes won't be saved.
        All calculations are estimates and provided by Zillow, Inc. for informational purposes only. Actual amounts may vary.
        HOA fees may include property taxes on listings classified as Co-Ops. Contact the listing agent and/or owner for fee details.
        Mortgage interest rates are dependent on a number of factors, including credit score, down payment, and repayment length. Interest rate data provided by Zillow Group Marketplace, Inc. as of 1/1/1970 from various mortgage lenders with which we have lead or other similar arrangements; the Estimated Payment is an average of those rates.
        See how much you could borrow to make a competitive offer.

        Climate risks

        Neighborhood: Happy Valley

        Getting around

        70 / 100
        Very Walkable
        34 / 100
        Some Transit
        67 / 100
        Bikeable

        Nearby schools

        GreatSchools rating
        Schools provided by the listing agent
        • Elementary: Lowell Elem
        • Middle: Fairhaven Mid
        • High: Sehome High

        Source: NWMLS as distributed by MLS GRID. This data may not be complete. We recommend contacting the local school district to confirm school assignments for this home.

        A local agent can set up tours, give advice and negotiate with sellers.

        A local lender can help you make sure your offer is ready when you are.

        Browse local experts

        Similar homes

        Skip to the end of the carouselSkip to the beginning of the carousel