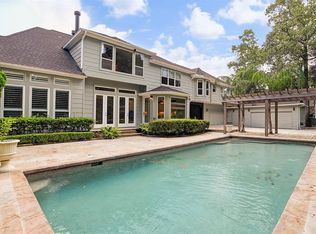
Tucked away at the end of a quiet cul-de-sac, this private residence offers an exclusive retreat on over half an acre. The true showpiece is the resort-style backyard, featuring a sparkling pool, expansive green space, mature trees, and a covered patio/pool house setting designed for elegant outdoor living and effortless entertaining. Inside, soaring ceilings, natural light, and spacious gathering areas create a refined yet inviting atmosphere. The open kitchen flows beautifully into the main living spaces, while the upstairs media room provides the perfect space for movie nights, game days, or relaxing in comfort. With a first-floor primary suite, generous secondary bedrooms.
3-car attached garage, high-efficiency HVAC, low-E windows, upgraded finishes, and a beautifully wooded/ravine lot setting, this home blends privacy, presence, and refined livability.
20 days
|
856
|
87
|
Likely to sell faster than
Zillow last checked:
Listing updated:
Listed by:
Ozzie RamirezTREC #0534431281-968-8444,
AEA Realty, LLC,
Chelsea LeyerlyTREC #0767364346-434-0041,
AEA Realty, LLC
Source: HAR,MLS#: 75885906
Facts & features
Interior
Bedrooms & bathrooms
Bedrooms: 5
Bathrooms: 4
Full bathrooms: 3
1/2 bathrooms: 1
Rooms
Room types: Family Room, Utility Room
Primary bedroom
Level: First
Area: 221
Dimensions: 17 x 13
Primary bedroom
Level: Second
Area: 143
Dimensions: 13 x 11
Bedroom
Level: First
Area: 182
Dimensions: 14 x 13
Bedroom
Level: Second
Area: 150
Dimensions: 15 x 10
Bedroom
Level: Second
Area: 182
Dimensions: 14 x 13
Other
Level: First
Area: 132
Dimensions: 12 x 11
Breakfast
Level: First
Area: 108
Dimensions: 12 x 9
Dining room
Level: First
Area: 247
Dimensions: 19 x 13
Family room
Level: First
Area: 260
Dimensions: 20 x 13
Kitchen
Level: First
Area: 182
Dimensions: 14 x 13
Living room
Level: First
Area: 252
Dimensions: 21 x 12
Utility room
Level: First
Area: 140
Dimensions: 14 x 10
Heating
Natural Gas
Cooling
Ceiling Fan(s), Electric
Appliances
Included: Disposal, Refrigerator, Double Oven, Electric Oven, Microwave, Gas Cooktop, Dishwasher
Laundry: Electric Dryer Hookup, Gas Dryer Hookup, Washer Hookup
Features
Crown Molding, Formal Entry/Foyer, High Ceilings, Wet Bar, 2 Bedrooms Down, 3 Bedrooms Up, Primary Bed - 1st Floor, Walk-In Closet(s)
Explore the cost of this home by adjusting the details. Changes won't be saved.
Principal & interest
$1,547
Mortgage insurance
$0
Property taxes
$170
Home insurance
$105
HOA fees
$0
Utilities
Not included
All calculations are estimates and provided by Zillow, Inc. for informational purposes only. Actual amounts may vary.
HOA fees may include property taxes on listings classified as Co-Ops. Contact the listing agent and/or owner for fee details.
Mortgage interest rates are dependent on a number of factors, including credit score, down payment, and repayment length. Interest rate data provided by Zillow Group Marketplace, Inc. as of 1/1/1970 from various mortgage lenders with which we have lead or other similar arrangements; the Estimated Payment is an average of those rates.
See how much you could borrow to make a competitive offer.