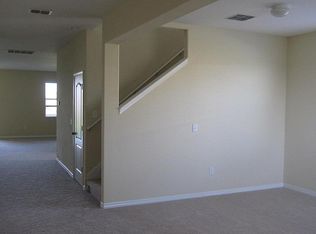
Discover this beautiful 4 bed, 2.5 bath home with a 2-car garage, located in sought-after community of Concord Station in Land O Lakes, Florida. This home is perfectly designed for comfortable living, as well as entertaining. With high ceilings, a spacious living room and family room, this home offers plenty of room to relax and enjoy. The kitchen features granite countertops, stainless steel appliances, and a separate island for extra prep space, plus a formal dining area with modern lighting fixtures for stylish gatherings. All four bedrooms are conveniently located upstairs, with large bedrooms providing great spaces. The primary suite boasts an ensuite bathroom with a garden tub, stand-alone shower, and dual vanity sinks for added luxury. The laundry room is also conveniently located on the second floor. Step outside to a covered back patio and a huge fenced-in backyard, perfect for outdoor dining or unwinding in privacy. NEW HVAC SYSTEM and NEW WATER HEATER just installed! The Concord Station community boasts several parks and playgrounds, a large, resort style community pool along with a kiddie pool and splash pad, recreational center with workout center, and tons of community activities to enjoy. This home is ideally located near SR 54 and the Suncoast Parkway, offering quick access to Tampa, Clearwater and St Pete, and the local award-winning beaches, nature parks, and all essentials, including new medical facilities, highly rated schools, new restaurants and shopping centers, and numerous recreational activities. Don't miss the chance to make this your next home!
Sold for $425,000
$425,000
18100 ATHERSTONE TRAIL, LAND O LAKES, FL 34638
4beds
2,441sqft
Single Family Residence
Built in 2012
6,084 Square Feet Lot
$413,100 Zestimate®
$174/sqft
$2,683 Estimated rent
Home value
$413,100
$372,000 - $459,000
$2,683/mo
Zestimate® history
Owner options
List your home for rent
$2,683/mo
Rent Zestimate®
Find your next renter with Zillow Rental Manager. Plus, with online applications, you can quickly screen prospective tenants – for free.
$2,683/mo
Rent Zestimate®
Refinance and save
$2,959/mo
Est. payment
Refinancing to a lower rate could help reduce your monthly payments and save thousands over the life of the loan.
$2,959/mo
Est. payment
Explore your selling options
Work with a Zillow partner agent
Leverage their expertise and Zillow's premium Showcase listings to get your home seen by more buyers.
Get startedList with your own agent
Get your home in front of millions of buyers by listing it on Zillow.
Learn how to do itSell it yourself
Take full control of how buyers see your home on Zillow by listing For Sale by Owner (FSBO).
List your homeWhat's special
Modern lighting fixturesSeparate islandLarge bedroomsGranite countertopsHigh ceilingsFamily roomEnsuite bathroom
Zillow last checked:
Listing updated:
Listed by:
Brian Kanicki 813-553-5440,
54 REALTY LLC 813-435-5411
Bought with:
Marlene Cambronero, 3224516
SUNCOAST REALTY SOLUTIONS, LLC
Source: Stellar MLS,MLS#: TB8310902 Originating MLS: West Pasco
Originating MLS: West Pasco
Facts & features
Interior
Bedrooms & bathrooms
- Bedrooms: 4
- Bathrooms: 3
- Full bathrooms: 2
- 1/2 bathrooms: 1
Primary bedroom
- Features: Walk-In Closet(s)
- Level: Second
- Area: 244.42 Square Feet
- Dimensions: 12.1x20.2
Bedroom 2
- Features: Built-in Closet
- Level: Second
- Area: 266.22 Square Feet
- Dimensions: 17.4x15.3
Bedroom 3
- Features: Built-in Closet
- Level: Second
- Area: 163.84 Square Feet
- Dimensions: 12.8x12.8
Bedroom 4
- Features: Built-in Closet
- Level: Second
- Area: 175.89 Square Feet
- Dimensions: 12.3x14.3
Dining room
- Level: First
- Area: 122.57 Square Feet
- Dimensions: 10.3x11.9
Family room
- Level: First
- Area: 301.6 Square Feet
- Dimensions: 20.8x14.5
Foyer
- Level: First
- Area: 45 Square Feet
- Dimensions: 6x7.5
Kitchen
- Level: First
- Area: 169.16 Square Feet
- Dimensions: 16.11x10.5
Laundry
- Level: Second
- Area: 44.97 Square Feet
- Dimensions: 8.8x5.11
Living room
- Level: First
- Area: 274.59 Square Feet
- Dimensions: 24.3x11.3
Heating
- Central, Electric
Cooling
- Central Air
Appliances
- Included: Dishwasher, Disposal, Electric Water Heater, Microwave, Range, Refrigerator
- Laundry: Inside, Laundry Room
Features
- Ceiling Fan(s), Eating Space In Kitchen, High Ceilings, Kitchen/Family Room Combo, Living Room/Dining Room Combo, PrimaryBedroom Upstairs, Stone Counters, Thermostat, Walk-In Closet(s)
- Flooring: Carpet, Ceramic Tile
- Doors: Sliding Doors
- Windows: Hurricane Shutters
- Has fireplace: No
Interior area
- Total structure area: 3,033
- Total interior livable area: 2,441 sqft
Property
Parking
- Total spaces: 2
- Parking features: Garage - Attached
- Attached garage spaces: 2
Features
- Levels: Two
- Stories: 2
- Patio & porch: Covered, Patio
- Exterior features: Lighting, Private Mailbox, Rain Gutters, Sidewalk
- Fencing: Fenced,Vinyl
- Has view: Yes
- View description: Trees/Woods
Lot
- Size: 6,084 Square Feet
- Residential vegetation: Trees/Landscaped
Details
- Parcel number: 212518007000G000560
- Zoning: MPUD
- Special conditions: None
Construction
Type & style
- Home type: SingleFamily
- Property subtype: Single Family Residence
Materials
- Block, Concrete, Stucco, Wood Frame
- Foundation: Slab
- Roof: Shingle
Condition
- New construction: No
- Year built: 2012
Utilities & green energy
- Sewer: Public Sewer
- Water: Public
- Utilities for property: BB/HS Internet Available, Cable Available, Cable Connected, Electricity Available, Electricity Connected, Public, Sewer Available, Sewer Connected, Water Available, Water Connected
Community & HOA
Community
- Features: Clubhouse, Deed Restrictions, Fitness Center, Playground, Pool, Sidewalks, Tennis Court(s)
- Pet fee: $0 monthly
- Subdivision: CONCORD STN PH 4 UN C SEC 2
HOA
- Has HOA: Yes
- Amenities included: Basketball Court, Clubhouse, Fitness Center, Playground, Pool, Tennis Court(s)
- Services included: Community Pool, Maintenance Grounds, Pool Maintenance
- HOA fee: $16 monthly
- HOA name: Condominium Associates / Nicole Bellamy
- HOA phone: 813-601-8682
Location
- Region: Land O Lakes
Financial & listing details
- Price per square foot: $174/sqft
- Tax assessed value: $395,347
- Annual tax amount: $4,761
- Date on market: 11/12/2024
- Cumulative days on market: 146 days
- Listing terms: Cash,Conventional,FHA,VA Loan
- Ownership: Fee Simple
- Total actual rent: 0
- Electric utility on property: Yes
- Road surface type: Asphalt, Paved
Price history
| Date | Event | Price |
|---|---|---|
| 5/13/2025 | Sold | $425,000-3.4%$174/sqft |
Source:  Stellar MLS #TB8310902 Report a problem Stellar MLS #TB8310902 Report a problem | ||
| 4/8/2025 | Pending sale | $440,000$180/sqft |
Source: Stellar MLS #TB8310902 Report a problem | ||
| 2/5/2025 | Price change | $440,000-6.4%$180/sqft |
Source: Stellar MLS #TB8310902 Report a problem | ||
| 12/6/2024 | Price change | $470,000-3.9%$193/sqft |
Source: Stellar MLS #TB8310902 Report a problem | ||
| 11/12/2024 | Listed for sale | $489,000-1.6%$200/sqft |
Source: Stellar MLS #TB8310902 Report a problem | ||
| 9/4/2024 | Listing removed | $497,000$204/sqft |
Source: Stellar MLS #T3542030 Report a problem | ||
| 8/10/2024 | Price change | $497,000-1.4%$204/sqft |
Source: Stellar MLS #T3542030 Report a problem | ||
| 7/29/2024 | Price change | $504,000-2.9%$206/sqft |
Source: Stellar MLS #T3542030 Report a problem | ||
| 7/20/2024 | Listed for sale | $519,000+131.7%$213/sqft |
Source: Stellar MLS #T3542030 Report a problem | ||
| 11/15/2012 | Sold | $224,000$92/sqft |
Source: Public Record Report a problem | ||
Public tax history
| Year | Property taxes | Tax assessment |
|---|---|---|
| 2024 | $7,273 +27.7% | $309,782 +38.2% |
| 2023 | $5,697 +8.6% | $224,230 +3% |
| 2022 | $5,244 +4.1% | $217,700 +6.4% |
| 2021 | $5,036 +0.9% | $204,570 +1.4% |
| 2020 | $4,990 +1% | $201,750 +2.3% |
| 2019 | $4,940 | $197,220 +1.9% |
| 2018 | $4,940 +1.1% | $193,547 |
| 2017 | $4,887 +0.8% | $193,547 +4.2% |
| 2016 | $4,847 +23.2% | $185,667 +0.7% |
| 2015 | $3,934 +1.9% | $184,376 -3.7% |
| 2014 | $3,861 | $191,384 +6.2% |
| 2013 | -- | $180,210 +572.3% |
| 2012 | -- | $26,804 |
Find assessor info on the county website
Neighborhood: 34638
Nearby homes
- $598,4006 bd3 ba3.8k sqft18108 Atherstone Trl, Land O Lakes, FL 34638Off Market
- $586,2004 bd3 ba2.5k sqft18092 Atherstone Trl, Land O Lakes, FL 34638Off Market
- $609,4005 bd3 ba2.8k sqft18116 Atherstone Trl, Land O Lakes, FL 34638Off Market

- $551,600-- bd3 ba3.2k sqft18084 Atherstone Trl, Land O Lakes, FL 34638Off Market
- $447,7004 bd3 ba2.5k sqft18124 Atherstone Trl, Land O Lakes, FL 34638Off Market
- $532,200-- bd3 ba2.7k sqft18076 Atherstone Trl, Land O Lakes, FL 34638Off Market
- $471,800-- bd3 ba2.4k sqft18091 Atherstone Trl, Land O Lakes, FL 34638Off Market
- $495,0004 bd3 ba2.5k sqft18111 Atherstone Trl, Land O Lakes, FL 34638Sold
Nearby schools
GreatSchools rating
- 7/10Oakstead Elementary SchoolGrades: PK-5Distance: 1.8 mi
- 7/10Charles S. Rushe Middle SchoolGrades: 6-8Distance: 0.7 mi
- 7/10Sunlake High SchoolGrades: 9-12Distance: 0.7 mi
Schools provided by the listing agent
- Elementary: Oakstead Elementary-PO
- Middle: Charles S. Rushe Middle-PO
- High: Sunlake High School-PO
Source: Stellar MLS. This data may not be complete. We recommend contacting the local school district to confirm school assignments for this home.
Get a cash offer in 3 minutes
Find out how much your home could sell for in as little as 3 minutes with a no-obligation cash offer.
Estimated market value
$413,100
Get a cash offer in 3 minutes
Find out how much your home could sell for in as little as 3 minutes with a no-obligation cash offer.
Estimated market value
$413,100
- Florida
- Pasco County
- Land O Lakes
- 34638
- 18100 ATHERSTONE TRAIL
Nearby cities
Nearby neighborhoods
Nearby zip codes
Other Land O Lakes Topics
