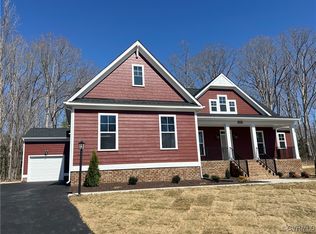
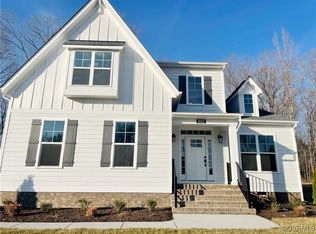
MOVE IN READY, The stunning Treyburn III by Main Street Homes - Situated on a quiet cul-de-sac lot, this exquisite home offers one-level living at its finest, blending modern design with thoughtful details that make every day feel extraordinary. As you enter, you'll be greeted by soaring 10-foot ceilings and beautiful solid-surface flooring that stretches throughout the main floor. The spacious primary bedroom is a true retreat, featuring a spa-like bath with a frameless glass shower, a soaking tub, and a large walk-in closet—the perfect place to unwind and relax. Two additional well-sized bedrooms offer plenty of space for family or guests. Entertaining is a breeze in the open-concept kitchen, which flows seamlessly into a bright breakfast area, and the great room, filled with natural light, boasts a two-sided fireplace. The elegant formal dining room, with its coffered ceiling, provides a sophisticated setting for your most memorable gatherings. Step outside to the vaulted screened porch and discover your year-round haven with an indoor/outdoor fireplace - ideal for cozy evenings or outdoor entertaining. The wide backyard offers ample space for fun and relaxation, with endless possibilities for outdoor activities. The second level of this remarkable home boasts a spacious loft area with a rear dormer that floods the space with natural light. It leads to a bonus room, an additional guest bedroom, and a full bath - offering privacy and flexibility for your family...
Sold for $720,691
Zillow last checked:
Listing updated:
Source: Main Street Homes
Price history
| Date | Event | Price |
|---|---|---|
| 8/1/2025 | Sold | $720,691-2.6%$221/sqft |
Source: Public Record Report a problem | ||
| 7/8/2025 | Listed for sale | $739,950+14.6%$227/sqft |
Source:  Main Street Homes Report a problem Main Street Homes Report a problem | ||
| 6/16/2025 | Listing removed | $645,950-12.7%$198/sqft |
Source: Main Street Homes Report a problem | ||
| 6/4/2025 | Pending sale | $739,950$227/sqft |
Source:  CVRMLS #2511079 Report a problem CVRMLS #2511079 Report a problem | ||
| 5/19/2025 | Price change | $739,950-0.7%$227/sqft |
Source: CVRMLS #2511079 Report a problem | ||
| 4/17/2025 | Price change | $744,950+15.3%$229/sqft |
Source: CVRMLS #2501862 Report a problem | ||
| 3/28/2025 | Price change | $645,950-13.9%$198/sqft |
Source: Main Street Homes Report a problem | ||
| 3/10/2025 | Price change | $749,950-0.3%$230/sqft |
Source: CVRMLS #2501862 Report a problem | ||
| 3/4/2025 | Price change | $752,438+0.3%$231/sqft |
Source: CVRMLS #2501862 Report a problem | ||
| 2/25/2025 | Price change | $749,950-0.3%$230/sqft |
Source: CVRMLS #2501862 Report a problem | ||
| 1/23/2025 | Listed for sale | $752,438+21.2%$231/sqft |
Source: CVRMLS #2501862 Report a problem | ||
| 12/13/2024 | Listing removed | $620,950$191/sqft |
Source: CVRMLS #2413671 Report a problem | ||
| 5/28/2024 | Pending sale | $620,950$191/sqft |
Source: CVRMLS #2413671 Report a problem | ||
| 5/28/2024 | Price change | $620,950-0.2%$191/sqft |
Source: CVRMLS #2413671 Report a problem | ||
| 4/25/2024 | Price change | $621,950+0.5%$191/sqft |
Source: Main Street Homes Report a problem | ||
| 1/8/2024 | Listed for sale | $618,950-1%$190/sqft |
Source: Main Street Homes Report a problem | ||
| 12/5/2023 | Listing removed | -- |
Source: Main Street Homes Report a problem | ||
| 10/16/2023 | Price change | $624,950-0.6%$192/sqft |
Source: Main Street Homes Report a problem | ||
| 8/16/2023 | Price change | $628,950+0.6%$193/sqft |
Source: Main Street Homes Report a problem | ||
| 8/11/2023 | Listed for sale | $624,950$192/sqft |
Source: Main Street Homes Report a problem | ||


Get a cash offer in 3 minutes
Find out how much your home could sell for in as little as 3 minutes with a no-obligation cash offer.
Estimated market value
$740,800
