Welcome to this stately 4-bed colonial in Strongsville located in the highly desirable High Point community on a quiet cul-de-sac street. Upon entry, a grand two-story foyer with a vaulted ceiling, a statement chandelier, and a grand staircase creates an immediate sense of space and elegance. To the left, a private home office offers an ideal setup for remote work or quiet study. The updated eat-in kitchen features granite countertops, updated light fixtures, and stainless steel appliances, flowing seamlessly into the main living areas. The open family room showcases wooden-beamed ceilings, a cozy brick fireplace and dual patio doors that open to a sizable wooden deck, perfect for indoor-outdoor living. A first-floor laundry room with a large storage closet, and half bath adds everyday convenience. Opposite the family room, additional living space includes a formal dining room that is beautifully detailed with wainscoting and connects to a spacious secondary living room, ideal for gatherings and entertaining. Upstairs, the hallway bathroom has been refreshed with newer flooring, comfort-height toilet, quartz countertop, and faucets, while all four bedrooms offer flexible living arrangements. The generously sized primary suite includes an ensuite bath with newer sinks and quartz countertops (2026). The finished basement extends the living space with newer carpet (2026) and ample storage. Major systems include a Rheem furnace with humidifier - AC (2015). HSA Warranty is included for peace of mind. Residents enjoy access to High Point’s HOA amenities, including walking and biking trails, a community pool with swim team, clubhouse, and a nearby park with basketball and tennis courts. Located just minutes from I-71 and SouthPark Mall, along with a wide variety of shopping and dining options, this home offers a strong balance of convenience and an amenity-rich community.
Closed
$430,000
18100 Rustic Holw, Strongsville, OH 44136
4beds
3,598sqft
Single Family Residence
Built in 1989
0.26 Acres Lot
$-- Zestimate®
$120/sqft
$3,435 Estimated rent
Home value
Not available
Estimated sales range
Not available
$3,435/mo
Zestimate® history
Owner options
List your home for rent
$3,435/mo
Rent Zestimate®
Find your next renter with Zillow Rental Manager. Plus, with online applications, you can quickly screen prospective tenants – for free.
$3,435/mo
Rent Zestimate®
Refinance and save
$3,641/mo
Est. payment
Refinancing to a lower rate could help reduce your monthly payments and save thousands over the life of the loan.
$3,641/mo
Est. payment
Explore your selling options
Work with a Zillow partner agent
Leverage their expertise and Zillow's premium Showcase listings to get your home seen by more buyers.
Get startedList with your own agent
Get your home in front of millions of buyers by listing it on Zillow.
Learn how to do itSell it yourself
Take full control of how buyers see your home on Zillow by listing For Sale by Owner (FSBO).
List your homeWhat's special
Private home officeComfort-height toiletHalf bathSizable wooden deckDual patio doorsOpen family roomQuiet cul-de-sac street
Zillow last checked:
Listing updated:
Listed by:
Ann M Paydock 440-669-1294 Annpaydock@howardhanna.com,
Howard Hanna,
Madeline Brightharp 440-429-9663,
Howard Hanna
Bought with:
Ashley Frasure, 2023006221
Keller Williams Living
Source: MLS Now,MLS#: 5218038
Facts & features
Interior
Bedrooms & bathrooms
- Bedrooms: 4
- Bathrooms: 3
- Full bathrooms: 2
- 1/2 bathrooms: 1
- Main level bathrooms: 1
Primary bedroom
- Description: Flooring: Carpet
- Features: Vaulted Ceiling(s)
- Level: Second
- Dimensions: 16 x 14
Bedroom
- Description: Flooring: Carpet
- Level: Second
- Dimensions: 11 x 11
Bedroom
- Description: Flooring: Carpet
- Level: Second
- Dimensions: 12 x 17
Bedroom
- Description: Flooring: Carpet
- Level: Second
- Dimensions: 15 x 12
Primary bathroom
- Level: Second
- Dimensions: 14 x 11
Bathroom
- Level: First
- Dimensions: 4 x 6
Bathroom
- Description: Flooring: Luxury Vinyl Tile
- Level: Second
- Dimensions: 11 x 7
Dining room
- Level: First
- Dimensions: 12 x 13
Eat in kitchen
- Level: First
- Dimensions: 13 x 19
Entry foyer
- Level: First
- Dimensions: ND x ND
Family room
- Description: Flooring: Carpet
- Features: Beamed Ceilings, Fireplace
- Level: First
- Dimensions: 18 x 19
Laundry
- Level: First
- Dimensions: 10 x 11
Living room
- Description: Flooring: Carpet
- Level: First
- Dimensions: 13 x 17
Office
- Description: Flooring: Carpet
- Level: First
- Dimensions: 9 x 13
Recreation
- Level: Lower
- Dimensions: ND x ND
Heating
- Forced Air
Cooling
- Central Air
Appliances
- Included: Dishwasher, Microwave, Range, Refrigerator
- Laundry: Main Level
Features
- Ceiling Fan(s), Crown Molding, Double Vanity, Entrance Foyer, Eat-in Kitchen, Granite Counters, Pantry
- Basement: Finished
- Number of fireplaces: 1
- Fireplace features: Wood Burning
Interior area
- Total structure area: 3,598
- Total interior livable area: 3,598 sqft
- Finished area above ground: 2,786
- Finished area below ground: 812
Property
Parking
- Parking features: Attached, Garage
- Attached garage spaces: 2
Features
- Levels: Two
- Stories: 2
- Patio & porch: Deck, Porch
- Exterior features: Other
- Pool features: Community
Lot
- Size: 0.26 Acres
- Dimensions: 107 x 132
Details
- Parcel number: 39727152
- Lease amount: $0
Construction
Type & style
- Home type: SingleFamily
- Architectural style: Colonial
- Property subtype: Single Family Residence
Materials
- Vinyl Siding
- Roof: Asphalt,Fiberglass
Condition
- Year built: 1989
Details
- Builder name: Parkview Homes
- Warranty included: Yes
Utilities & green energy
- Sewer: Public Sewer
- Water: Public
Community & HOA
Community
- Features: Clubhouse, Playground, Park, Pool, Street Lights, Sidewalks, Tennis Court(s)
- Subdivision: High Point Sub
HOA
- Has HOA: Yes
- Services included: Common Area Maintenance, Insurance, Other, Recreation Facilities
- HOA fee: $590 annually
- HOA name: High Point Hoa
Location
- Region: Strongsville
Financial & listing details
- Price per square foot: $120/sqft
- Tax assessed value: $343,400
- Annual tax amount: $5,643
- Date on market: 6/11/2026
- Cumulative days on market: 22 days
- Listing agreement: Exclusive Right To Sell
- Listing terms: Cash,Conventional,FHA,VA Loan
Price history
| Date | Event | Price |
|---|---|---|
| 8/5/2026 | Sold | $430,000-2.2%$120/sqft |
Source: Public Record Report a problem | ||
| 7/3/2026 | Pending sale | $439,500$122/sqft |
Source: MLS Now #5218038 Report a problem | ||
| 6/24/2026 | Contingent | $439,500$122/sqft |
Source: MLS Now #5218038 Report a problem | ||
| 6/19/2026 | Price change | $439,500-2.2%$122/sqft |
Source: MLS Now #5218038 Report a problem | ||
| 6/11/2026 | Listed for sale | $449,500$125/sqft |
Source: MLS Now #5218038 Report a problem | ||
Public tax history
| Year | Property taxes | Tax assessment |
|---|---|---|
| 2025 | $5,643 0% | $120,190 |
| 2024 | $5,643 -3.8% | $120,190 +28.3% |
| 2023 | $5,865 +0.7% | $93,660 |
| 2022 | $5,822 +0.8% | $93,660 |
| 2021 | $5,776 -2.7% | $93,660 +10% |
| 2020 | $5,937 +0.7% | $85,160 |
| 2019 | $5,896 +12.7% | $85,160 |
| 2018 | $5,230 +3.3% | $85,160 +11.6% |
| 2017 | $5,064 +1.9% | $76,340 |
| 2016 | $4,972 | $76,340 |
| 2015 | $4,972 -2.4% | $76,340 |
| 2014 | $5,094 +1.5% | $76,340 |
| 2013 | $5,021 +3.8% | $76,340 |
| 2012 | $4,838 +897.1% | $76,340 -3.2% |
| 2011 | $485 -0.3% | $78,890 |
| 2010 | $487 +0.6% | $78,890 |
| 2009 | $484 -90.3% | $78,890 -8% |
| 2008 | $5,009 +3.7% | $85,760 |
| 2007 | $4,830 +11% | $85,760 |
| 2006 | $4,350 -1.4% | $85,760 +4.1% |
| 2005 | $4,411 +1.2% | $82,400 |
| 2004 | $4,358 +5% | $82,400 |
| 2003 | $4,151 +6.4% | $82,400 +7.5% |
| 2002 | $3,902 -49.3% | $76,650 |
| 2001 | $7,696 -2.7% | $76,650 -2.6% |
| 2000 | $7,907 | $78,680 |
Find assessor info on the county website
Neighborhood: 44136
Nearby homes
- $472,7004 bd3 ba4.3k sqft18156 Rustic Holw, Strongsville, OH 44136Off Market

- $451,4004 bd3 ba3k sqft18044 Rustic Holw, Strongsville, OH 44136Off Market
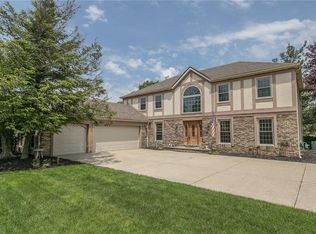
- $466,4004 bd4 ba3k sqft18640 Heritage Trl, Strongsville, OH 44136Off Market
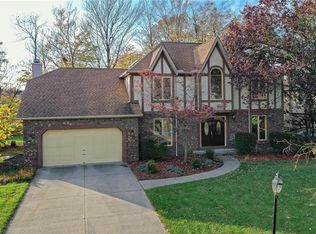
- $461,1004 bd3 ba2.8k sqft18212 Rustic Holw, Strongsville, OH 44136Off Market
- $550,6004 bd2 ba3.5k sqft18602 Heritage Trl, Strongsville, OH 44136Off Market
- $380,0004 bd5 ba4.4k sqft18936 Heritage Trl, Strongsville, OH 44136Sold
- $430,3004 bd3 ba2.6k sqft18115 Rustic Holw, Strongsville, OH 44136Off Market
- $410,6004 bd2 ba2.6k sqft18147 Rustic Holw, Strongsville, OH 44136Off Market
Nearby schools
GreatSchools rating
- 8/10Kinsner Elementary SchoolGrades: K-5Distance: 1 mi
- 8/10Strongsville Middle SchoolGrades: 6-8Distance: 2.4 mi
- 9/10Strongsville High SchoolGrades: 9-12Distance: 1.7 mi
Schools provided by the listing agent
- District: Strongsville CSD - 1830
Source: MLS Now. This data may not be complete. We recommend contacting the local school district to confirm school assignments for this home.


Get pre-qualified for a loan
At Zillow Home Loans, we can pre-qualify you in as little as 5 minutes with no impact to your credit score.An equal housing lender. NMLS #10287.
- Ohio
- Cuyahoga County
- Strongsville
- 44136
- 18100 Rustic Holw
