Skip main navigation
Active under contract
  • $269,900

    18100 Ryegate Dr, Manor, TX 78653

    4beds
    2,095sqft
    : 
    Loading
    Get pre-qualified
    Single Family Residence
    Built in 2014
    5,967 Square Feet Lot
    $266,200 Zestimate®
    $129/sqft
    $11/mo HOA

    What's special

    Rich wood flooringAbundant natural lightGranite countertopsSoaring ceilingsMature landscaping
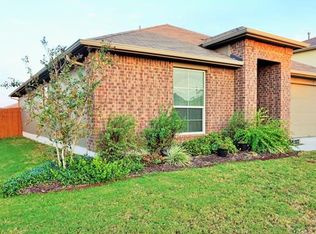
    Welcome home to 18100 Ryegate Drive in one of Briarcreek's established, sought after sections, where mature landscaping and pride of ownership stand out. Soaring ceilings and abundant natural light greet you the moment you step inside, and rich wood flooring plus all new interior and exterior lighting fixtures give the home a fresh, upgraded feel throughout. The kitchen features granite countertops, and ethernet wiring to key rooms makes remote work seamless. A spacious main floor primary suite keeps everyday living easy. Out back, a sealed and stained extended patio overlooks a beautifully landscaped yard made for entertaining, and the garage comes outfitted with custom workbenches and built in cabinets for projects and serious storage. East Metro Park is just minutes away with pools, fishing ponds, sport courts, and playgrounds, and the low HOA of just $32 per quarter keeps ownership costs light. Hwy 290 and the 130 Toll put downtown Austin about 20 minutes away with quick commutes to Tesla, Samsung, and Applied Materials, plus new shopping and dining on the way at Manor Crossing. This is a Certified Pre-Owned Home™ which includes a completed pre-inspection, home warranty, and full documentation package (inspection report and and title certified). Schedule your showing today!
    16 days
    |
    1,169
    |
    138
    |

    Likely to sell faster than

    Zillow last checked:

    Listing updated:

    Listed by:

    Jaymes Willoughby (512) 731-9250,

    Keller Williams Realty (512) 448-4111,

    Justin Gonzalez (512) 663-3964,

    Keller Williams Realty

    Source: Unlock MLS,MLS#: 7081539MLS Logo

      Facts & features

      Interior

      Bedrooms & bathrooms
      • Bedrooms: 4
      • Bathrooms: 3
      • Full bathrooms: 2
      • 1/2 bathrooms: 1
      • Main level bedrooms: 1
      Primary bedroom
      • Level: Main
      Bedroom
      • Level: Second
      Bedroom
      • Level: Second
      Bedroom
      • Level: Second
      Primary bathroom
      • Level: Main
      Bathroom
      • Features: Half Bath
      • Level: Main
      Bathroom
      • Level: Second
      Dining room
      • Level: Main
      Kitchen
      • Level: Main
      Laundry
      • Level: Main
      Living room
      • Level: Main
      Heating
      • Central
      Cooling
      • Ceiling Fan(s), Central Air
      Appliances
      • Included: Built-In Gas Oven, Dishwasher, Disposal, Exhaust Fan, Gas Cooktop, Gas Range, Microwave, Self Cleaning Oven, Gas Water Heater
      Features
      • Ceiling Fan(s), High Ceilings, Vaulted Ceiling(s), Granite Counters, Electric Dryer Hookup, Gas Dryer Hookup, Interior Steps, Open Floorplan, Pantry, Primary Bedroom on Main, Walk-In Closet(s)
      • Flooring: Carpet, Vinyl, Wood
      • Windows: Blinds, Double Pane Windows, Screens
      • Fireplace features: None
      Interior area
      • Total interior livable area: 2,095 sqft
      Video & virtual tour

      Property

      Parking
      • Total spaces: 2
      • Parking features: Attached, Driveway, Garage, Garage Faces Front
      • Attached garage spaces: 2
      Accessibility
      • Accessibility features: None
      Features
      • Levels: Two
      • Stories: 2
      • Patio & porch: Covered, Front Porch, Patio, Porch
      • Exterior features: Private Yard
      • Pool features: None
      • Spa features: None
      • Fencing: Fenced, Privacy, Wood
      • Has view: Yes
      • View description: Neighborhood
      • Waterfront features: None
      Lot
      • Size: 5,967 Square Feet
      • Features: Curbs, Level, Trees-Small (Under 20 Ft), Trees-Sparse
      Details
      • Additional structures: Storage
      • Parcel number: 02236703050000
      • Special conditions: Standard

      Construction

      Type & style
      • Home type: SingleFamily
      • Property subtype: Single Family Residence
      Materials
      • Foundation: Slab
      • Roof: Composition, Shingle
      Condition
      • Resale
      • New construction: No
      • Year built: 2014
      Details
      • Builder name: DR Horton

      Utilities & green energy

      • Sewer: Public Sewer
      • Water: Public
      • Utilities for property: Electricity Available, Natural Gas Connected, Water Connected

      Community & HOA

      Community
      • Features: Common Grounds, Curbs, Park, Playground
      • Subdivision: Briarcreek Sub Sec 6-A
      HOA
      • Has HOA: Yes
      • Services included: Common Area Maintenance
      • HOA fee: $32 quarterly
      • HOA name: Briarcreek HOA
      Location
      • Region: Manor

      Financial & listing details

      • Price per square foot: $129/sqft
      • Tax assessed value: $286,575
      • Annual tax amount: $4,109
      • Date on market: 7/3/2026
      • Listing terms: Cash,Conventional,FHA,VA Loan
      • Electric utility on property: Yes

        Estimated market value

        $266,200

        $253,000 - $280,000

        $2,055/mo

        Price history

        DateEventPrice
        7/14/2026Contingent$269,900$129/sqft
        Source: Unlock MLS #7081539 Report a problem
        7/3/2026Listed for sale$269,900+20%$129/sqft
        Source: Unlock MLS #7081539 Report a problem
        8/15/2018Sold--
        Source: Agent Provided Report a problem
        7/17/2018Pending sale$224,995$107/sqft
        Source: Keller Williams Realty #8826040 Report a problem
        7/15/2018Price change$224,995-2.2%$107/sqft
        Source: Keller Williams Realty #8826040 Report a problem
        7/4/2018Listed for sale$229,995$110/sqft
        Source: Keller Williams Realty #8826040 Report a problem
        6/28/2018Pending sale$229,995$110/sqft
        Source: Keller Williams Realty #8826040 Report a problem
        6/21/2018Listed for sale$229,995$110/sqft
        Source: Keller Williams Realty #8826040 Report a problem
        6/17/2018Pending sale$229,995$110/sqft
        Source: Keller Williams Realty #8826040 Report a problem
        6/14/2018Price change$229,995-2.1%$110/sqft
        Source: Keller Williams Realty #8826040 Report a problem
        6/6/2018Price change$234,995-2.1%$112/sqft
        Source: Keller Williams Realty #8826040 Report a problem
        5/24/2018Price change$239,995-2%$115/sqft
        Source: Keller Williams Realty #8826040 Report a problem
        5/19/2018Listed for sale$244,995$117/sqft
        Source: Keller Williams Realty #8826040 Report a problem

        Public tax history

        YearProperty taxesTax assessment
        2025$3,295 -15.5%$286,575 -5.4%
        2024$3,898 +16.8%$303,069 +10%
        2023$3,337 -20%$275,517 +10%
        2022$4,174 $250,470 +10%
        2021-- $227,700 +4.8%
        2020$4,059 -0.8%$217,300 0%
        2019$4,092 -0.4%$217,345 -2.9%
        2018$4,109 $223,737 +4.4%
        2017$4,109 $214,253 +10%
        2016-- $194,775 +1102.3%
        2015-- $16,200
        Find assessor info on the county website

        Monthly payment

        Est. payment

        Payment breakdown

        Explore the cost of this home by adjusting the details. Changes won't be saved.
        All calculations are estimates and provided by Zillow, Inc. for informational purposes only. Actual amounts may vary.
        HOA fees may include property taxes on listings classified as Co-Ops. Contact the listing agent and/or owner for fee details.
        Mortgage interest rates are dependent on a number of factors, including credit score, down payment, and repayment length. Interest rate data provided by Zillow Group Marketplace, Inc. as of 1/1/1970 from various mortgage lenders with which we have lead or other similar arrangements; the Estimated Payment is an average of those rates.
        See how much you could borrow to make a competitive offer.

        Climate risks

        Neighborhood: 78653

        Getting around

        4 / 100
        Car-Dependent
        25 / 100
        Somewhat Bikeable

        Nearby schools

        GreatSchools rating
        Schools provided by the listing agent
        • Elementary: Blake Manor
        • Middle: Manor (Manor ISD)
        • High: Manor
        • District: Manor ISD

        Source: Unlock MLS. This data may not be complete. We recommend contacting the local school district to confirm school assignments for this home.

        A local agent can set up tours, give advice and negotiate with sellers.

        Browse local experts

        Similar homes