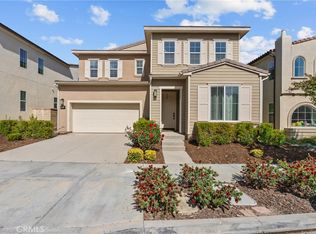
Built in 2023!! New community model Lyra Plan 3 corner lot Skyline Ranch property- the largest model: features 5 bedrooms, 4.5 baths, plus a spacious loft. Upstairs offers a private primary suite for a peaceful retreat. A spa like bathroom features dual vanities, soaking tub, tiled walk-in shower, and a huge walk-in closet. Upstairs Laundry room with shelving and cabinetry.
Downstairs family living room can also be used as an office. Multi-generation suite with its own private entrance, full bathroom and living space, perfect for extended family or guests. Luxury vinyl plank flooring, recessed lighting throughout home, upgraded white quartz countertops, and a custom built in electric fireplace creates warm and style. A stunning open kitchen overlooking formal dining room and living room.
Living room leads to the patio with accordion glass sliding doors, perfect for entertaining. Warm shaker cabinetry, stainless steel appliances, farmhouse sink, timeless tile backsplash, walk-in pantry, spacious Enjoy the covered room with drop down screen, built in natural gas fire-pit, spacious yard, perfect for entertaining. Belgard Catalina Grana high-quality pavers, artificial turf with drainage, low drought plants and an automated irrigation system.
A 2 car garage with ample storage and an EV charging station. 16 solar panels help reduce the electricity bill.
Skyline’s incredible amenities, including Basecamp, The Lookout, resort style pool and spa, splash pad, clubhouse, BBQ areas, playgrounds, hiking trails, and a glass enclosed gym with breathtaking valley views. Conveniently located near shopping, dining, and easy freeway access. Whether hosting loved ones, enjoying quiet evenings by the fire pit, or taking in the beautiful surroundings, this home offers the perfect blend of comfort, flexibility, and elevated California living.
For sale
Listed by: Century 21 Allstars • Daniel Avendano • Contact: 562-254-2003
Price cut: $19K (8/2)
$1,100,000
18100 Tableau Way, Santa Clarita, CA 91350
5beds
3,506sqft
Single Family Residence
Built in 2023
5,924 Square Feet Lot
$1,095,700 Zestimate®
$314/sqft
$224/mo HOA
What's special
- 205 days |
- 586 |
- 20 |
Zillow last checked:
Listing updated:
Listed by:
Daniel Avendano DRE #01333984 562-254-2003,
Century 21 Allstars
Source: CRMLS,MLS#: DW26129578 Originating MLS: California Regional MLS
Originating MLS: California Regional MLSFacts & features
Interior
Bedrooms & bathrooms
- Bedrooms: 5
- Bathrooms: 5
- Full bathrooms: 4
- 1/2 bathrooms: 1
- Main level bathrooms: 2
- Main level bedrooms: 1
Rooms
- Room types: Family Room, Laundry, Loft, Living Room, Primary Bathroom, Primary Bedroom, Other, Pantry
Primary bedroom
- Features: Primary Suite
Bathroom
- Features: Bathroom Exhaust Fan, Bathtub, Dual Sinks, Enclosed Toilet, Separate Shower, Vanity, Walk-In Shower
Family room
- Features: Separate Family Room
Other
- Features: Walk-In Closet(s)
Pantry
- Features: Walk-In Pantry
Heating
- Central, Solar
Cooling
- Central Air
Appliances
- Included: Built-In Range, Convection Oven, Dishwasher, Disposal, Microwave, Refrigerator, Range Hood, Solar Hot Water, Tankless Water Heater
- Laundry: Laundry Room
Features
- Quartz Counters, Recessed Lighting, Loft, Primary Suite, Walk-In Pantry, Walk-In Closet(s)
- Has fireplace: Yes
- Fireplace features: Living Room
- Common walls with other units/homes: No Common Walls
Interior area
- Total interior livable area: 3,506 sqft
Video & virtual tour
Property
Parking
- Total spaces: 2
- Parking features: Door-Multi, Driveway, Garage
- Attached garage spaces: 2
Accessibility
- Accessibility features: Parking, Accessible Approach with Ramp
Features
- Levels: Two
- Stories: 2
- Entry location: 1
- Patio & porch: Concrete, Covered, Open, Patio
- Pool features: None, Association
- Spa features: None
- Fencing: Vinyl
- Has view: Yes
- View description: City Lights, Hills
Lot
- Size: 5,924 Square Feet
- Features: Back Yard, Corner Lot, Yard
Details
- Parcel number: 2802055094
- Special conditions: Standard
Construction
Type & style
- Home type: SingleFamily
- Architectural style: Contemporary,Custom,Modern
- Property subtype: Single Family Residence
Materials
- Stucco, Synthetic Stucco
- Roof: Shingle,Tile
Condition
- New construction: No
- Year built: 2023
Utilities & green energy
- Sewer: Public Sewer
- Water: Public
Community & HOA
Community
- Features: Biking, Curbs, Dog Park, Gutter(s), Hiking, Street Lights, Sidewalks
- Subdivision: Lyra (At Skyline Ranch) (Lyra)
HOA
- Has HOA: Yes
- Amenities included: Clubhouse, Sport Court, Dog Park, Management, Outdoor Cooking Area, Barbecue, Picnic Area, Playground, Pickleball, Pool, Pet Restrictions, Pets Allowed, Spa/Hot Tub, Security, Trail(s)
- HOA fee: $224 monthly
- HOA name: Skyline Community
- HOA phone: 661-295-4900
Location
- Region: Santa Clarita
Financial & listing details
- Price per square foot: $314/sqft
- Tax assessed value: $1,167,035
- Date on market: 6/13/2026
- Cumulative days on market: 206 days
- Listing terms: Conventional,FHA,VA Loan
Estimated market value
$1,095,700
$1.04M - $1.15M
$7,370/mo
Price history
| Date | Event | Price |
|---|---|---|
| 8/2/2026 | Price change | $1,100,000-1.7%$314/sqft |
Source:  CRMLS #DW26129578 Report a problem CRMLS #DW26129578 Report a problem | ||
| 7/22/2026 | Price change | $1,119,000-1.4%$319/sqft |
Source: CRMLS #DW26129578 Report a problem | ||
| 6/14/2026 | Listed for sale | $1,134,999-5.4%$324/sqft |
Source: CRMLS #DW26129578 Report a problem | ||
| 8/19/2025 | Listing removed | $1,200,000-4%$342/sqft |
Source:  SDMLS #SR25109112 Report a problem SDMLS #SR25109112 Report a problem | ||
| 6/23/2025 | Listed for sale | $1,250,000+11.4%$357/sqft |
Source: SDMLS #SR25109112 Report a problem | ||
| 12/1/2023 | Sold | $1,122,000$320/sqft |
Source: Public Record Report a problem | ||
Public tax history
| Year | Property taxes | Tax assessment |
|---|---|---|
| 2026 | -- | $1,167,035 +2% |
| 2025 | $18,942 +3.9% | $1,144,152 +2% |
| 2024 | $18,238 +2003.1% | $1,121,718 +5856.8% |
| 2023 | $867 +80.4% | $18,831 +2% |
| 2022 | $481 | $18,462 |
Find assessor info on the county website
Monthly payment
Est. payment
Payment breakdown
Explore the cost of this home by adjusting the details. Changes won't be saved.Climate risks
Neighborhood: Canyon Country
Nearby schools
GreatSchools rating
- 5/10Mint Canyon Community Elementary SchoolGrades: K-6Distance: 2.1 mi
- 6/10Sierra Vista Junior High SchoolGrades: 7-8Distance: 1.7 mi
- 9/10Canyon High SchoolGrades: 9-12Distance: 1.3 mi
- $1,093,0004 bd3 ba3.1k sqft18104 Tableau Way, Santa Clarita, CA 91350Sold
- $1,050,6004 bd3 ba2.9k sqft18109 Hedgerow Way, Santa Clarita, CA 91350Off Market
- $1,089,500-- bd-- ba3.1k sqft18108 Tableau Way, Santa Clarita, CA 91350Sold
- $1,134,3004 bd3 ba3.2k sqft18113 Hedgerow Way, Santa Clarita, CA 91350Off Market
- $1,200,5004 bd4 ba3.1k sqft28316 Clarion Pl, Santa Clarita, CA 91350Sold
- $1,168,0005 bd4 ba3.2k sqft28312 Clarion Pl, Santa Clarita, CA 91350Sold
- $1,078,5006 bd3 ba3.2k sqft18101 Tableau Way, Santa Clarita, CA 91350Sold
- $1,151,8004 bd4 ba3.3k sqft18117 Hedgerow Way, Santa Clarita, CA 91350Off Market
A local agent can set up tours, give advice and negotiate with sellers.
Similar homes
- $1,149,0005 bd5 ba3.5k sqft18135 Tableau Way, Santa Clarita, CA 91350For Sale
 MLS ID #SR26115413, Mary Jane Spangenberg, Equity Union. CRMLS
 - $948,8884 bd3 ba2.5k sqft18144 Meridian Ln, Santa Clarita, CA 91350For Sale
 MLS ID #CV26159494, Francis Deguzman, HAUS OF REAL ESTATE. CRMLS
 - $1,075,0005 bd4 ba3.5k sqft27624 Solana Way, Santa Clarita, CA 91350For Sale
 MLS ID #SR26086972, Michelle Dubner, Equity Union. CRMLS
 - $1,279,0005 bd4 ba3.6k sqft28683 Windbreak Ter, Santa Clarita, CA 91350For Sale
 MLS ID #SR26164534, Ty Gordon, iRealty, Inc.. CRMLS
 - $965,0004 bd3 ba2.5k sqft18106 Meridian Ln, Santa Clarita, CA 91350For SaleMLS ID #SR26071058, Michelle Pacheco, Sync Brokerage, Inc. CRMLS
- $1,230,0005 bd5 ba3.2k sqft28200 Nield Ct, Santa Clarita, CA 91350For SaleMLS ID #SR26158844, Johnathan Frank, Real Brokerage Technologies, Inc.. CRMLS
- $1,299,0004 bd3 ba3.3k sqft28631 Bloom Ln, Santa Clarita, CA 91350For SaleMLS ID #SR26121858, Taylor Williams, Peregrine Realty. CRMLS
- $1,649,0006 bd6 ba4.3k sqft28619 Bloom Ln, Santa Clarita, CA 91350For SaleMLS ID #GD26186532, Tigran Emin, Coldwell Banker Hallmark. CRMLS
- $850,0003 bd3 ba1.9k sqft18175 Meridian Ln, Santa Clarita, CA 91350For SaleMLS ID #SR26094435, Casey Schein, Equity Union. CRMLS
- $1,375,0004 bd4 ba3.6k sqft17728 Ridgeline Ct, Santa Clarita, CA 91350For SaleMLS ID #GD26076909, Manvel Solakian, Keller Williams R. E. Services. CRMLS
- $880,0004 bd3 ba2.2k sqft20634 Huntley Way, Santa Clarita, CA 91350For SaleMLS ID #SR26172556, Pierre Real, eXp Realty of California, Inc. CRMLS
- $1,139,9005 bd3 ba4k sqft29416 Spencer Dr, Santa Clarita, CA 91387For SaleMLS ID #SR26159541, Claudia Valdivia, Valley Star Realty, Inc.. CRMLS
- $899,9003 bd4 ba2.9k sqft20726 Celadon Ct, Santa Clarita, CA 91350For SaleMLS ID #SR26122665, Pamela Ingram, RE/MAX of Santa Clarita. CRMLS
- $1,099,0004 bd3 ba3.1k sqft28251 Infinity Cir, Saugus, CA 91390For SaleMLS ID #SR26177921, Randolph Ellis, Compass. CRMLS
- $900,0004 bd3 ba2.7k sqft20251 Dorothy St, Santa Clarita, CA 91350For SaleMLS ID #SR26089088, Sharon Penny, eXp Realty of California Inc. CRMLS
- $1,089,9903 bd3 ba2.4k sqft18725 Big Cedar Dr, Santa Clarita, CA 91387For SaleMLS ID #SR26164991, Jeannine Walker, Realty Executives Homes. CRMLS
- $1,250,0004 bd3 ba2.7k sqft18751 Cedar Crest Dr, Santa Clarita, CA 91387For SaleMLS ID #SR26177055, Chelsea Tinkham, Keller Williams Realty World Class. CRMLS
- $1,120,0003 bd3 ba2.4k sqft18619 Cedar Crest Dr, Santa Clarita, CA 91387For SaleMLS ID #SR26168439, Ozzie Gonzalez, OG Realty Group. CRMLS
- $945,0004 bd3 ba2.5k sqft28356 Vela Way, Santa Clarita, CA 91354For SaleMLS ID #SR26105243, Mary Jane Spangenberg, Equity Union. CRMLS
- $959,9004 bd3 ba2.5k sqft21658 Canyon Heights Cir, Santa Clarita, CA 91390For SaleMLS ID #SR26175364, Steve Garcia, Estate Realty Group. CRMLS
Local buyer's agents are ready to help
