You will fall in love with this 3 bed, 2 bath, home on a corner lot with adjacent greenbelt and no neighbors behind. Your entry way is a beautiful gated front courtyard that leads you into a spacious great room with adjoining breakfast/dining room off the beautifully appointed chef's kitchen. All new contractor grade laminate hardwood floors throughout. Your kitchen includes upgraded staggered cabinetry and an oversized island which is accompanied by beautifully renovated quartz counter tops and marble backsplash, stainless steel appliances w/gas cooktop and wall ovens and walk in pantry. This amazing split floorplan features a den between the secondary bedrooms, perfect for a kids play area, home office or guest living room. The large Master Suite has barn doors to bath, soaking tub and walk in shower, dual vanities with an oversized closet. Master suit exits to a covered patio area & entertainer's dream backyard featuring, pool, firepit, pergola covered BBQ island with natural gas built in grill. The insulated 3 car tandem garage has its own mini split AC unit, built in storage cabinets and overhead storage racks along with a whole house water softener. Home has a 10.3kw owned solar system, plantation shutters and 10' ceilings. Renovations done in 2022, totaling over $35K, include new flooring throughout, marble backsplash & quartz counter tops in kitchen, living room featuring faux fireplace and entire interior painted.
Sold for $635,000
$635,000
18100 W DESERT WILLOW Drive, Goodyear, AZ 85338
3beds
2,482sqft
Single Family Residence
Built in 2013
7,156 Square Feet Lot
$636,200 Zestimate®
$256/sqft
$2,747 Estimated rent
Home value
$636,200
$579,000 - $700,000
$2,747/mo
Zestimate® history
Owner options
List your home for rent
$2,747/mo
Rent Zestimate®
Find your next renter with Zillow Rental Manager. Plus, with online applications, you can quickly screen prospective tenants – for free.
$2,747/mo
Rent Zestimate®
Refinance and save
$3,992/mo
Est. payment
Refinancing to a lower rate could help reduce your monthly payments and save thousands over the life of the loan.
$3,992/mo
Est. payment
Explore your selling options
Work with a Zillow partner agent
Leverage their expertise and Zillow's premium Showcase listings to get your home seen by more buyers.
Get startedList with your own agent
Get your home in front of millions of buyers by listing it on Zillow.
Learn how to do itSell it yourself
Take full control of how buyers see your home on Zillow by listing For Sale by Owner (FSBO).
List your homeWhat's special
Gated front courtyardFaux fireplaceSplit floorplanMaster suiteWalk in showerCorner lotGas cooktop
Zillow last checked:
Listing updated:
Listed by:
Jeffery Simpson 623-229-6263,
Realty ONE Group
Bought with:
Julie Patricia Schilling, BR545953000
Elite Real Estate Pros
Source: ARMLS,MLS#: 6921453
Facts & features
Interior
Bedrooms & bathrooms
- Bedrooms: 3
- Bathrooms: 2
- Full bathrooms: 2
Heating
- Natural Gas
Cooling
- Central Air, Ceiling Fan(s), Mini Split, Programmable Thmstat
Appliances
- Included: Dryer, Washer, Water Softener Owned, Reverse Osmosis, Refrigerator, Built-in Microwave, Dishwasher, Disposal, Gas Cooktop, Built-In Electric Oven
Features
- Pantry, Non-laminate Counter, High Speed Internet, Double Vanity, Breakfast Bar, Kitchen Island, Full Bth Master Bdrm, Separate Shwr & Tub
- Flooring: Laminate
- Windows: Double Pane Windows
- Has basement: No
- Has fireplace: No
Interior area
- Total structure area: 2,482
- Total interior livable area: 2,482 sqft
Property
Parking
- Total spaces: 5
- Parking features: Tandem Garage, Garage Door Opener, Attch'd Gar Cabinets, Temp Controlled
- Garage spaces: 3
- Uncovered spaces: 2
Features
- Stories: 1
- Patio & porch: Covered, Patio
- Exterior features: Misting System, Built-in Barbecue
- Has private pool: Yes
- Pool features: Variable Speed Pump, Outdoor Pool
- Spa features: None, Bath
- Fencing: Block
Lot
- Size: 7,156 Square Feet
- Features: Corner Lot, Desert Front, Auto Timer H2O Front
Details
- Parcel number: 40082745
Construction
Type & style
- Home type: SingleFamily
- Property subtype: Single Family Residence
Materials
- Stucco, Wood Frame, Painted
- Roof: Tile
Condition
- Year built: 2013
Details
- Builder name: Rosewood Homes
Utilities & green energy
- Sewer: Public Sewer
- Water: City Water
Community & HOA
Community
- Features: Pool, Golf, Pickleball, Lake, Tennis Court(s), Playground, Biking/Walking Path, Fitness Center
- Security: Security System Leased
- Subdivision: CORONADO VILLAGE AT ESTRELLA MTN RANCH PARCEL 7.10
HOA
- Has HOA: Yes
- Services included: Maintenance Grounds
- HOA fee: $375 quarterly
- HOA name: CCMC
- HOA phone: 480-921-7500
Location
- Region: Goodyear
Financial & listing details
- Price per square foot: $256/sqft
- Tax assessed value: $440,200
- Annual tax amount: $3,953
- Date on market: 1/20/2026
- Cumulative days on market: 85 days
- Listing terms: Cash,Conventional,FHA,VA Loan
- Ownership: Fee Simple
Price history
| Date | Event | Price |
|---|---|---|
| 12/11/2025 | Sold | $635,000$256/sqft |
Source:  ARMLS #6921453 Report a problem ARMLS #6921453 Report a problem | ||
| 10/29/2025 | Contingent | $635,000$256/sqft |
Source: ARMLS #6921453 Report a problem | ||
| 10/25/2025 | Price change | $635,000-1.9%$256/sqft |
Source: ARMLS #6921453 Report a problem | ||
| 10/17/2025 | Price change | $647,000-1.2%$261/sqft |
Source: ARMLS #6921453 Report a problem | ||
| 9/18/2025 | Listed for sale | $655,000+4.8%$264/sqft |
Source: ARMLS #6921453 Report a problem | ||
| 5/27/2022 | Sold | $625,000$252/sqft |
Source: ARMLS #6388227 Report a problem | ||
| 5/6/2022 | Pending sale | $625,000$252/sqft |
Source: ARMLS #6388227 Report a problem | ||
| 4/28/2022 | Price change | $625,000-2.3%$252/sqft |
Source: ARMLS #6388227 Report a problem | ||
| 4/23/2022 | Listed for sale | $640,000+9.4%$258/sqft |
Source: ARMLS #6388227 Report a problem | ||
| 8/10/2021 | Sold | $585,000+7.3%$236/sqft |
Source: Public Record Report a problem | ||
| 7/20/2021 | Pending sale | $545,000$220/sqft |
Source: ARMLS #6264316 Report a problem | ||
| 7/16/2021 | Listed for sale | $545,000+67.2%$220/sqft |
Source: ARMLS #6264316 Report a problem | ||
| 2/23/2015 | Sold | $326,000-0.9%$131/sqft |
Source: Public Record Report a problem | ||
| 1/14/2015 | Price change | $329,000-1%$133/sqft |
Source: Estrella Homes & Land Sold By RE/MAX Preferred Choice #5193643 Report a problem | ||
| 1/8/2015 | Price change | $332,200-0.8%$134/sqft |
Source: Estrella Homes & Land Sold By RE/MAX Preferred Choice #5193643 Report a problem | ||
| 12/16/2014 | Price change | $335,000-4.1%$135/sqft |
Source: Estrella Homes & Land Sold By RE/MAX Preferred Choice #5193643 Report a problem | ||
| 11/1/2014 | Listed for sale | $349,500+39.8%$141/sqft |
Source: Estrella Homes & Land Sold By RE/MAX Preferred Choice #5193643 Report a problem | ||
| 6/14/2013 | Sold | $249,990$101/sqft |
Source: Public Record Report a problem | ||
| 3/12/2013 | Listed for sale | $249,990$101/sqft |
Source: Rosewood Sales Group, LLC #4902810 Report a problem | ||
Public tax history
| Year | Property taxes | Tax assessment |
|---|---|---|
| 2025 | $3,121 +4.1% | $44,020 -13% |
| 2024 | $2,997 +0.9% | $50,570 +72.6% |
| 2023 | $2,969 -18.5% | $29,302 -9% |
| 2022 | $3,645 +0.1% | $32,210 +2.5% |
| 2021 | $3,640 +7.3% | $31,410 +8.4% |
| 2020 | $3,393 +3.6% | $28,970 +9.3% |
| 2019 | $3,274 | $26,510 +1.1% |
| 2018 | $3,274 +2.3% | $26,210 +0.6% |
| 2017 | $3,199 +3.6% | $26,050 +6.5% |
| 2016 | $3,088 -0.1% | $24,470 +1.5% |
| 2015 | $3,093 | $24,110 +13.1% |
| 2014 | -- | $21,320 +851.8% |
| 2013 | -- | $2,240 -77% |
| 2009 | -- | $9,736 |
Find assessor info on the county website
Neighborhood: 85338
Nearby homes
- $544,3004 bd2 ba2.5k sqft18114 W Desert Willow Dr, Goodyear, AZ 85338Off Market
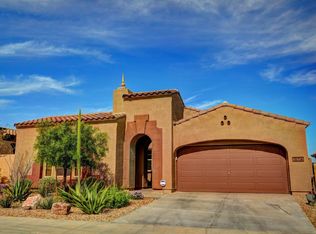
- $540,7003 bd2 ba2.5k sqft18128 W Desert Willow Dr, Goodyear, AZ 85338Off Market
- $580,6003 bd2 ba2.4k sqft14270 S 181st Ave, Goodyear, AZ 85338Off Market

- $658,5004 bd3 ba3.4k sqft18142 W Desert Willow Dr, Goodyear, AZ 85338Off Market
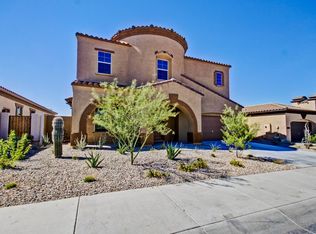
- $685,1004 bd4 ba3.5k sqft14275 S 181st Ave, Goodyear, AZ 85338Off Market
- $516,300-- bd3 ba2.6k sqft14278 S 181st Ave, Goodyear, AZ 85338Off Market
- $512,0004 bd3 ba2.6k sqft18156 W Desert Willow Dr, Goodyear, AZ 85338Sold
- $541,2005 bd3 ba2.6k sqft14271 S 181st Dr, Goodyear, AZ 85338Off Market
Nearby schools
GreatSchools rating
- 8/10Westar Elementary SchoolGrades: PK-8Distance: 0.7 mi
- 6/10Estrella Foothills High SchoolGrades: 9-12Distance: 1.2 mi
- 3/10BUHSD Institute of Online LearningGrades: 9-12Distance: 10.3 mi
Schools provided by the listing agent
- Elementary: Westar Elementary School
- Middle: Westar Elementary School
- High: Estrella Foothills High School
- District: Liberty Elementary District
Source: ARMLS. This data may not be complete. We recommend contacting the local school district to confirm school assignments for this home.
Get a cash offer in 3 minutes
Find out how much your home could sell for in as little as 3 minutes with a no-obligation cash offer.
Estimated market value
$636,200
Get a cash offer in 3 minutes
Find out how much your home could sell for in as little as 3 minutes with a no-obligation cash offer.
Estimated market value
$636,200
- Arizona
- Maricopa County
- Goodyear
- 85338
- 18100 W DESERT WILLOW Drive
Nearby cities
Nearby zip codes
Other Goodyear Topics
