Welcome home to this beautifully updated 2-bedroom, 2-bath condo in the highly desirable Riverstone community! This stunning two-level residence offers an open and airy floor plan with soaring cathedral ceilings, rich wood flooring, and abundant natural light throughout. The dramatic two-story living room features a cozy gas fireplace with elegant glass doors, creating the perfect space for relaxing or entertaining. The updated kitchen is sure to impress with new appliances, upgraded countertops, stylish cabinetry, gas cooking, and ample prep space. A separate dining area and charming breakfast nook provide flexible dining options for everyday living and special gatherings alike. Fresh paint and updated bathrooms add a modern, move-in-ready feel throughout the home. Upstairs, the spacious loft overlooks the living room and offers endless possibilities as a home office, den, guest space, or potential third sleeping area. Additional highlights include in-unit laundry and an oversized private balcony ideal for enjoying peaceful outdoor moments. Riverstone residents enjoy exceptional community amenities including an in-ground pool, tennis courts, and playgrounds, all conveniently located near shopping, dining, commuter routes, and everyday conveniences. Exterior maintenance, water and sewer are included. This exceptional home combines style, comfort, and convenience in one beautiful package!
Sold for $355,000
$355,000
18101 Cloppers Mill Ter #12B, Germantown, MD 20874
2beds
1,565sqft
Condominium
Built in 1995
-- sqft lot
$354,900 Zestimate®
$227/sqft
$2,469 Estimated rent
Home value
$354,900
$330,000 - $383,000
$2,469/mo
Zestimate® history
Owner options
List your home for rent
$2,469/mo
Rent Zestimate®
Find your next renter with Zillow Rental Manager. Plus, with online applications, you can quickly screen prospective tenants – for free.
$2,469/mo
Rent Zestimate®
Refinance and save
$2,265/mo
Est. payment
Refinancing to a lower rate could help reduce your monthly payments and save thousands over the life of the loan.
$2,265/mo
Est. payment
Explore your selling options
Work with a Zillow partner agent
Leverage their expertise and Zillow's premium Showcase listings to get your home seen by more buyers.
Get startedList with your own agent
Get your home in front of millions of buyers by listing it on Zillow.
Learn how to do itSell it yourself
Take full control of how buyers see your home on Zillow by listing For Sale by Owner (FSBO).
List your homeWhat's special
In-unit laundryFresh paintSoaring cathedral ceilingsAbundant natural light throughoutRich wood flooringTwo-level residenceNew appliances
Zillow last checked:
Listing updated:
Listed by:
Nancy Hodges 301-938-5149,
RE/MAX Realty Centre, Inc.
Bought with:
Rhonda O'Guinn, 622244
Northrop Realty
Source: Bright MLS,MLS#: MDMC2228360
Facts & features
Interior
Bedrooms & bathrooms
- Bedrooms: 2
- Bathrooms: 2
- Full bathrooms: 2
- Main level bathrooms: 2
- Main level bedrooms: 2
Rooms
- Room types: Living Room, Dining Room, Primary Bedroom, Bedroom 2, Kitchen, Loft, Bathroom 2, Primary Bathroom
Primary bedroom
- Level: Main
Bedroom 2
- Level: Main
Primary bathroom
- Level: Main
Bathroom 2
- Level: Main
Dining room
- Level: Main
Kitchen
- Level: Main
Living room
- Level: Main
Loft
- Level: Upper
Heating
- Forced Air, Central, Natural Gas
Cooling
- Central Air, Electric
Appliances
- Included: Dishwasher, Disposal, Dryer, Ice Maker, Microwave, Oven/Range - Gas, Refrigerator, Washer, Gas Water Heater
- Laundry: Washer In Unit, Dryer In Unit, In Unit
Features
- Breakfast Area, Dining Area, Primary Bath(s), Bathroom - Tub Shower, Built-in Features, Ceiling Fan(s), Entry Level Bedroom, Family Room Off Kitchen, Kitchen - Gourmet, Recessed Lighting, Upgraded Countertops, Walk-In Closet(s), 2 Story Ceilings, Cathedral Ceiling(s), Dry Wall
- Flooring: Carpet, Wood
- Doors: Sliding Glass
- Windows: Double Pane Windows
- Has basement: No
- Number of fireplaces: 1
- Fireplace features: Glass Doors, Mantel(s)
Interior area
- Total structure area: 1,565
- Total interior livable area: 1,565 sqft
- Finished area above ground: 1,565
Property
Parking
- Parking features: Unassigned, Parking Lot
Accessibility
- Accessibility features: None
Features
- Levels: Two
- Stories: 2
- Exterior features: Sidewalks, Balcony
- Pool features: Community
Details
- Additional structures: Above Grade
- Parcel number: 160603104946
- Zoning: U
- Zoning description: Residential Condominium
- Special conditions: Standard
Construction
Type & style
- Home type: Condo
- Architectural style: Contemporary,Loft
- Property subtype: Condominium
- Attached to another structure: Yes
Materials
- Vinyl Siding
Condition
- Very Good
- New construction: No
- Year built: 1995
Details
- Builder model: HEMINGWAY
Utilities & green energy
- Sewer: Public Sewer
- Water: Public
- Utilities for property: Cable Available
Community & HOA
Community
- Features: Pool
- Condo and coop fee: $330 monthly
- Subdivision: Riverstone
HOA
- Has HOA: Yes
- Amenities included: Pool, Tennis Court(s), Tot Lots/Playground
- Services included: Maintenance Structure, Insurance, Management, Pool(s), Road Maintenance, Sewer, Snow Removal, Trash, Water
- HOA fee: $60 monthly
- HOA name: CLOPPERS MILL COMMUNITY ASSOC/SENTRY MANAGEMENT
- Second HOA name: Riverstone
Location
- Region: Germantown
- Municipality: GERMANTOWN
Financial & listing details
- Price per square foot: $227/sqft
- Tax assessed value: $330,000
- Annual tax amount: $3,830
- Date on market: 5/22/2026
- Listing agreement: Exclusive Right To Sell
- Ownership: Condominium
Price history
| Date | Event | Price |
|---|---|---|
| 7/31/2026 | Sold | $355,000-1.4%$227/sqft |
Source:  Bright MLS #MDMC2228360 Report a problem Bright MLS #MDMC2228360 Report a problem | ||
| 6/11/2026 | Pending sale | $360,000$230/sqft |
Source: Bright MLS #MDMC2228360 Report a problem | ||
| 5/22/2026 | Listed for sale | $360,000+12%$230/sqft |
Source: Bright MLS #MDMC2228360 Report a problem | ||
| 3/11/2005 | Sold | $321,500+110.5%$205/sqft |
Source: Public Record Report a problem | ||
| 2/19/2002 | Sold | $152,750+36.4%$98/sqft |
Source: Public Record Report a problem | ||
| 4/5/1999 | Sold | $112,000-14.1%$72/sqft |
Source: Public Record Report a problem | ||
| 8/24/1995 | Sold | $130,400+16.8%$83/sqft |
Source: Public Record Report a problem | ||
| 6/12/1995 | Sold | $111,610$71/sqft |
Source: Public Record Report a problem | ||
Public tax history
| Year | Property taxes | Tax assessment |
|---|---|---|
| 2025 | $3,830 +10.9% | $325,000 +8.3% |
| 2024 | $3,454 +9% | $300,000 +9.1% |
| 2023 | $3,169 +14.9% | $275,000 +10% |
| 2022 | $2,759 +5.7% | $250,000 +5.6% |
| 2021 | $2,609 +5.9% | $236,667 +6% |
| 2020 | $2,464 +6.4% | $223,333 +6.3% |
| 2019 | $2,316 -0.2% | $210,000 |
| 2018 | $2,320 -4.2% | $210,000 |
| 2017 | $2,422 -1.6% | $210,000 |
| 2016 | $2,461 | $210,000 |
| 2015 | $2,461 | $210,000 |
| 2014 | $2,461 | $210,000 |
| 2013 | -- | $210,000 |
| 2012 | -- | $210,000 |
| 2011 | -- | $210,000 -34.4% |
| 2010 | -- | $320,000 +3.2% |
| 2009 | -- | $310,000 +3.3% |
| 2008 | -- | $300,000 +3.4% |
| 2007 | -- | $290,000 +23.2% |
| 2006 | -- | $235,332 +30.3% |
| 2005 | -- | $180,666 +43.4% |
| 2004 | -- | $126,000 |
| 2003 | -- | $126,000 +0.5% |
| 2002 | -- | $125,333 +0.3% |
| 2001 | -- | $125,000 |
Find assessor info on the county website
Neighborhood: 20874
Nearby homes
- $287,0002 bd2 ba1.1k sqft18101 Cloppers Mill Ter, Germantown, MD 20874Sold

- $308,0002 bd2 ba928 sqft13115 Millhaven Pl #1-G, Germantown, MD 20874Sold

- $361,200-- bd-- ba-- sqft13115 Mill Haven Pl. #D, Germantown, MD 20874Off Market

- $378,2003 bd3 ba1.5k sqft13201 Cloppers Mill Dr UNIT 11-A, Germantown, MD 20874Off Market
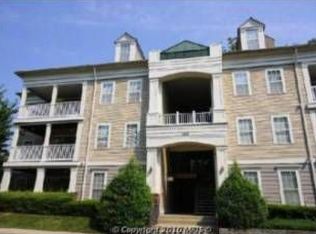
- $372,0002 bd2 ba1.5k sqft13201 Cloppers Mill Dr #11-B, Germantown, MD 20874Off Market
- $361,600-- bd-- ba1.5k sqft13201 Cloppers Mill Dr #11-C, Germantown, MD 20874Off Market
- $383,1002 bd2 ba1.5k sqft13201 Cloppers Mill Dr #11-D, Germantown, MD 20874Off Market
- $317,9002 bd2 ba1.1k sqft13201 Cloppers Mill Dr #11, Germantown, MD 20874Off Market
Nearby schools
GreatSchools rating
- 5/10Great Seneca Creek Elementary SchoolGrades: K-5Distance: 0.3 mi
- 9/10Kingsview Middle SchoolGrades: 6-8Distance: 1.2 mi
- 7/10Northwest High SchoolGrades: 9-12Distance: 0.2 mi
Schools provided by the listing agent
- Elementary: Great Seneca Creek
- Middle: Kingsview
- High: Northwest
- District: Montgomery County Public Schools
Source: Bright MLS. This data may not be complete. We recommend contacting the local school district to confirm school assignments for this home.
Get a cash offer in 3 minutes
Find out how much your home could sell for in as little as 3 minutes with a no-obligation cash offer.
Estimated market value
$354,900
Get a cash offer in 3 minutes
Find out how much your home could sell for in as little as 3 minutes with a no-obligation cash offer.
Estimated market value
$354,900
- Maryland
- Montgomery County
- Germantown
- 20874
- 18101 Cloppers Mill Ter Unit 12B
Nearby cities
Nearby zip codes
Other Germantown Topics
