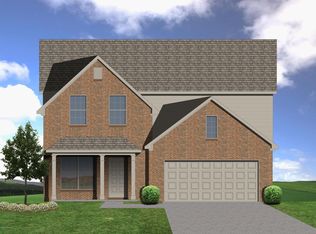
The Spencer II is a popular floorplan for a reason! It has a great layout with lots of kitchen space, a breakfast area, formal dining room, 2 story family room and first floor primary bedroom/bathroom. This one will make a statement with stone on the fireplace to the ceiling. The primary bath will be a retreat with fully tiled tub and shower and floor. Upstairs 2 bedrooms have walk in closets, and are directly next to the 2nd full bath. The 3rd upstairs bedroom features a double door closet. You have to see the oversized media room, with plenty of room for any type of set up and flexibility.
This property is not currently displayed as for sale or rent on Zillow. This may be different from what's on other websites or public sources.