Skip main navigation
Sold for $455,000
  • $455,000

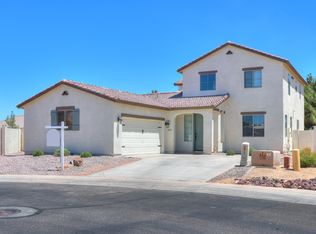
    18101 N CRESTVIEW Lane, Maricopa, AZ 85138

    3beds
    2,359sqft
    Single Family Residence
    Built in 2006
    7,395 Square Feet Lot
    $440,700 Zestimate®
    $193/sqft
    $2,055 Estimated rent

    Home value

    $440,700

    $405,000 - $480,000

    $2,055/mo

    Zestimate® history
    Loading
    Loading...

    Owner options

    List your home for rent

    $2,055/mo

    Rent Zestimate®

    Find your next renter with Zillow Rental Manager. Plus, with online applications, you can quickly screen prospective tenants – for free.

    Learn more

    $2,055/mo

    Rent Zestimate®

    Refinance and save

    $2,744/mo

    Est. payment

    Refinancing to a lower rate could help reduce your monthly payments and save thousands over the life of the loan.

    See today's rates

    $2,744/mo

    Est. payment

    Explore your selling options

    Work with a Zillow partner agent

    Leverage their expertise and Zillow's premium Showcase listings to get your home seen by more buyers.

    Get started

    List with your own agent

    Get your home in front of millions of buyers by listing it on Zillow.

    Learn how to do it

    Sell it yourself

    Take full control of how buyers see your home on Zillow by listing For Sale by Owner (FSBO).

    List your home

    What's special

    Sparkling pebbletec play-poolFabulous fireplaceMultiple patiosTravertine paversTiled backsplashArtificial turfCustom built-ins
    PRICED BELOW APPRAISAL! This BEAUTIFUL home, in the popular Glennwilde Community, exudes luxury inside & out. The open Great Room floor plan shows light & bright and has been upgraded just right. Oversized patio sliders added at the Kitchen allow lots of natural light to steam in. The Kitchen boasts gorgeous granite counters, tiled backsplash, R.O. System, custom cabinets, a large island with a breakfast bar and a Butler's Pantry. The spacious Primary Suite downstairs is stunning with custom cabinets, a vanity, an expanded custom tiled shower and custom built-ins at the walk-in closet. Creative built-in shelves surround the fabulous fireplace in the Great Room. There are 2 Bedrooms, a Full Bath, Laundry Room & Loft upstairs. Newer flooring, A/C Units, & water heater add value Lovely decorator accents throughout. Shows like a model! The large Resort-Style Backyard offers a sparkling PebbleTec play-pool with sheer descents & a built-in table, hot tub, built-in firepit, artificial turf, travertine pavers, and multiple patios to relax on. No homes behind! Beautiful landscaping front and back. This Community also features multiple sports fields, a catch-and-realease fishing pond, community pool, and a dog park. Nothing left to do here but move in and enjoy! Put this one at the Top of your List!

    Zillow last checked:

    Listing updated:

    Listed by:

    Susan Del Pozzo 623-210-7253,

    Realty ONE Group

    Bought with:

    Justin Cook, BR520620000

    RE/MAX Solutions

    Source: ARMLS,MLS#: 6843978MLS Logo

    Facts & features

    Interior

    Bedrooms & bathrooms
    • Bedrooms: 3
    • Bathrooms: 3
    • Full bathrooms: 2
    • 1/2 bathrooms: 1
    Heating
    • Electric
    Cooling
    • Central Air, Ceiling Fan(s), Programmable Thmstat
    Appliances
    • Included: Dryer, Washer, Water Softener Owned, Built In Recycling, Reverse Osmosis, Refrigerator, Built-in Microwave, Dishwasher, Disposal, Water Purifier
    • Laundry: Upper Level, Inside
    Features
    • High Speed Internet, Granite Counters, Double Vanity, Master Downstairs, Eat-in Kitchen, Breakfast Bar, 9+ Flat Ceilings, Kitchen Island, Pantry, Full Bth Master Bdrm
    • Flooring: Carpet, Laminate, Tile
    • Windows: Solar Screens, Double Pane Windows
    • Has basement: No
    • Number of fireplaces: 1
    • Fireplace features: Family Room
    Interior area
    • Total structure area: 2,359
    • Total interior livable area: 2,359 sqft

    Property

    Parking
    • Total spaces: 8
    • Parking features: Garage Door Opener, Direct Access, Attch'd Gar Cabinets
    • Garage spaces: 2
    • Uncovered spaces: 6
    Features
    • Stories: 2
    • Patio & porch: Covered, Patio
    • Has private pool: Yes
    • Pool features: Variable Speed Pump, Play Pool
    • Has spa: Yes
    • Spa features: Above Ground, Private
    • Fencing: Block,Wrought Iron
    Lot
    • Size: 7,395 Square Feet
    • Features: Borders Common Area, Desert Back, Desert Front, Synthetic Grass Back, Auto Timer H2O Front, Auto Timer H2O Back
    Details
    • Parcel number: 51241376

    Construction

    Type & style
    • Home type: SingleFamily
    • Architectural style: Spanish
    • Property subtype: Single Family Residence
    Materials
    • Stucco, Wood Frame, Low VOC Paint, Painted
    • Roof: Tile
    Condition
    • Year built: 2006
    Details
    • Builder name: Richmond American Homes

    Utilities & green energy

    • Sewer: Public Sewer
    • Water: Pvt Water Company
    Green energy
    • Energy efficient items: Solar Panels, Multi-Zones

    Community & HOA

    Community
    • Features: Pool, Playground, Biking/Walking Path
    • Security: Security System Owned
    • Subdivision: GLENNWILDE
    HOA
    • Has HOA: Yes
    • Services included: Maintenance Grounds
    • HOA fee: $91 monthly
    • HOA name: Glennwilde HOA
    • HOA phone: 602-957-9191
    Location
    • Region: Maricopa

    Financial & listing details

    • Price per square foot: $193/sqft
    • Tax assessed value: $311,916
    • Annual tax amount: $2,281
    • Date on market: 11/16/2025
    • Cumulative days on market: 141 days
    • Listing terms: Cash,Conventional,FHA,VA Loan
    • Ownership: Fee Simple

    Price history

    DateEventPrice
    9/5/2025Sold$455,000-3.2%$193/sqft
    Source: ARMLS #6843978 Report a problem
    8/5/2025Contingent$469,900$199/sqft
    Source: ARMLS #6843978 Report a problem
    8/3/2025Price change$469,900-0.6%$199/sqft
    Source: ARMLS #6843978 Report a problem
    7/3/2025Price change$472,900-0.4%$200/sqft
    Source: ARMLS #6843978 Report a problem
    5/29/2025Price change$474,900-1%$201/sqft
    Source: ARMLS #6843978 Report a problem
    5/24/2025Listed for sale$479,900$203/sqft
    Source: ARMLS #6843978 Report a problem
    5/21/2025Pending sale$479,900$203/sqft
    Source: ARMLS #6843978 Report a problem
    5/21/2025Listed for sale$479,900$203/sqft
    Source: ARMLS #6843978 Report a problem
    5/6/2025Pending sale$479,900$203/sqft
    Source: ARMLS #6843978 Report a problem
    4/1/2025Listed for sale$479,900+9.1%$203/sqft
    Source: ARMLS #6843978 Report a problem
    10/6/2021Sold$440,000-2.2%$187/sqft
    Source: ARMLS #6283843 Report a problem
    9/21/2021Contingent$449,900$191/sqft
    Source: ARMLS #6283843 Report a problem
    8/24/2021Listed for sale$449,900+18.7%$191/sqft
    Source: ARMLS #6283843 Report a problem
    4/7/2021Sold$379,000$161/sqft
    Source: Public Record Report a problem
    2/24/2021Pending sale$379,000$161/sqft
    Source: ARMLS #6192357 Report a problem
    2/18/2021Listed for sale$379,000+16.6%$161/sqft
    Source: ARMLS #6192357 Report a problem
    8/11/2020Sold$325,000+1.6%$138/sqft
    Source: ARMLS #6101663 Report a problem
    7/15/2020Pending sale$319,900$136/sqft
    Source: Equities Real Estate #6101663 Report a problem
    7/10/2020Listed for sale$319,900+204.7%$136/sqft
    Source: Equities Real Estate #6101663 Report a problem
    5/19/2009Sold$105,000-44.5%$45/sqft
    Source: Public Record Report a problem
    1/27/2009Sold$189,347-15%$80/sqft
    Source: Public Record Report a problem
    1/8/2007Sold$222,775$94/sqft
    Source: Public Record Report a problem

    Public tax history

    YearProperty taxesTax assessment
    2026$2,362 +3.6%$31,191 +3%
    2025$2,281 +2.7%$30,280 -19.3%
    2024$2,222 +2.9%$37,505 +30.7%
    2023$2,158 +4.7%$28,702 -11.6%
    2022$2,060 +4.8%$32,479 +7%
    2021$1,967 +4%$30,362 +10.5%
    2020$1,891 +1.3%$27,481 +61.9%
    2019$1,866 +5%$16,978 +6.6%
    2018$1,777 +11.1%$15,933 -1%
    2017$1,600 +4%$16,089
    2016$1,539 +0.7%--
    2014$1,529 $9,829
    2013-- --
    2012-- --
    2011-- $9,827 -20.3%
    2010-- $12,330
    2009-- --
    2008-- --
    Find assessor info on the county website

    Neighborhood: Glennwilde

    Nearby schools

    GreatSchools rating
    Schools provided by the listing agent
    • Elementary: Maricopa Elementary School
    • Middle: Maricopa Wells Middle School
    • High: Maricopa High School
    • District: Maricopa Unified School District

    Source: ARMLS. This data may not be complete. We recommend contacting the local school district to confirm school assignments for this home.

    Get a cash offer in 3 minutes
    Find out how much your home could sell for in as little as 3 minutes with a no-obligation cash offer.
    Estimated market value
    $440,700
    Get a cash offer in 3 minutes
    Find out how much your home could sell for in as little as 3 minutes with a no-obligation cash offer.
    Estimated market value
    $440,700