CHARMING, WELL-MAINTAINED HOME IN THE GRAND! SURPRISE'S PREMIER ACTIVE ADULT COMMUNITY! This delightful 2BR/2BA/2CG home offers comfort, privacy and easy Arizona living in one of Surprise's most desirable active adult communities! The inviting great room features a formal dining area. The clerestory windows and two skylights fill the home with natural light. The bright kitchen boasts laminate flooring, an eat-in breakfast nook with bay window and opens to the spacious great room. The primary suite features a bay window, walk-in closet and ensuite bath with walk-in shower. Recent improvements include HVAC (2025), EXTERIOR PAINT (2025) and recently replaced carpeting in the great room and primary bedroom. Additional touches include KOOL DECK FINISHES on the front walkway and extended . . . back covered patio.
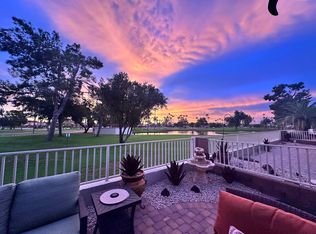
Step outside to a private, fully fenced, desert-landscaped backyard with NO REAR NEIGHBORS!
Enjoy the extended covered patio with pony wall, perfect for relaxing and enjoying Arizona's beautiful weather.
THE GRAND offers an exceptional resort-style lifestyle with 4 championship golf courses, indoor and outdoor pools, fitness centers, pickleball, tennis, bocce ball, walking trails, social clubs and endless activities!
MOVE IN NOW, ESCAPE THE WINTERS SEASONALLY, OR CONSIDER IT AS A FUTURE RETIREMENT RETREAT WITH RENTAL POSSIBILITIES IN THE MEANTIME!
This attractively priced home offers a wonderful opportunity to enjoy all that The Grand has to offer!
For sale
$295,000
18101 N VERDE ROCA Drive, Surprise, AZ 85374
2beds
1,183sqft
Single Family Residence
Built in 1998
7,200 Square Feet Lot
$-- Zestimate®
$249/sqft
$161/mo HOA
What's special
Clerestory windowsFormal dining areaWalk-in closetBright kitchenLaminate flooringSpacious great roomInviting great room
- 4 days
- 503
- 33
Likely to sell faster than
Zillow last checked:
Listing updated:
Listed by:
W. Russell Shaw 602-957-7777,
Realty One Group
Source: ARMLS,MLS#: 7094149
Facts & features
Interior
Bedrooms & bathrooms
- Bedrooms: 2
- Bathrooms: 2
- Full bathrooms: 2
Primary bedroom
- Description: FRESH CARPET * BAY WINDOW * CEILING FAN
- Area: 151.2
- Dimensions: 12.60 x 12.00
Bedroom 2
- Description: CELING FAN
- Area: 115.56
- Dimensions: 10.80 x 10.70
Dining room
- Area: 90
- Dimensions: 10.00 x 9.00
Living room
- Description: FRESH CARPET
- Area: 231
- Dimensions: 16.50 x 14.00
Heating
- Forced Air, Natural Gas
Cooling
- Central Air, Ceiling Fan(s), Programmable Thmstat
Appliances
- Included: Dryer, Washer, Refrigerator, Built-in Microwave, Dishwasher, Disposal, Electric Range, Electric Oven
- Laundry: In Garage
Features
- High Speed Internet, Breakfast Bar, No Interior Steps, Pantry, 3/4 Bath Master Bdrm, Laminate Counters
- Flooring: Carpet, Laminate, Tile
- Windows: Screens, Double Pane Windows
- Has basement: No
- Has fireplace: No
Interior area
- Total structure area: 1,183
- Total interior livable area: 1,183 sqft
Video & virtual tour
Property
Parking
- Total spaces: 2
- Parking features: Garage Door Opener, Direct Access
- Garage spaces: 2
Accessibility
- Accessibility features: Zero-Grade Entry, Lever Handles, Bath Grab Bars
Features
- Stories: 1
- Patio & porch: Covered, Patio
- Spa features: None
- Fencing: Back Yard,Wrought Iron
Lot
- Size: 7,200 Square Feet
- Features: East/West Exposure, Gravel/Stone Front, Gravel/Stone Back
Details
- Parcel number: 23235292
- Special conditions: Age Restricted (See Remarks)
Construction
Type & style
- Home type: SingleFamily
- Architectural style: Ranch
- Property subtype: Single Family Residence
Materials
- Stucco, Wood Frame, Painted
- Foundation: Slab
- Roof: Tile
Condition
- Year built: 1998
Details
- Builder name: DEL WEBB
Utilities & green energy
- Electric: 220 Volts in Kitchen
- Sewer: Public Sewer
- Water: Pvt Water Company
Community & HOA
Community
- Features: Pool, Golf, Pickleball, Lake, Community Spa, Community Spa Htd, Community Media Room, Tennis Court(s), Biking/Walking Path, Fitness Center
- Senior community: Yes
- Subdivision: SUN CITY GRAND - DESERT VISTA 1 AND 2
HOA
- Has HOA: Yes
- Services included: Maintenance Grounds
- HOA fee: $1,926 annually
- HOA name: THE GRAND AZ
- HOA phone: 623-546-7444
Location
- Region: Surprise
Financial & listing details
- Price per square foot: $249/sqft
- Tax assessed value: $272,600
- Annual tax amount: $1,218
- Date on market: 10/15/2026
- Cumulative days on market: 5 days
- Listing terms: VA Loan,Cash,Conventional,FHA
- Ownership: Fee Simple
- Electric utility on property: Yes
- Road surface type: Asphalt
Estimated market value
Not available
Estimated sales range
Not available
Not available
Price history
| Date | Event | Price |
|---|---|---|
| 10/15/2026 | Listed for sale | $295,000+30.5%$249/sqft |
Source:  ARMLS #7094149 Report a problem | ||
| 8/23/2019 | Sold | $226,000-1.7%$191/sqft |
Source: ARMLS #5939620 Report a problem | ||
| 7/18/2019 | Price change | $229,900-2.2%$194/sqft |
Source: Platinum Realty Group #5939620 Report a problem | ||
| 6/14/2019 | Listed for sale | $235,000+34.7%$199/sqft |
Source: Platinum Realty Group #5939620 Report a problem | ||
| 5/16/2017 | Sold | $174,500-0.3%$148/sqft |
Source: ARMLS #5583115 Report a problem | ||
| 3/31/2017 | Listed for sale | $175,000+70.8%$148/sqft |
Source: HomeSmart #5583115 Report a problem | ||
| 12/30/1998 | Sold | $102,468$87/sqft |
Source: Public Record Report a problem | ||
Public tax history
| Year | Property taxes | Tax assessment |
|---|---|---|
| 2025 | $1,164 -0.3% | $27,260 -9.2% |
| 2024 | $1,168 -18.6% | $30,020 +67.8% |
| 2023 | $1,435 -4.6% | $17,892 -11.9% |
| 2022 | $1,505 -4.5% | $20,310 +8.3% |
| 2021 | $1,577 -12.1% | $18,750 +7.3% |
| 2020 | $1,793 +1.7% | $17,470 +12.6% |
| 2019 | $1,763 | $15,520 +6.2% |
| 2018 | $1,763 +7.5% | $14,610 +7.7% |
| 2017 | $1,639 +34.5% | $13,560 +6.3% |
| 2016 | $1,219 -3% | $12,760 +5.4% |
| 2015 | $1,257 | $12,110 +0.3% |
| 2014 | -- | $12,070 -1.1% |
| 2013 | -- | $12,210 -7.6% |
| 2012 | -- | $13,220 -3.9% |
| 2011 | -- | $13,760 -5.2% |
| 2010 | -- | $14,510 -8.5% |
| 2009 | -- | $15,850 -9.7% |
| 2008 | -- | $17,550 +1.2% |
| 2007 | -- | $17,350 +62.1% |
| 2006 | -- | $10,700 |
| 2005 | -- | $10,700 +9.2% |
| 2004 | -- | $9,800 |
| 2003 | -- | $9,800 +12% |
| 2002 | -- | $8,750 |
Find assessor info on the county website
Monthly payment
Est. payment
Payment breakdown
Explore the cost of this home by adjusting the details. Changes won't be saved.Climate risks
Neighborhood: 85374
Nearby schools
Schools provided by the listing agent
- Elementary: Kingswood Elementary School
- Middle: Kingswood Elementary School
- High: Willow Canyon High School
- District: Dysart Unified District
Source: ARMLS. This data may not be complete. We recommend contacting the local school district to confirm school assignments for this home.
- $352,100-- bd2 ba1.4k sqft18121 N Verde Roca Dr, Surprise, AZ 85374Off Market
- $426,4002 bd1 ba1.6k sqft18081 N Verde Roca Dr, Surprise, AZ 85374Off Market

- $331,100-- bd2 ba1.1k sqft18141 N Verde Roca Dr, Surprise, AZ 85374Off Market
- $327,400-- bd2 ba1.1k sqft18061 N Verde Roca Dr, Surprise, AZ 85374Off Market
Similar homes
- $319,5002 bd2 ba1.3k sqft17267 N Zuni Trl, Surprise, AZ 85374For Sale By Owner
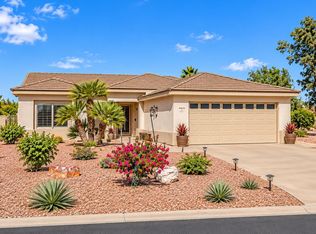
- $354,9002 bd2 ba1.2k sqft15674 W Arbor Trail, Surprise, AZ 85374For Sale
 MLS ID #7095086, Amy C Nathe, Realty ONE Group. ARMLS
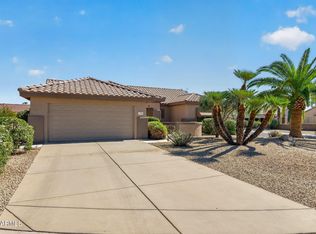
- $345,0002 bd2 ba1.5k sqft17705 N SOLAMENTE Court, Surprise, AZ 85374For Sale
 MLS ID #7087871, Parke Heffern, HomeSmart. ARMLS
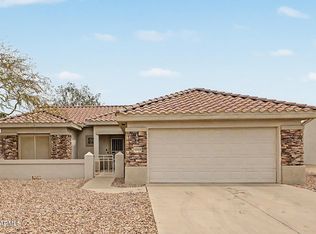
- $315,0002 bd2 ba1.2k sqft19409 N PAPAGO Drive, Surprise, AZ 85374For Sale
 MLS ID #7016092, Paulette Strozyk, Realty ONE Group. ARMLS
