Welcome to this impeccable, move-in ready 3 BR/2.5 BA, END-UNIT TOWNHOUSE OVERLOOKING a CONSERVATION AREA ON TWO SIDES. BEAUTIFUL VIEWS, QUIET, NO STREET OR OTHER TOWNHOUSES IN VIEW! Well-maintained W/UPGRADES including modern, MARBLE KITCHEN COUNTERTOP with a nice bar-top area perfect for meals and entertaining. KITCHEN SINK, STAINLESS-STEEL APPLIANCES, CUSTOM WOOD KITCHEN PANTRY and CABINETS designed to maximize space. The SPACIOUS DINING ROOM presents charming, French doors with built-in mini blinds, leading to the screened-in covered lanai, which not only bring in natural light but also afford a relaxing view of your own private conservation area. Secure Entry Storm Door. A Spacious Living Room, updated guest half-bath and a laundry room with washer and dryer included. The UPSTAIRS***3 Bedrooms and 2 Baths *** feature a fully renovated master bathroom and renovated guest bathroom. This lovely townhouse which is located in the highly desirable community of Heritage Isles Golf and Country Club, offers one of the best floor plans, which is designed for privacy and also offers a generous living area suited for relaxing and/or entertaining. This home boasts Fresh Interior Paint, NEW A/C 2024, a Roof that is only 5 years of age and that is fully covered by your HOA dues. The maintenance fee also includes Cable, Building Insurance, Water & Sewer, Trash Removal, Lawn Care, Building Exterior Maintenance and Exterior Pest Control. This GATED COMMUNITY offers IMPRESSIVE AMENITIES in a RESORT-STYLE COMMUNITY including a Clubhouse with an attached Restaurant and Poolside Tiki Bar, a full golf course, lighted tennis courts, basketball courts, volleyball courts, state-of-the-art fitness center, play areas, two resort pools with multi-level waterslides and more! Located in the heart of New Tampa, this townhouse is close to shopping, dining, I-75 and I-275, hospitals, USF, Tampa Premium Outlets, Wiregrass Mall, and much more! This Exceptional Townhouse offers maintenance-free living at its finest! Don’t miss out on the opportunity to own this stunning, move-in-ready home! IT'S THE FLORIDA LIFESTYLE THAT YOU WILL ENJOY TO THE FULLEST!! Schedule your private tour of what could undoubtedly be your ticket to easy and enjoyable Florida living today!
Sold for $230,000
$230,000
18101 Paradise Point Dr, Tampa, FL 33647
3beds
1,364sqft
Townhouse
Built in 2002
1,719 Square Feet Lot
$229,800 Zestimate®
$169/sqft
$2,255 Estimated rent
Home value
$229,800
Estimated sales range
Not available
$2,255/mo
Zestimate® history
Owner options
List your home for rent
$2,255/mo
Rent Zestimate®
Find your next renter with Zillow Rental Manager. Plus, with online applications, you can quickly screen prospective tenants – for free.
$2,255/mo
Rent Zestimate®
Refinance and save
$2,053/mo
Est. payment
Refinancing to a lower rate could help reduce your monthly payments and save thousands over the life of the loan.
$2,053/mo
Est. payment
Explore your selling options
Work with a Zillow partner agent
Leverage their expertise and Zillow's premium Showcase listings to get your home seen by more buyers.
Get startedList with your own agent
Get your home in front of millions of buyers by listing it on Zillow.
Learn how to do itSell it yourself
Take full control of how buyers see your home on Zillow by listing For Sale by Owner (FSBO).
List your homeWhat's special
Zillow last checked:
Listing updated:
Listed by:
Alberto Morillo 813-505-1987,
HOMESMART 407-476-0451
Bought with:
Donna Southers, 3287690
DALTON WADE INC
Source: Stellar MLS,MLS#: TB8480652 Originating MLS: Suncoast Tampa
Originating MLS: Suncoast Tampa
Facts & features
Interior
Bedrooms & bathrooms
- Bedrooms: 3
- Bathrooms: 3
- Full bathrooms: 2
- 1/2 bathrooms: 1
Primary bedroom
- Features: Walk-In Closet(s)
- Level: Second
- Area: 182 Square Feet
- Dimensions: 14x13
Dining room
- Level: First
- Area: 110 Square Feet
- Dimensions: 11x10
Kitchen
- Features: Built-in Closet
- Level: First
- Area: 88 Square Feet
- Dimensions: 11x8
Living room
- Level: First
- Area: 260 Square Feet
- Dimensions: 20x13
Heating
- Central
Cooling
- Central Air
Appliances
- Included: Dishwasher, Disposal, Dryer, Electric Water Heater, Microwave, Range, Refrigerator, Washer
- Laundry: Electric Dryer Hookup, Inside, Laundry Closet, Washer Hookup
Features
- Ceiling Fan(s), High Ceilings, Living Room/Dining Room Combo, Open Floorplan, PrimaryBedroom Upstairs, Solid Wood Cabinets, Split Bedroom, Stone Counters, Walk-In Closet(s)
- Flooring: Luxury Vinyl, Vinyl, Hardwood
- Has fireplace: No
- Common walls with other units/homes: Corner Unit,End Unit
Interior area
- Total structure area: 1,481
- Total interior livable area: 1,364 sqft
Property
Parking
- Parking features: Assigned, Guest
Features
- Levels: Two
- Stories: 2
- Exterior features: Garden, Lighting, Sidewalk
Lot
- Size: 1,719 Square Feet
- Features: Conservation Area, Corner Lot
Details
- Parcel number: A1027205IK00001400010.0
- Zoning: PD-A
- Special conditions: None
Construction
Type & style
- Home type: Townhouse
- Property subtype: Townhouse
Materials
- Block, Stucco
- Foundation: Slab
- Roof: Shingle
Condition
- New construction: No
- Year built: 2002
Utilities & green energy
- Sewer: Public Sewer
- Water: Public
- Utilities for property: Cable Available, Electricity Connected, Sewer Connected, Street Lights, Water Connected
Community & HOA
Community
- Features: Clubhouse, Deed Restrictions, Fitness Center, Gated Community - No Guard, Golf, Playground, Pool, Restaurant, Sidewalks, Tennis Court(s)
- Pet fee: $0 monthly
- Subdivision: NASSAU PT TH HERITAGE IS PH 1
HOA
- Has HOA: Yes
- Services included: Community Pool, Reserve Fund, Maintenance Structure, Maintenance Grounds, Manager, Pest Control, Pool Maintenance, Recreational Facilities, Security, Sewer, Trash, Water
- HOA fee: $372 monthly
- HOA name: Lisa Sawicki
- HOA phone: 813-341-0943
- Second HOA name: Heritage Isles
Location
- Region: Tampa
Financial & listing details
- Price per square foot: $169/sqft
- Tax assessed value: $202,602
- Annual tax amount: $5,193
- Date on market: 2/26/2026
- Cumulative days on market: 71 days
- Listing terms: Cash,Conventional,FHA,VA Loan
- Ownership: Fee Simple
- Total actual rent: 0
- Electric utility on property: Yes
- Road surface type: Paved
Price history
| Date | Event | Price |
|---|---|---|
| 6/15/2026 | Sold | $230,000-8%$169/sqft |
Source:  Stellar MLS #TB8480652 Report a problem Stellar MLS #TB8480652 Report a problem | ||
| 5/8/2026 | Pending sale | $249,900$183/sqft |
Source: Stellar MLS #TB8480652 Report a problem | ||
| 4/28/2026 | Price change | $249,900-7.1%$183/sqft |
Source: Stellar MLS #TB8480652 Report a problem | ||
| 2/26/2026 | Listed for sale | $269,000+216.5%$197/sqft |
Source: Stellar MLS #TB8480652 Report a problem | ||
| 8/28/2009 | Sold | $85,000-36%$62/sqft |
Source: Stellar MLS #T2339766 Report a problem | ||
| 10/13/2004 | Sold | $132,900$97/sqft |
Source: Public Record Report a problem | ||
Public tax history
| Year | Property taxes | Tax assessment |
|---|---|---|
| 2025 | $5,193 +7.8% | $180,827 +10% |
| 2024 | $4,816 +4.8% | $164,388 +10% |
| 2023 | $4,597 +7.5% | $149,444 +10% |
| 2022 | $4,275 +9.6% | $135,858 +10% |
| 2021 | $3,901 +0.1% | $123,507 +5.3% |
| 2020 | $3,898 +1.3% | $117,299 +8.3% |
| 2019 | $3,849 | $108,359 +10% |
| 2018 | $3,849 +2.6% | $98,508 +10.7% |
| 2017 | $3,751 +10.2% | $88,948 +11.9% |
| 2016 | $3,405 +5.8% | $79,498 +10% |
| 2015 | $3,219 +13% | $72,271 +10% |
| 2014 | $2,848 | $65,701 +10% |
| 2013 | $2,848 +10.5% | $59,728 +10% |
| 2012 | $2,577 -9.8% | $54,298 -18.1% |
| 2011 | $2,856 +1.3% | $66,289 +2.2% |
| 2010 | $2,820 -17.8% | $64,854 -30% |
| 2009 | $3,431 -20.6% | $92,680 -24.6% |
| 2008 | $4,322 +12.5% | $122,994 +8.8% |
| 2007 | $3,843 +5.3% | $113,011 +2.5% |
| 2006 | $3,651 +1.9% | $110,255 +3% |
| 2005 | $3,582 | $107,044 +16.4% |
| 2004 | -- | $91,979 +1.9% |
| 2003 | -- | $90,264 +6601.1% |
| 2002 | -- | $1,347 |
| 2001 | -- | $1,347 |
| 2000 | $412 | $1,347 |
Find assessor info on the county website
Neighborhood: New Tampa
Nearby homes
- $219,2002 bd2 ba1.4k sqft18105 Paradise Point Dr, Tampa, FL 33647Off Market
- $218,5002 bd3 ba1.5k sqft18107 Paradise Point Dr, Tampa, FL 33647Off Market

- $218,0003 bd3 ba1.3k sqft18103 Paradise Point Dr, Tampa, FL 33647Sold
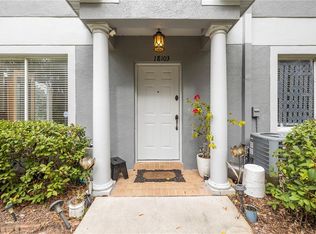
- $223,5002 bd3 ba1.4k sqft18109 Paradise Point Dr, Tampa, FL 33647Off Market
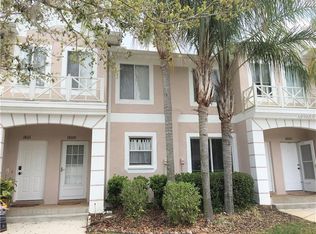
- $265,0002 bd3 ba1.4k sqft18111 Paradise Point Dr, Tampa, FL 33647Sold
- $218,5002 bd3 ba1.5k sqft18113 Paradise Point Dr, Tampa, FL 33647Off Market
- $212,4002 bd2 ba1.4k sqft18115 Paradise Point Dr, Tampa, FL 33647Off Market
- $251,4003 bd3 ba1.3k sqft18117 Paradise Point Dr, Tampa, FL 33647Off Market
Nearby schools
GreatSchools rating
- 8/10Heritage Elementary SchoolGrades: PK-5Distance: 0.1 mi
- 9/10Benito Middle SchoolGrades: 6-8Distance: 2.2 mi
- 3/10Wharton High SchoolGrades: 9-12Distance: 4.2 mi
Schools provided by the listing agent
- Elementary: Heritage-HB
- Middle: Benito-HB
- High: Wharton-HB
Source: Stellar MLS. This data may not be complete. We recommend contacting the local school district to confirm school assignments for this home.
Get a cash offer in 3 minutes
Find out how much your home could sell for in as little as 3 minutes with a no-obligation cash offer.
Estimated market value
$229,800
Get a cash offer in 3 minutes
Find out how much your home could sell for in as little as 3 minutes with a no-obligation cash offer.
Estimated market value
$229,800
- Florida
- Hillsborough County
- Tampa
- 33647
- New Tampa
- 18101 Paradise Point Dr
Nearby cities
Nearby neighborhoods
Nearby zip codes
Other Tampa Topics
