Skip main navigation
Sold for $642,900
  • $642,900

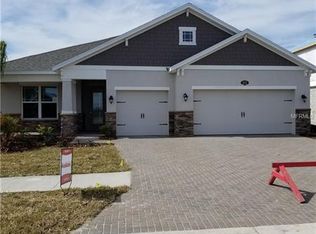
    18101 Roseate Dr, Lutz, FL 33558

    4beds
    3,110sqft
    Single Family Residence
    Built in 2017
    8,491 Square Feet Lot
    $676,800 Zestimate®
    $207/sqft
    $3,894 Estimated rent

    Home value

    $676,800

    $643,000 - $711,000

    $3,894/mo

    Zestimate® history
    Loading
    Loading...

    Owner options

    List your home for rent

    $3,894/mo

    Rent Zestimate®

    Find your next renter with Zillow Rental Manager. Plus, with online applications, you can quickly screen prospective tenants – for free.

    Learn more

    $3,894/mo

    Rent Zestimate®

    Refinance and save

    $4,445/mo

    Est. payment

    Refinancing to a lower rate could help reduce your monthly payments and save thousands over the life of the loan.

    See today's rates

    $4,445/mo

    Est. payment

    Explore your selling options

    Work with a Zillow partner agent

    Leverage their expertise and Zillow's premium Showcase listings to get your home seen by more buyers.

    Get started

    List with your own agent

    Get your home in front of millions of buyers by listing it on Zillow.

    Learn how to do it

    Sell it yourself

    Take full control of how buyers see your home on Zillow by listing For Sale by Owner (FSBO).

    List your home

    What's special

    Garage shelvingResort-style poolBasketball courtsSandhill cranesDouble-paned windowsNeutral paint throughoutLaundry room
    Welcome to Primrose Estates at Long Lake Ranch! This 4 bedroom/3.5 bath /3-car garage plus office offers many desirable features and upgrades. The property sits in a cul-de-sac on a conservation lot, offering privacy and tranquility. The backyard is fully fenced and features pavers, creating a beautiful outdoor space for entertaining or simply relaxing. There's even room for a pool. Frequent wildlife sightings, including geese, ducks, deer, and sandhill cranes, add to the natural beauty of the surroundings. The property has had over $20,000 worth of improvements, including the installation of seamless gutters, sunshades, pavers in the backyard, a fence with two access gates, upgraded landscaping and ceiling fans, and a screened-in lanai. The garage also features a new door opener and keypad, and the floor has an epoxy overlay. The kitchen is a true chef's delight, equipped with double ovens, a 5-burner gas cooktop. The 42" wood cabinetry with soft close drawers and cabinets offers ample storage space, and the kitchen island provides additional workspace. The property features three spacious bedrooms, including an impressive Owners' Suite. The Owners' Suite offers a generously sized bedroom, a large walk-in closet, and an en-suite bathroom. The bathroom features double sinks, a soaking tub, and an oversized walk-in shower. All full bathrooms in the house feature raised granite counters and 20” tile flooring. Additionally, the 4th bedroom on the second level can easily be converted into a space that includes not only the 4th bedroom but also a good-sized bonus area. This room has its own full bathroom with a shower/tub. Hardwood flooring in living areas and carpet in the bedrooms and neutral paint throughout. The laundry room has loads of storage space, and the two shelving units are included. The washer/ dryer and garage shelving and storage cabinets convey. Other notable features include double-paned windows, a Sentricon termite protection system, and a propane gas tank. Primrose Estates is gated. Long Lake Ranch’s impressive amenities include a resort-style pool, tennis and basketball courts, a dog park, a community room, and a 40-acre lake surrounded by a walking trail. Residents can fish from the dock and launch non-motorized boats in the lake. Sellers will provide a carpet allowance.

    Zillow last checked:

    Listing updated:

    Listing Provided by:

    Gail Bernucca 813-294-6565,

    COLDWELL BANKER REALTY 813-286-6563

    Bought with:

    Arthur Campbell, 3039920

    COLDWELL BANKER REALTY

    Source: Stellar MLS,MLS#: T3452967MLS LogoOriginating MLS: Tampa

    Facts & features

    Interior

    Bedrooms & bathrooms
    • Bedrooms: 4
    • Bathrooms: 4
    • Full bathrooms: 3
    • 1/2 bathrooms: 1
    Primary bedroom
    • Features: Walk-In Closet(s)
    • Level: First
    • Dimensions: 17x14
    Bedroom 2
    • Features: Built-in Closet
    • Level: First
    • Dimensions: 11x11
    Bedroom 3
    • Features: Built-in Closet
    • Level: First
    • Dimensions: 12x11
    Balcony porch lanai
    • Level: First
    • Dimensions: 24x9
    Bonus room
    • Level: Second
    • Dimensions: 32x14
    Dinette
    • Level: First
    • Dimensions: 10x8
    Dining room
    • Level: First
    • Dimensions: 11x10
    Kitchen
    • Level: First
    • Dimensions: 15x12
    Living room
    • Level: First
    • Dimensions: 16x13
    Office
    • Level: First
    • Dimensions: 13x10
    Heating
    • Central, Electric
    Cooling
    • Central Air
    Appliances
    • Included: Cooktop, Dishwasher, Disposal, Dryer, Gas Water Heater, Microwave, Range, Washer
    • Laundry: Inside, Laundry Room
    Features
    • Ceiling Fan(s), Eating Space In Kitchen, High Ceilings, Kitchen/Family Room Combo, Open Floorplan, Stone Counters, Walk-In Closet(s)
    • Flooring: Carpet, Ceramic Tile, Hardwood
    • Doors: Sliding Doors
    • Windows: Double Pane Windows, Window Treatments
    • Has fireplace: No
    Interior area
    • Total structure area: 4,172
    • Total interior livable area: 3,110 sqft

    Property

    Parking
    • Total spaces: 3
    • Parking features: Driveway, Parking Pad, Tandem
    • Attached garage spaces: 3
    • Has uncovered spaces: Yes
    Features
    • Levels: Two
    • Stories: 2
    • Exterior features: Irrigation System, Rain Gutters
    • Fencing: Vinyl
    • Has view: Yes
    • View description: Pond
    • Has water view: Yes
    • Water view: Pond
    • Waterfront features: Lake
    Lot
    • Size: 8,491 sqft
    Details
    • Parcel number: 182633008.0039.00021.0
    • Zoning: MPUD
    • Special conditions: None

    Construction

    Type & style
    • Home type: SingleFamily
    • Property subtype: Single Family Residence
    Materials
    • Block, Stucco, Wood Frame
    • Foundation: Slab
    • Roof: Shingle
    Condition
    • New construction: No
    • Year built: 2017
    Details
    • Builder model: The Roxbury
    • Builder name: M/I Homes

    Utilities & green energy

    • Sewer: Public Sewer
    • Water: Public
    • Utilities for property: Cable Connected, Electricity Connected, Propane, Sewer Connected, Underground Utilities, Water Connected

    Community & neighborhood

    Community
    • Community features: Lake, Clubhouse, Deed Restrictions, Gated, Park, Pool
    Location
    • Region: Lutz
    • Subdivision: LONG LAKE RANCH VILLAGE 1B

    HOA & financial

    HOA
    • Has HOA: Yes
    • HOA fee: $80 monthly
    • Amenities included: Basketball Court, Clubhouse, Tennis Court(s)
    • Services included: Community Pool, Recreational Facilities, Security
    • Association name: Rizzeta and Company/Susan Kuchler
    • Association phone: 813-994-1001
    Other fees
    • Pet fee: $0 monthly
    Other financial information
    • Total actual rent: 0

    Other

    Other facts
    • Listing terms: Cash,Conventional
    • Ownership: Fee Simple
    • Road surface type: Paved

    Price history

    DateEventPrice
    8/23/2023Sold$642,900-2.6%$207/sqft
    Source: Stellar MLS #T3452967 Report a problem
    7/16/2023Pending sale$659,900$212/sqft
    Source: Stellar MLS #T3452967 Report a problem
    7/10/2023Price change$659,900-2.2%$212/sqft
    Source: Stellar MLS #T3452967 Report a problem
    6/26/2023Price change$675,000-2.9%$217/sqft
    Source: Stellar MLS #T3452967 Report a problem
    6/15/2023Listed for sale$695,000+61.1%$223/sqft
    Source: Stellar MLS #T3452967 Report a problem
    12/18/2017Sold$431,380$139/sqft
    Source: Public Record Report a problem

    Public tax history

    YearProperty taxesTax assessment
    2024$11,339 +17.8%$508,407 -20.8%
    2023$9,624 +9.3%$641,885 +57%
    2022$8,807 +2.8%$408,890 +6.2%
    2021$8,563 +3.6%$384,960 +1.4%
    2020$8,264 +1%$379,650 +2.3%
    2019$8,181 $371,117 +1.9%
    2018$8,181 +1.2%$364,197 +1044.1%
    2017$8,087 $31,832

    Find assessor info on the county website

    Neighborhood: 33558

    Nearby schools

    GreatSchools rating
    Schools provided by the listing agent
    • Elementary: Oakstead Elementary-PO
    • Middle: Charles S. Rushe Middle-PO
    • High: Sunlake High School-PO

    Source: Stellar MLS. This data may not be complete. We recommend contacting the local school district to confirm school assignments for this home.

    Get a cash offer in 3 minutes
    Find out how much your home could sell for in as little as 3 minutes with a no-obligation cash offer.
    Estimated market value
    $676,800
    Get a cash offer in 3 minutes
    Find out how much your home could sell for in as little as 3 minutes with a no-obligation cash offer.
    Estimated market value
    $676,800