Skip main navigation
Off market
  • $765,000

    18101 S Whiteside Rd, Hutchinson, KS 67570

    3beds
    5,070sqft
    SingleFamily
    Built in 2004
    10 Acres Lot
    $765,000 Zestimate®
    $151/sqft
    $2,851 Estimated rent

    Home value

    $765,000

    $704,000 - $826,000

    $2,851/mo

    Zestimate® history
    Loading
    Loading...

    Owner options

    List your home for rent

    $2,851/mo

    Rent Zestimate®

    Find your next renter with Zillow Rental Manager. Plus, with online applications, you can quickly screen prospective tenants – for free.

    Learn more

    $2,851/mo

    Rent Zestimate®

    Refinance and save

    $4,343/mo

    Est. payment

    Refinancing to a lower rate could help reduce your monthly payments and save thousands over the life of the loan.

    See today's rates

    $4,343/mo

    Est. payment

    Explore your selling options

    Work with a Zillow partner agent

    Leverage their expertise and Zillow's premium Showcase listings to get your home seen by more buyers.

    Get started

    List with your own agent

    Get your home in front of millions of buyers by listing it on Zillow.

    Learn how to do it

    Sell it yourself

    Take full control of how buyers see your home on Zillow by listing For Sale by Owner (FSBO).

    List your home

    What's special

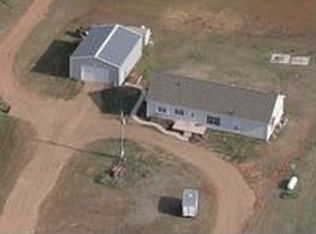
    A diamond in the rough! Make a grand entrance through the gated entrance up the winding driveway which leads to a stunning home built on a hill with spectacular views. The beautiful exterior of the home is limestone Amagoti from Oklahoma. When entering the foyer, you are awed by the size of the great room and stone fireplace. Glass doors open onto a covered deck with a view that goes miles. A gas stone fireplace adds to the ambience. The kitchen has beautiful cherry wood cabinetry with lighted glass doors that warm this space. Every cook's dream with granite counter tops, stainless steel appliances and a custom brick area for a double oven range. On the main floor, you'll also find the master bedroom with gas fireplace. The master bath has a separate shower and a Jacuzzi tub. Open floor plan with wide halls and staircases and main floor laundry. Main floor could be used as business offers space with separate entrance and closed off bonus room with storage. A fully bricked media wall, wood burning fireplace and stone bar make for perfect entertaining. Place your valuables in the all-concrete safe room. The covered deck features a fifth fireplace perfect for entertaining. Two large bed rooms with a Jack and Jill bath are also located in the walk out basement. This all electric home has R 50 or greater insulation and $150 average electric bill. Outside is a 50x30 detached garage with two overhead doors and room for an RV or tractor. Pond is stocked, additional acreage available.

    This property is off market, which means it's not currently listed for sale or rent on Zillow. This may be different from what's available on other websites or public sources.

    Facts & features

    Interior

    Bedrooms & bathrooms
    • Bedrooms: 3
    • Bathrooms: 3
    • Full bathrooms: 2
    • 1/2 bathrooms: 1
    Heating
    • Forced air, Heat pump, Gas
    Cooling
    • None
    Appliances
    • Included: Dishwasher
    Features
    • Flooring: Tile, Carpet
    Interior area
    • Total interior livable area: 5,070 sqft

    Property

    Parking
    • Parking features: Carport, Garage - Attached, Garage - Detached
    Features
    • Exterior features: Stone
    • Has spa: Yes
    • Fencing: Partial
    Lot
    • Size: 10 Acres
    Details
    • Parcel number: 269300000000100

    Construction

    Type & style
    • Home type: SingleFamily
    Materials
    • concrete
    • Roof: Composition
    Condition
    • Year built: 2004

    Utilities & green energy

    • Sewer: Septic Tank-1

    Community & neighborhood

    Location
    • Region: Hutchinson

    Other

    Other facts
    • Class: RESIDENTIAL
    • Sale/Rent: For Sale
    • APPLIANCES & EQUIPMENT: Dishwasher, Range Hood/Ventilation, Refrigerator-kitchen
    • Central Heat: Yes
    • Year Built Source: CH
    • FLOORING: Carpet, Ceramic Tile
    • ROOFING: Composition
    • Central Air: Yes
    • Style: Ranch/Ranchette
    • BASEMENT/FOUNDATION: Basement-FULL, Walkout
    • GARAGE/CARPORT TYPE: Attached Garage-2 CARS, Detached Garage-3 CARS+
    • Below Grade Source: CH
    • FENCING: Partial
    • Master Bath: Yes
    • Approximate Age: 11 - 20 Years
    • INTERIOR WALLS: Sheetrock, Stone
    • EXTERIOR AMENITIES: Patio-COVERED, Hot Tub
    • SEWER: Septic Tank-1
    • Fireplace/Stove: 3+
    • Lot Size: 10.01 - 20 Acres
    • EXTERIOR CONSTRUCTION: Stone
    • WATER: Water Well - 2+
    • COOLING: Heat Pump-WATER TO AIR
    • HEATING: Heat Pump-WATER TO AIR
    • Status: UnderContract-Do NOT Show

    Price history

    DateEventPrice
    2/14/2020Sold--
    Source: SCKMLS as distributed by MLS GRID #576287 Report a problem
    1/17/2020Pending sale$495,000$98/sqft
    Source: Riggin & Company #41243 Report a problem
    1/9/2020Listed for sale$495,000-6.6%$98/sqft
    Source: Riggin & Company #41243 Report a problem
    10/25/2018Listing removed$530,000$105/sqft
    Source: Coldwell Banker Americana #37265 Report a problem
    4/25/2018Listed for sale$530,000$105/sqft
    Source: Coldwell Banker Americana, Realtors #37265 Report a problem

    Public tax history

    YearProperty taxesTax assessment
    2024$10,226 +3.3%$66,659 +3.3%
    2023$9,896 +11.5%$64,502 +2%
    2022$8,879 $63,230 +23.4%
    2021-- $51,258 +0.4%
    2020$7,617 -1%$51,064
    2019$7,692 +9.7%$51,064 +6.3%
    2018$7,010 -0.3%$48,027 +0.4%
    2017$7,032 +4.7%$47,832 +3%
    2016$6,717 -3.9%$46,449 -5.5%
    2015$6,992 +0.2%$49,135 0%
    2014$6,979 0%$49,146 +1.8%
    2013$6,981 +0.5%$48,285
    2012$6,945 +4.8%--
    2011$6,624 -1.1%$46,401
    2010$6,699 --
    2009-- $46,041 +0.4%
    2008-- $45,840 +1%
    2007-- $45,376 -6.4%
    2006-- $48,491

    Find assessor info on the county website

    Neighborhood: 67570

    Nearby schools

    GreatSchools rating
    Schools provided by the listing agent
    • Elementary: Pretty Prairie
    • Middle: Pretty Prairie

    Source: The MLS. This data may not be complete. We recommend contacting the local school district to confirm school assignments for this home.

    Get pre-qualified for a loan
    At Zillow Home Loans, we can pre-qualify you in as little as 5 minutes with no impact to your credit score.

    An equal housing lender. NMLS #10287.

    Sell for more on Zillow
    Get a Zillow Showcase℠ listing at no additional cost and you could sell for .
    $765,000
    2% more
    +$15,300
    With Zillow Showcase(estimated)
    $780,300