Skip main navigation
Off market
Street View
  • $912,600

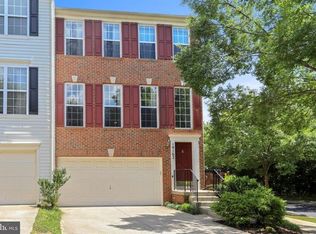
    18102 Northern Dancer Ln, Boyds, MD 20841

    4beds
    4baths
    4,402sqft
    SingleFamily
    Built in 2000
    7,230 Square Feet Lot
    $912,600 Zestimate®
    $207/sqft
    $4,067 Estimated rent

    Home value

    $912,600

    $867,000 - $958,000

    $4,067/mo

    Zestimate® history
    Loading
    Loading...

    Owner options

    List your home for rent

    $4,067/mo

    Rent Zestimate®

    Find your next renter with Zillow Rental Manager. Plus, with online applications, you can quickly screen prospective tenants – for free.

    Learn more

    $4,067/mo

    Rent Zestimate®

    Refinance and save

    $5,483/mo

    Est. payment

    Refinancing to a lower rate could help reduce your monthly payments and save thousands over the life of the loan.

    See today's rates

    $5,483/mo

    Est. payment

    Explore your selling options

    Work with a Zillow partner agent

    Leverage their expertise and Zillow's premium Showcase listings to get your home seen by more buyers.

    Get started

    List with your own agent

    Get your home in front of millions of buyers by listing it on Zillow.

    Learn how to do it

    Sell it yourself

    Take full control of how buyers see your home on Zillow by listing For Sale by Owner (FSBO).

    List your home

    What's special

    Situated on a premium corner lot, this Ryan Homes Zachary model features 4 bedrooms, 3 ½ baths and desirable upgrades throughout three finished levels. Gleaming hardwood floors span throughout the dramatic two-story foyer and into the formal living room and formal dining room that showcases a room-brightening bay window bump out. The centrally located kitchen boasts sparkling granite countertops paired with new LG stainless steel appliances, stylish glass tile mosaic backsplash and an abundance of 42" cherry cabinets. Off of the kitchen you will find a sizeable family room with a cozy gas fireplace as well as a bonus sunroom that is highlighted with a soaring cathedral ceiling adorned with skylights and a door that leads to the rear Trex Deck. The four large bedrooms on the upper level all have new recessed lighting, including the sprawling master suite with double door entry, dual walk-in closets and a sitting area. The master bath completes the suite with a dual sink vanity, stall shower, relaxing garden tub and private water closet. The finished lower level is versatile and offers something for everyone. Enjoy movie night in a private home theater complete with projector, projection screen and dimmable lighting. Unwind in the spa-like steam shower in the third full bath. There's also space for an office, exercise room or den as well as a recreation room or game room with Pergo flooring. A two-car attached garage and new HVAC systems (zoned) complete this home all with offering close proximity to parks, schools, and recreational facilities.

    This property is off market, which means it's not currently listed for sale or rent on Zillow. This may be different from what's available on other websites or public sources.
    Facts & features

    Interior

    Bedrooms & bathrooms
    • Bedrooms: 4
    • Bathrooms: 4
    Heating
    • Heat pump, Other
    Cooling
    • Central, Other
    Appliances
    • Included: Dishwasher, Dryer, Garbage disposal, Microwave, Range / Oven, Refrigerator, Washer
    Features
    • Flooring: Tile, Hardwood
    • Basement: Partially finished
    • Has fireplace: Yes
    Interior area
    • Total interior livable area: 4,402 sqft

    Property

    Parking
    • Total spaces: 2
    • Parking features: Garage - Attached
    Features
    • Exterior features: Brick
    Lot
    • Size: 7,230 sqft
    Details
    • Parcel number: 0603273428

    Construction

    Type & style
    • Home type: SingleFamily
    • Architectural style: Conventional
    Materials
    • Roof: Other
    Condition
    • Year built: 2000

    Community & neighborhood

    Location
    • Region: Boyds

    HOA & financial

    HOA
    • Has HOA: Yes
    • HOA fee: $58 monthly

    Price history

    DateEventPrice
    5/29/2015Sold$640,000-1.5%$145/sqft
    Source: Public Record Report a problem
    3/6/2015Pending sale$649,900$148/sqft
    Source: Long & Foster Real Estate #MC8550351 Report a problem
    2/10/2015Listed for sale$649,900+9.6%$148/sqft
    Source: Long & Foster Real Estate #MC8550351 Report a problem
    5/18/2012Sold$592,784-0.9%$135/sqft
    Source: Public Record Report a problem
    12/20/2011Listed for sale$598,000-2%$136/sqft
    Source: John P.R. Lee #MC7742535 Report a problem
    11/2/2011Listing removed$610,000$139/sqft
    Source: RE/MAX REALTY CENTRE #MC7660358 Report a problem
    9/23/2011Price change$610,000-2.4%$139/sqft
    Source: RE/MAX REALTY CENTRE #MC7660358 Report a problem
    7/31/2011Listed for sale$625,000-10.7%$142/sqft
    Source: RE/MAX Realty Centre, Inc. #MC7660358 Report a problem
    4/21/2006Sold$700,000+107.8%$159/sqft
    Source: Public Record Report a problem
    3/26/2001Sold$336,825+112.6%$77/sqft
    Source: Public Record Report a problem
    12/20/2000Sold$158,400$36/sqft
    Source: Public Record Report a problem

    Public tax history

    YearProperty taxesTax assessment
    2025$8,319 +1.3%$662,633 +3.2%
    2024$8,214 +1%$642,100 +1.5%
    2023$8,130 +4.3%$632,600 +1.5%
    2022$7,798 +1%$623,100 +1.5%
    2021$7,722 +0.2%$613,600 +0.1%
    2020$7,710 +0.2%$613,267 +0.1%
    2019$7,692 -0.4%$612,600
    2018$7,723 +1%$612,600 +3.8%
    2017$7,649 +23.6%$590,167 +4%
    2016$6,190 $567,733 +4.1%
    2015$6,190 $545,300 +4.3%
    2014$6,190 $522,800 +4.5%
    2013-- $500,300 +4.7%
    2012-- $477,800
    2011-- $477,800
    2010-- $477,800 -26.1%
    2009-- $646,590 +12.3%
    2008-- $575,670 +14.1%
    2007-- $504,750 +16.3%
    2006-- $433,830 +11.5%
    2005-- $388,920 +13.1%
    2004-- $344,010 +15%
    2003-- $299,100
    2002-- $299,100
    2001-- $299,100

    Find assessor info on the county website

    Neighborhood: 20841

    Nearby schools

    GreatSchools rating
    Schools provided by the listing agent
    • Elementary: SPARK M. MATSUNAGA
    • Middle: KINGSVIEW
    • High: NORTHWEST
    • District: MONTGOMERY COUNTY PUBLIC SCHOOLS

    Source: The MLS. This data may not be complete. We recommend contacting the local school district to confirm school assignments for this home.

    Get a cash offer in 3 minutes
    Find out how much your home could sell for in as little as 3 minutes with a no-obligation cash offer.
    Estimated market value
    $912,600
    Get a cash offer in 3 minutes
    Find out how much your home could sell for in as little as 3 minutes with a no-obligation cash offer.
    Estimated market value
    $912,600