Skip main navigation
Off market
  • $562,500

    18102 Pheasant Walk Dr, Tampa, FL 33647

    4beds
    2,368sqft
    SingleFamily
    Built in 2000
    8,712 Square Feet Lot
    $562,500 Zestimate®
    $238/sqft
    $3,179 Estimated rent

    Home value

    $562,500

    $534,000 - $591,000

    $3,179/mo

    Zestimate® history
    Loading
    Loading...

    Owner options

    List your home for rent

    $3,179/mo

    Rent Zestimate®

    Find your next renter with Zillow Rental Manager. Plus, with online applications, you can quickly screen prospective tenants – for free.

    Learn more

    $3,179/mo

    Rent Zestimate®

    Refinance and save

    $3,881/mo

    Est. payment

    Refinancing to a lower rate could help reduce your monthly payments and save thousands over the life of the loan.

    See today's rates

    $3,881/mo

    Est. payment

    Explore your selling options

    Work with a Zillow partner agent

    Leverage their expertise and Zillow's premium Showcase listings to get your home seen by more buyers.

    Get started

    List with your own agent

    Get your home in front of millions of buyers by listing it on Zillow.

    Learn how to do it

    Sell it yourself

    Take full control of how buyers see your home on Zillow by listing For Sale by Owner (FSBO).

    List your home

    What's special

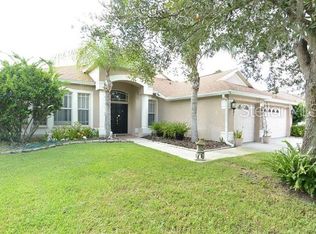
    This light and bright 4/3/3 pool home with open floor plan sits on a desirable corner lot in Arbor Greene! Inside you'll find a lovely foyer with attractive archways, French doors leading to the office or den that boasts hardwood flooring, plus an elegant formal dining room with chandelier and plantation shutters. The great room with sliders to the lanai is adjacent to the kitchen and offers a versatile space that will easily accommodate day-to-day life and special occasions! The well-equipped eat-in kitchen features SS appliances, wood cabinets, Corian counters, large breakfast bar and a nook overlooking the lanai. There's also a closet pantry AND a walk-in pantry! Neutral ceramic tile flooring throughout the main living areas is easy to maintain and complements any d??cor. The amazing master suite boasts hardwood flooring, a large bay window with plantation shutters and view of the garden, and a French door to the lanai! The master bath has a private water closet, dual vanities, separate shower and garden tub. Secondary bedrooms each have plush carpeting and ceiling fans. Two full guest baths have all you need, and one is a pool bath that's handicap accessible with an extra large shower. Relax in the shade of the covered, screened lanai or float in the sparkling pool! Wired for CAT-5 & CAT-6 with centralized data patch panel with enclosed locking data rack. Gated community with guard station, fitness center, playground, tennis courts. Near schools, shopping, dining and major roadways.

    This property is off market, which means it's not currently listed for sale or rent on Zillow. This may be different from what's available on other websites or public sources.

    Facts & features

    Interior

    Bedrooms & bathrooms
    • Bedrooms: 4
    • Bathrooms: 3
    • Full bathrooms: 3
    Heating
    • Other, Gas
    Cooling
    • Central
    Appliances
    • Included: Microwave, Refrigerator
    Features
    • Washer/Dryer Hookup, Blinds/Shades
    • Flooring: Carpet, Hardwood
    Interior area
    • Total interior livable area: 2,368 sqft

    Property

    Parking
    • Parking features: Garage - Attached
    Features
    • Exterior features: Stucco
    Lot
    • Size: 8,712 Square Feet
    Details
    • Parcel number: 20271622J000006000090A

    Construction

    Type & style
    • Home type: SingleFamily
    • Architectural style: Contemporary
    Materials
    • masonry
    • Roof: Composition
    Condition
    • Year built: 2000

    Utilities & green energy

    • Utilities for property: Electric, Public Sewer

    Community & HOA

    HOA
    • Has HOA: Yes
    • HOA fee: $7 monthly
    Location
    • Region: Tampa

    Financial & listing details

    • Price per square foot: $238/sqft
    • Tax assessed value: $437,710
    • Annual tax amount: $7,184
    • Ownership: Fee Simple

    Price history

    DateEventPrice
    9/29/2025Listing removed$580,000$245/sqft
    Source: Stellar MLS #O6325004 Report a problem
    7/28/2025Price change$580,000-3.3%$245/sqft
    Source: Stellar MLS #O6325004 Report a problem
    7/11/2025Listed for sale$600,000+77%$253/sqft
    Source: Stellar MLS #O6325004 Report a problem
    8/3/2017Listing removed$339,000$143/sqft
    Source: RE/MAX REALTY UNLIMITED #T2880514 Report a problem
    5/10/2017Listed for sale$339,000+6.3%$143/sqft
    Source: RE/MAX REALTY UNLIMITED #T2880514 Report a problem
    12/23/2015Sold$319,000$135/sqft
    Source: Stellar MLS #L4710007 Report a problem
    11/11/2015Listed for sale$319,000+32.9%$135/sqft
    Source: S & D REAL ESTATE SERVICE LLC #L4710007 Report a problem
    7/9/2010Sold$240,000-33.5%$101/sqft
    Source: Public Record Report a problem
    10/20/2005Sold$361,000+82.4%$152/sqft
    Source: Public Record Report a problem
    6/26/2000Sold$197,900+538.4%$84/sqft
    Source: Public Record Report a problem
    10/21/1999Sold$31,000$13/sqft
    Source: Public Record Report a problem

    Public tax history

    YearProperty taxesTax assessment
    2025$7,184 +5.6%$283,361 +2.9%
    2024$6,803 +2.4%$275,375 +3%
    2023$6,642 +3.2%$267,354 +3%
    2022$6,434 +0.9%$259,567 +3%
    2021$6,376 +1.5%$252,007 +1.4%
    2020$6,283 +1.5%$248,528 +2.3%
    2019$6,192 $242,940 +1.9%
    2018$6,192 -0.3%$238,410 -0.1%
    2017$6,212 -0.9%$238,701 +2.1%
    2016$6,266 -11.7%$233,789 +18.8%
    2015$7,094 +27.8%$196,725 +0.8%
    2014$5,551 +0.2%$195,164 +1.5%
    2013$5,541 +0.4%$192,280 +1.7%
    2012$5,521 +2.1%$189,066 +3%
    2011$5,409 -15.5%$183,559 -4%
    2010$6,398 -3.1%$191,252 -3.8%
    2009$6,604 -12.8%$198,845 -18.9%
    2008$7,573 -12.2%$245,151 -18.1%
    2007$8,628 -4.8%$299,346 +0.2%
    2006$9,060 +32.4%$298,720 +37.9%
    2005$6,842 $216,630 +7.8%
    2004-- $200,999 +7.9%
    2003-- $186,281 +1.6%
    2002-- $183,331 -6.8%
    2001-- $196,757 +321.8%
    2000$3,093 $46,648
    Find assessor info on the county website

    Neighborhood: Arbor Greene

    Nearby schools

    GreatSchools rating
    Schools provided by the listing agent
    • Elementary: Pride-HB
    • Middle: Benito-HB
    • High: Wharton-HB

    Source: The MLS. This data may not be complete. We recommend contacting the local school district to confirm school assignments for this home.

    Get a cash offer in 3 minutes
    Find out how much your home could sell for in as little as 3 minutes with a no-obligation cash offer.
    Estimated market value
    $562,500
    Get a cash offer in 3 minutes
    Find out how much your home could sell for in as little as 3 minutes with a no-obligation cash offer.
    Estimated market value
    $562,500