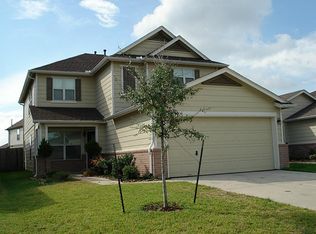
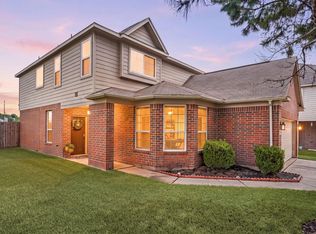
Located on a quiet cul-de-sac street in Westgate & zoned to award-winning Cy-Fair ISD, this beautiful 2-story home has it all! Featuring 4 bedrooms, 2.5 baths, open-concept floor plan, this home has been maintained with tons of updates throughout. The spacious primary suite offers a soaking tub, separate shower & large walk-in closet. Upstairs you'll find three secondary bedrooms, a full bath & a versatile game/media room. Updates include:(2026) Fresh Interior Paint, Epoxy Garage Flooring & Annual HVAC Maintenance (2025) Carpet Upstairs Bedrooms (2024) New Roof & LVP Flooring Primary Bedroom (2023) Backyard Pergola (2022) LVP Flooring Upstairs Hallway & Game Room (2021) New Fence. Review the complete list of upgrades in the MLS. Minutes to 290, I10, 99, access to shopping & restaurants. Competitively priced to add own personal touches & make it your own. Schedule your private showing today this one won't last long! Check out the 3d tour!
Pending
$290,000
18102 Tyler Trails Ct, Cypress, TX 77433
4beds
2,580sqft
Single Family Residence
Built in 2007
7,278 Square Feet Lot
$287,600 Zestimate®
$112/sqft
$57/mo HOA
What's special
New fenceBackyard pergolaOpen-concept floor planQuiet cul-de-sac streetLarge walk-in closetSoaking tubEpoxy garage flooring
- 46 days |
- 61 |
- 5 |
Likely to sell faster than
Zillow last checked:
Listing updated:
Listed by:
Alexia Thornton-Moore TREC #0665127 832-563-1346,
Walzel Properties - Corporate Office
Source: HAR,MLS#: 848132
Facts & features
Interior
Bedrooms & bathrooms
- Bedrooms: 4
- Bathrooms: 3
- Full bathrooms: 2
- 1/2 bathrooms: 1
Rooms
- Room types: Utility Room
Primary bathroom
- Features: Half Bath, Primary Bath: Separate Shower, Primary Bath: Soaking Tub, Secondary Bath(s): Tub/Shower Combo, Vanity Area
Heating
- Natural Gas
Cooling
- Electric
Appliances
- Included: Disposal, Electric Oven, Oven, Microwave, Free-Standing Range, Gas Range, Dishwasher
- Laundry: Electric Dryer Hookup, Gas Dryer Hookup, Washer Hookup
Features
- Formal Entry/Foyer, Prewired for Alarm System, 3 Bedrooms Up, En-Suite Bath, Split Plan, Walk-In Closet(s)
- Flooring: Carpet, Laminate, Vinyl
Interior area
- Total structure area: 2,580
- Total interior livable area: 2,580 sqft
Property
Parking
- Total spaces: 2
- Parking features: Attached, Garage Door Opener
- Attached garage spaces: 2
Features
- Levels: Split Level
- Stories: 2
- Patio & porch: Patio/Deck, Porch
- Exterior features: Side Yard
- Fencing: Back Yard
Lot
- Size: 7,278 Square Feet
- Features: Cul-De-Sac, Subdivided, 0 Up To 1/4 Acre
Details
- Parcel number: 1277820020015
Construction
Type & style
- Home type: SingleFamily
- Architectural style: Traditional
- Property subtype: Single Family Residence
Materials
- Cement Siding
- Foundation: Slab
- Roof: Composition
Condition
- New construction: No
- Year built: 2007
Details
- Builder name: KB Homes
Utilities & green energy
- Water: Water District
Community & HOA
Community
- Security: Prewired for Alarm System
- Subdivision: Westgate Sec 12
HOA
- Has HOA: Yes
- Amenities included: Controlled Access, Fitness Center, Paid Patrol, Picnic Area, Playground, Pool, Splash Pad
- HOA fee: $680 annually
Location
- Region: Cypress
Financial & listing details
- Price per square foot: $112/sqft
- Tax assessed value: $302,372
- Annual tax amount: $7,017
- Date on market: 6/5/2026
- Listing terms: Cash,Conventional,FHA,VA Loan
- Exclusions: See Exclusions List
- Ownership: Full Ownership
- Road surface type: Concrete, Curbs, Gutters
Estimated market value
$287,600
$273,000 - $302,000
$2,275/mo
Price history
| Date | Event | Price |
|---|---|---|
| 6/21/2026 | Pending sale | $290,000$112/sqft |
Source:  HAR #848132 Report a problem HAR #848132 Report a problem | ||
| 6/5/2026 | Listed for sale | $290,000$112/sqft |
Source: HAR #848132 Report a problem | ||
Public tax history
| Year | Property taxes | Tax assessment |
|---|---|---|
| 2025 | $1,952 +1.9% | $302,372 -2.2% |
| 2024 | $1,916 | $309,040 -11.3% |
| 2023 | -- | $348,327 +17.4% |
| 2022 | $1,481 | $296,635 +28.1% |
| 2021 | -- | $231,498 +7.2% |
| 2020 | $1,393 +3.8% | $215,983 +5.4% |
| 2019 | $1,343 -66.2% | $204,884 +9.4% |
| 2018 | $3,969 | $187,338 |
| 2017 | $3,969 +8.6% | $187,338 +2.8% |
| 2016 | $3,656 +13.2% | $182,186 +7.2% |
| 2015 | $3,230 | $169,888 +15.9% |
| 2014 | $3,230 | $146,577 +19.7% |
| 2013 | -- | $122,438 +12.3% |
| 2012 | -- | $109,052 -18.8% |
| 2011 | -- | $134,285 -7.7% |
| 2010 | -- | $145,539 |
| 2009 | -- | $145,539 |
Find assessor info on the county website
Monthly payment
Est. payment
Payment breakdown
Explore the cost of this home by adjusting the details. Changes won't be saved.Climate risks
Neighborhood: Westgate
Nearby schools
GreatSchools rating
- 7/10Copeland Elementary SchoolGrades: PK-5Distance: 0.3 mi
- 4/10Kahla Middle SchoolGrades: 6-8Distance: 2.4 mi
- 4/10Cypress Springs High SchoolGrades: 9-12Distance: 2 mi
Schools provided by the listing agent
- Elementary: Copeland Elementary School (Cypress-Fairbanks)
- Middle: Kahla Middle School
- High: Cypress Springs High School
Source: HAR. This data may not be complete. We recommend contacting the local school district to confirm school assignments for this home.
- $300,6003 bd3 ba2.6k sqft18106 Tyler Trails Ct, Cypress, TX 77433Off Market
- $248,4003 bd2 ba1.6k sqft18103 Tyler Trails Ct, Cypress, TX 77433Off Market
- $259,7003 bd2 ba1.6k sqft18110 Tyler Trails Ct, Cypress, TX 77433Off Market
- $256,7003 bd2 ba2.1k sqft7919 Blue Wahoo Ln, Cypress, TX 77433Off Market
- $218,0003 bd2 ba1.3k sqft7923 Blue Wahoo Ln, Cypress, TX 77433Off Market
- $270,8004 bd3 ba2.5k sqft7915 Blue Wahoo Ln, Cypress, TX 77433Off Market
- $279,0003 bd2 ba1.7k sqft18107 Tyler Trails Ct, Cypress, TX 77433Off Market
- $251,2003 bd2 ba2.1k sqft18114 Tyler Trails Ct, Cypress, TX 77433Off Market
A local agent can set up tours, give advice and negotiate with sellers.
A local lender can help you make sure your offer is ready when you are.
Similar homes
- $289,0004 bd3 ba2.3k sqft19054 Taverns Crossing Ln, Houston, TX 77084For Sale
 MLS ID #46357559, Thao Nguyen, eXp Realty LLC. HAR
 - $320,0003 bd2 ba1.9k sqft8214 Royal Breeze Dr, Cypress, TX 77433For Sale
 MLS ID #76865256, Jessica Ann Martinez, Compass RE Texas, LLC - Houston. HAR
 - $297,5004 bd2 ba2k sqft6703 Stonewater, Houston, TX 77084For Sale
 MLS ID #1054652, Kathy Emery, Executive Real Estate Services. HAR
 - $305,0004 bd3 ba2.5k sqft4931 Deep Glen Ln, Katy, TX 77449For Sale
 MLS ID #33927347, Ruben Estrada Fontes, Dalton Wade Inc. HAR
 - $349,9003 bd3 ba2.7k sqft20335 Highfield Park Dr, Cypress, TX 77433For SaleMLS ID #23618404, Erica Post, CENTURY 21 Western Realty, Inc. HAR
- $295,0004 bd2 ba1.6k sqft21534 Cypress Trellis Dr, Cypress, TX 77433For SaleMLS ID #80877078, Tram Bui, Precious Realty & Mortgage. HAR
- $325,0004 bd3 ba2.6k sqft16406 Star Canyon Ct, Cypress, TX 77429For SaleMLS ID #72581000, Kristy Stone, C.R.Realty. HAR
- $279,9903 bd3 ba2.1k sqft20235 Goss Hollow Ln, Katy, TX 77449For SaleMLS ID #65124117, Javier Marin, Keller Williams Realty Southwest. HAR
- $275,0003 bd2 ba1.4k sqft22027 Field Green Dr, Cypress, TX 77433For SaleMLS ID #33860350, Eileen Campbell, Better Homes and Gardens Real Estate Gary Greene - Cypress. HAR
- $394,0005 bd3 ba2.6k sqft10922 Woodwind Shadows Dr, Cypress, TX 77433For SaleMLS ID #63372619, Erika Licon, eXp Realty LLC. HAR
- $339,9004 bd3 ba2.6k sqft16526 Rainbow Lake Rd, Houston, TX 77095For SaleMLS ID #6635398, Deanna Pearson, CB&A, Realtors. HAR
- $294,9005 bd3 ba2.6k sqft19422 Harvest Stream Way, Houston, TX 77084For SaleMLS ID #91215242, Tarl Anderson, Tarl Anderson Properties. HAR
- $295,0004 bd2 ba1.8k sqft5430 Dovetail Arbor Trce, Katy, TX 77449For SaleMLS ID #87068903, Tawanna Harding, Real Broker, LLC. HAR
- $278,0003 bd2 ba1.7k sqft6123 Old Farmhouse Ln, Katy, TX 77449For SaleMLS ID #35735507, Thao Nguyen, eXp Realty LLC. HAR
- $315,0003 bd3 ba2.2k sqft14510 Sanour Dr, Houston, TX 77084For SaleMLS ID #32983503, Charles Wyatt, McAlister Real Estate. HAR
- $319,0003 bd3 ba2.1k sqft20731 Rainmill Dr, Katy, TX 77449For SaleMLS ID #92246071, David Huy Nguyen, Vin Realty LLC. HAR
- $398,0004 bd3 ba2.2k sqft21230 Blue Palm Ln, Cypress, TX 77433For SaleMLS ID #62565727, Dyann McArdle, Better Homes and Gardens Real Estate Gary Greene - Lake Conroe South. HAR
- $295,0003 bd2 ba1.6k sqft20715 Winghaven Dr, Katy, TX 77449For SaleMLS ID #87050326, Simon Cheung, Lyn Realty. HAR
- $314,9004 bd3 ba2.7k sqft11419 Lovington Dr, Houston, TX 77088For SaleMLS ID #95292107, Dina Dawson, Orchard Brokerage. HAR
- $279,9903 bd3 ba1.9k sqft21143 Medina River Dr, Cypress, TX 77433For SaleMLS ID #19855310, Sherrie Jackson, Umbrella Professionals LLC. HAR
