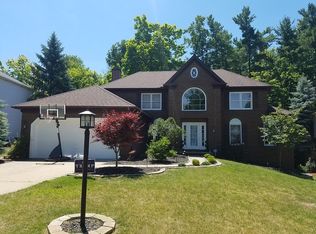
This gorgeous, MOVE-IN-READY, brick front colonial, on a cul-de-sac, sits on a uniquely manicured, premium treed lot that backs up to 70 feet of green belt space, featuring creek and plenty of privacy in the much sought after High Point development. It has a huge open floor plan that is tastefully decorated and features crown molding and beautiful hardwood flooring throughout and a beautiful brick wood burning fireplace. The large eat-in Kitchen offers beautiful granite countertops, custom cabinets, wood floors, a walk-in pantry, a large island with additional sink, filtered water, stainless steel appliances with a nearly new Kenmore Elite gas range. The home also features a three season vaulted sunroom that opens to a large gazebo covered deck. The den/office features parquet flooring, stained crown and chair rail moldings with double full glass wood stained French doors. The luxurious Owner suite includes a vaulted glamour Jacuzzi bath, sky light, huge walk-in closet, linen closet, double sinks and ceramic tile shower and flooring. All the bedrooms are spacious and feature double closets. The fully finished walkout lower level offers more than 1,000 sq ft of living space that includes a bathroom, bonus room and workshop. The exterior French door opens up to a gazebo covered Artesian Elite Spa with fountain, waterfall, LED lighting, and Bluetooth stereo. The home also features incredibly beautiful front and back perennial gardens.
Closed
$500,000
18103 Brick Mill Run, Strongsville, OH 44136
4beds
4,065sqft
Single Family Residence
Built in 1987
10,014 Square Feet Lot
$540,100 Zestimate®
$123/sqft
$3,773 Estimated rent
Home value
$540,100
$513,000 - $567,000
$3,773/mo
Zestimate® history
Owner options
List your home for rent
$3,773/mo
Rent Zestimate®
Find your next renter with Zillow Rental Manager. Plus, with online applications, you can quickly screen prospective tenants – for free.
$3,773/mo
Rent Zestimate®
Refinance and save
$4,145/mo
Est. payment
Refinancing to a lower rate could help reduce your monthly payments and save thousands over the life of the loan.
$4,145/mo
Est. payment
Explore your selling options
Work with a Zillow partner agent
Leverage their expertise and Zillow's premium Showcase listings to get your home seen by more buyers.
Get startedList with your own agent
Get your home in front of millions of buyers by listing it on Zillow.
Learn how to do itSell it yourself
Take full control of how buyers see your home on Zillow by listing For Sale by Owner (FSBO).
List your homeWhat's special
Large islandBrick front colonialPlenty of privacyFiltered waterBack perennial gardensBonus roomHuge open floor plan
Zillow last checked:
Listing updated:
Listed by:
Joan Elflein 614-989-7215joan@ohiobrokerdirect.com,
Ohio Broker Direct
Bought with:
Valarie Fendrick, 2016004413
Howard Hanna
Source: MLS Now,MLS#: 5022487 Originating MLS: Stark Trumbull Area REALTORS
Originating MLS: Stark Trumbull Area REALTORSFacts & features
Interior
Bedrooms & bathrooms
- Bedrooms: 4
- Bathrooms: 4
- Full bathrooms: 2
- 1/2 bathrooms: 2
- Main level bathrooms: 1
Primary bedroom
- Description: Flooring: Wood
- Features: Window Treatments
- Level: Second
- Dimensions: 19 x 13
Bedroom
- Description: Flooring: Wood
- Level: Second
- Dimensions: 15 x 13
Bedroom
- Description: Flooring: Carpet
- Level: Second
- Dimensions: 13 x 12
Bedroom
- Description: Flooring: Carpet
- Level: Second
- Dimensions: 13 x 10
Dining room
- Description: Flooring: Wood
- Features: Window Treatments
- Level: First
- Dimensions: 16 x 14
Eat in kitchen
- Description: Flooring: Wood
- Features: Window Treatments
- Level: First
- Dimensions: 19 x 13
Entry foyer
- Description: Flooring: Ceramic Tile
- Level: First
- Dimensions: 13 x 10
Family room
- Description: Flooring: Carpet
- Level: Lower
- Dimensions: 39 x 29
Game room
- Description: Flooring: Wood
- Features: Window Treatments
- Level: First
- Dimensions: 17 x 13
Great room
- Description: Flooring: Wood
- Features: Fireplace
- Level: First
- Dimensions: 29 x 16
Laundry
- Description: Flooring: Wood
- Level: First
- Dimensions: 9 x 6
Library
- Description: Flooring: Parquet
- Level: First
- Dimensions: 13 x 13
Sunroom
- Description: Flooring: Wood
- Features: Window Treatments
- Level: First
- Dimensions: 12 x 12
Heating
- Forced Air, Fireplace(s), Gas
Cooling
- Central Air
Appliances
- Included: Dishwasher, Disposal, Microwave, Range, Refrigerator
- Laundry: Main Level
Features
- Jetted Tub
- Basement: Partially Finished
- Number of fireplaces: 1
- Fireplace features: Great Room, Wood Burning
Interior area
- Total structure area: 4,065
- Total interior livable area: 4,065 sqft
- Finished area above ground: 3,007
- Finished area below ground: 1,058
Property
Parking
- Total spaces: 2
- Parking features: Attached, Garage, Garage Door Opener
- Attached garage spaces: 2
Features
- Levels: Two
- Stories: 2
- Patio & porch: Deck, Enclosed, Patio, Porch
- Pool features: Community
- Has spa: Yes
- Spa features: Hot Tub
Lot
- Size: 10,014 Square Feet
- Features: Cul-De-Sac
Details
- Parcel number: 39727114
- Special conditions: Standard
Construction
Type & style
- Home type: SingleFamily
- Architectural style: Colonial
- Property subtype: Single Family Residence
Materials
- Brick, Vinyl Siding
- Roof: Asphalt,Fiberglass
Condition
- Updated/Remodeled
- Year built: 1987
Utilities & green energy
- Sewer: Public Sewer
- Water: Public
Community & HOA
Community
- Features: Playground, Park, Pool, Tennis Court(s)
- Security: Security System, Carbon Monoxide Detector(s), Smoke Detector(s)
- Subdivision: High Point 08
HOA
- Has HOA: Yes
- Services included: Other
- HOA fee: $590 annually
- HOA name: High Point Hoa
Location
- Region: Strongsville
Financial & listing details
- Price per square foot: $123/sqft
- Tax assessed value: $381,800
- Annual tax amount: $6,336
- Date on market: 3/9/2024
- Cumulative days on market: 3 days
Price history
| Date | Event | Price |
|---|---|---|
| 4/19/2024 | Sold | $500,000+0.8%$123/sqft |
Source:  MLS Now #5022487 Report a problem MLS Now #5022487 Report a problem | ||
| 3/12/2024 | Pending sale | $495,900$122/sqft |
Source: MLS Now #5022487 Report a problem | ||
| 3/11/2024 | Contingent | $495,900$122/sqft |
Source: MLS Now #5022487 Report a problem | ||
| 3/9/2024 | Listed for sale | $495,900-0.8%$122/sqft |
Source: MLS Now #5022487 Report a problem | ||
| 10/3/2022 | Listing removed | -- |
Source: MLS Now #4396373 Report a problem | ||
| 8/5/2022 | Price change | $500,000-3.8%$123/sqft |
Source: MLS Now #4396373 Report a problem | ||
| 7/29/2022 | Listed for sale | $520,000+64%$128/sqft |
Source: MLS Now #4396373 Report a problem | ||
| 7/28/2020 | Sold | $317,000-2.5%$78/sqft |
Source:  MLS Now #4175224 Report a problem MLS Now #4175224 Report a problem | ||
| 7/18/2020 | Pending sale | $325,000$80/sqft |
Source: Howard Hanna - Medina II #4175224 Report a problem | ||
| 6/1/2020 | Price change | $325,000-4%$80/sqft |
Source: Howard Hanna - Medina II #4175224 Report a problem | ||
| 5/15/2020 | Listed for sale | $338,500$83/sqft |
Source: Howard Hanna #4175224 Report a problem | ||
Public tax history
| Year | Property taxes | Tax assessment |
|---|---|---|
| 2025 | $6,273 0% | $133,630 |
| 2024 | $6,274 -1% | $133,630 +32.1% |
| 2023 | $6,336 +0.7% | $101,190 |
| 2022 | $6,290 +0.8% | $101,190 |
| 2021 | $6,240 +7.5% | $101,190 +10% |
| 2020 | $5,803 -8.9% | $91,980 |
| 2019 | $6,369 +24.6% | $91,980 |
| 2018 | $5,112 -3.1% | $91,980 +4.2% |
| 2017 | $5,278 +1.9% | $88,310 |
| 2016 | $5,182 +0% | $88,310 |
| 2015 | $5,182 -2.4% | $88,310 |
| 2014 | $5,309 +1.5% | $88,310 |
| 2013 | $5,233 +3.8% | $88,310 |
| 2012 | $5,042 -1.5% | $88,310 -4% |
| 2011 | $5,120 -0.3% | $91,990 |
| 2010 | $5,136 +0.6% | $91,990 |
| 2009 | $5,107 -4.1% | $91,990 -8% |
| 2008 | $5,328 +3.7% | $99,970 |
| 2007 | $5,137 +1.3% | $99,970 |
| 2006 | $5,071 -3% | $99,970 +2.4% |
| 2005 | $5,227 +1.2% | $97,650 |
| 2004 | $5,165 +5% | $97,650 |
| 2003 | $4,919 +6.4% | $97,650 +7.5% |
| 2002 | $4,624 -48.5% | $90,830 +1.6% |
| 2001 | $8,975 -0.1% | $89,390 |
| 2000 | $8,984 | $89,390 |
Find assessor info on the county website
Neighborhood: 44136
Nearby homes
- $393,9004 bd4 ba2k sqft18095 Brick Mill Run, Strongsville, OH 44136Off Market

- $499,9004 bd3 ba4.6k sqft18143 Brick Mill Run, Strongsville, OH 44136Off Market
- $490,7003 bd2 ba3k sqft18195 Brick Mill Run, Strongsville, OH 44136Off Market
- $479,7004 bd2 ba3.1k sqft18087 Brick Mill Run, Strongsville, OH 44136Off Market
- $423,2003 bd2 ba2.7k sqft19052 Heritage Trl, Strongsville, OH 44136Off Market
- $447,6004 bd2 ba2.5k sqft18122 Brick Mill Run, Strongsville, OH 44136Off Market
- $342,1003 bd1 ba2k sqft19249 Windward Way, Strongsville, OH 44136Off Market
- $368,1004 bd3 ba2k sqft19237 Windward Way, Strongsville, OH 44136Off Market
Nearby schools
GreatSchools rating
- 8/10Kinsner Elementary SchoolGrades: K-5Distance: 1 mi
- 8/10Strongsville Middle SchoolGrades: 6-8Distance: 2.6 mi
- 9/10Strongsville High SchoolGrades: 9-12Distance: 1.8 mi
Schools provided by the listing agent
- District: Strongsville CSD - 1830
Source: MLS Now. This data may not be complete. We recommend contacting the local school district to confirm school assignments for this home.
Get a cash offer in 3 minutes
Find out how much your home could sell for in as little as 3 minutes with a no-obligation cash offer.
Estimated market value
$540,100
Get a cash offer in 3 minutes
Find out how much your home could sell for in as little as 3 minutes with a no-obligation cash offer.
Estimated market value
$540,100
- Ohio
- Cuyahoga County
- Strongsville
- 44136
- 18103 Brick Mill Run
Nearby cities
Nearby zip codes
Other Strongsville Topics
