Skip main navigation
Off market
  • $653,100

    18103 Courtney Breeze Way, Tampa, FL 33647

    4beds
    2,680sqft
    SingleFamily
    Built in 1995
    0.27 Acres Lot
    $653,100 Zestimate®
    $244/sqft
    $3,740 Estimated rent

    Home value

    $653,100

    $620,000 - $692,000

    $3,740/mo

    Zestimate® history
    Loading
    Loading...

    Owner options

    List your home for rent

    $3,740/mo

    Rent Zestimate®

    Find your next renter with Zillow Rental Manager. Plus, with online applications, you can quickly screen prospective tenants – for free.

    Learn more

    $3,740/mo

    Rent Zestimate®

    Refinance and save

    $4,623/mo

    Est. payment

    Refinancing to a lower rate could help reduce your monthly payments and save thousands over the life of the loan.

    See today's rates

    $4,623/mo

    Est. payment

    Explore your selling options

    Work with a Zillow partner agent

    Leverage their expertise and Zillow's premium Showcase listings to get your home seen by more buyers.

    Get started

    List with your own agent

    Get your home in front of millions of buyers by listing it on Zillow.

    Learn how to do it

    Sell it yourself

    Take full control of how buyers see your home on Zillow by listing For Sale by Owner (FSBO).

    List your home

    What's special

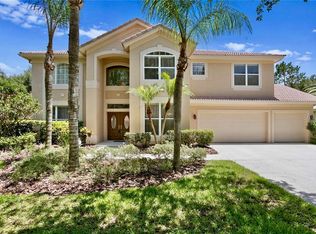
    Exceptional new listing in pristine condition offering a relaxed yet refined feel. This beautiful home has been meticulously maintained over the years and shows like new. It offers stunning curb appeal and is located on an oversized pie shaped lot at the end of a quiet cul-de-sac. You'll love the open bright feel of the home the minute you walk in the door. There are oversized tile floors in the formal area with rich wood floors in the office, master retreat and family room. These finishes lend to a warm comfortable palate that work with all types of decor. The office features built-in floating shelves with matching desk and oversized window which allows ample natural sunlight. The master retreat is generous in size and offers architectural finishes that include a coffered ceiling and 8 ft. sliding glass doors. The master bath is massive and boast his/her vanity, plantation shutters, large tub and separate shower. The kitchen has ample cabinet and counter space, closet pantry and stainless steel appliances. The family room has an inviting feel with 8ft. sliding glass doors and laminate wood floors. All bedrooms are decorator perfect with large closets and neutral paint. Relax at the end of a busy day while lounging at the sparkling pool or soaking in the soothing spa. The lanai features an exquisite Mega Slate Pavered deck and large covered area perfect for entertaining. Located in the 24 hour manned gated community of Hunter's Green, this is the house you'll want to call home!

    This property is off market, which means it's not currently listed for sale or rent on Zillow. This may be different from what's available on other websites or public sources.
    Facts & features

    Interior

    Bedrooms & bathrooms
    • Bedrooms: 4
    • Bathrooms: 3
    • Full bathrooms: 3
    Heating
    • Other
    Cooling
    • Central
    Appliances
    • Laundry: Inside
    Features
    • Ceiling Fans(s), High Ceiling(s), Master Bedroom Downstairs, Window Treatments, Open Floorplan, Eating Space In Kitchen, Kitchen/Family Room Combo, Coffered Ceiling(s)
    • Flooring: Tile, Other, Concrete, Hardwood
    Interior area
    • Structure area source: Public Records
    • Total interior livable area: 2,680 sqft

    Property

    Parking
    • Parking features: Garage
    Features
    • Patio & porch: Covered, Patio, Screened
    • Exterior features: Stucco
    • Pool features: Screen Enclosure, In Ground, Gunite
    • Has spa: Yes
    • Spa features: In Ground
    Lot
    • Size: 0.27 Acres
    • Features: Street Paved, Cul-de-sac, In City Limits
    • Residential vegetation: Mature Landscaping, Oak Trees
    Details
    • Parcel number: 20271723R000001000030A
    • Zoning: PD-A

    Construction

    Type & style
    • Home type: SingleFamily
    • Architectural style: Contemporary
    Materials
    • masonry
    • Roof: Tile
    Condition
    • Year built: 1995

    Utilities & green energy

    • Sewer: Public Sewer
    • Water: Public
    • Utilities for property: Cable Connected, Street Lights

    Community & HOA

    Community
    • Security: Gated Community
    • Subdivision: HUNTERS GREEN PH 01
    HOA
    • Has HOA: Yes
    • Amenities included: Gated, Playground
    • Services included: 24-Hour Guard
    • HOA fee: $175 monthly
    Location
    • Region: Tampa

    Financial & listing details

    • Price per square foot: $244/sqft
    • Tax assessed value: $550,215
    • Annual tax amount: $7,841

    Price history

    DateEventPrice
    4/27/2019Sold$387,500-0.4%$145/sqft
    Source: Public Record Report a problem
    3/16/2019Listed for sale$389,000+69.8%$145/sqft
    Source: FLORIDA EXECUTIVE REALTY #T3161975 Report a problem
    11/1/1995Sold$229,100$85/sqft
    Source: Public Record Report a problem

    Public tax history

    YearProperty taxesTax assessment
    2025$7,841 +7.7%$411,916 +2.9%
    2024$7,284 +3%$400,307 +3%
    2023$7,074 +3.8%$388,648 +3%
    2022$6,812 +1.1%$377,328 +3%
    2021$6,735 -3.3%$366,338 +8.9%
    2020$6,963 +49.7%$336,247 +27.9%
    2019$4,653 $262,935 +1.9%
    2018$4,653 +0.7%$258,032 -11.4%
    2017$4,621 +1.3%$291,339 +17.7%
    2016$4,561 +3%$247,527 +0.7%
    2015$4,430 -0.8%$245,806 +0.8%
    2014$4,464 $243,855 +1.5%
    2013$4,464 +0.5%$240,251 +1.7%
    2012$4,440 +1%$236,235 +1%
    2011$4,397 -4.8%$233,809 -4.8%
    2010$4,616 +2.7%$245,587 +2.7%
    2009$4,495 -0.1%$239,130 +0.1%
    2008$4,498 -2.8%$238,891 +3%
    2007$4,626 -5.4%$231,933 +2.5%
    2006$4,888 +0.3%$226,276 +3%
    2005$4,871 $219,685 +3%
    2004-- $213,286 +1.6%
    2003-- $209,943 +2.4%
    2002-- $205,022 +1.6%
    2001-- $201,793 -1.2%
    2000$4,520 $204,220
    Find assessor info on the county website

    Neighborhood: Hunters Green

    Nearby schools

    GreatSchools rating
    Schools provided by the listing agent
    • Elementary: Hunters Green Elem
    • Middle: Benito-HB
    • High: Wharton-HB

    Source: The MLS. This data may not be complete. We recommend contacting the local school district to confirm school assignments for this home.

    Get a cash offer in 3 minutes
    Find out how much your home could sell for in as little as 3 minutes with a no-obligation cash offer.
    Estimated market value
    $653,100
    Get a cash offer in 3 minutes
    Find out how much your home could sell for in as little as 3 minutes with a no-obligation cash offer.
    Estimated market value
    $653,100