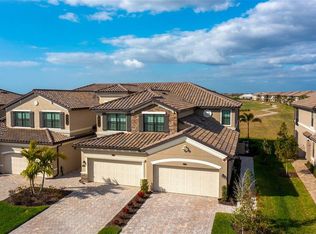
Welcome to Paradise... Come live a Golfer's dream in your beautiful Coach Home built in 2020 by Lennar Homes. This 3 bedroom, two-bath, home is move-in ready and is located in the highly sought-after Resort Style Community of Lakewood National! With almost 1800 square feet and an open floor plan, your new home offers plenty of space for you to make memories to last a lifetime. The spacious kitchen is a dream with plenty of counter space, cabinets, a walk-in pantry, and stainless steel appliances. Enjoy your favorite home-cooked meal or takeout from your favorite restaurant at the eat-in space in the kitchen or in the separate dining area. After a long day of golfing, enjoy the privacy and quiet of your large primary owner's suite that features an upgraded remote control shade, an en suite bathroom, two walk-in closets, and a separate entrance to the lanai. The primary owner's en suite bathroom features a roomy walk-in tiled shower with glass doors, dual sinks, and counters. While enjoying the beautiful Florida weather all year long, your lanai offers views of both the Golf Course and the water, two ceiling fans, and overlooks the green on Piper #11. Picture yourself with your favorite cocktail and watching golfers compete on holes 11 and 12! Truly a golfer's paradise! This home also has upgraded light dimmers throughout. The prestigious resort community offers two Arnold Palmer courses, a zero-entry heated pool with a stunning waterfall, a lap pool, 5 additional pools to swim and relax by, a poolside restaurant with Tiki bar, a 24-hour fitness center with TPI personal trainer & director, 2 bocce ball courts, 4 pickleball courts, full-service spa, lighted Har-Tru tennis courts, a 28,000-square-foot Grand clubhouse with full-service restaurant, Golf and Tennis Pro Shops, conference/event space, lounge areas, and 24-hour gated security. The community of Lakewood Ranch offers you shopping, restaurants, entertainment, and more! Close to I-75 and a short drive to either Downtown Bradenton, Sarasota, or Tampa! Plus a short drive to local area beaches. A true Florida Lifestyle Living at its Best!!
Sold for $605,000
Zillow last checked:
Listing updated:
Bought with:
Sekina Probasco, 3549097
PREFERRED SHORE LLC
Source: Stellar MLS,MLS#: A4594929 Originating MLS: Sarasota - Manatee
Originating MLS: Sarasota - Manatee
Price history
| Date | Event | Price |
|---|---|---|
| 7/17/2024 | Sold | $605,000-1.6%$339/sqft |
Source:  Stellar MLS #A4594929 Report a problem Stellar MLS #A4594929 Report a problem | ||
| 6/12/2024 | Pending sale | $615,000$344/sqft |
Source: Stellar MLS #A4594929 Report a problem | ||
| 6/7/2024 | Price change | $615,000-1.6%$344/sqft |
Source: Stellar MLS #A4594929 Report a problem | ||
| 5/23/2024 | Price change | $625,000-0.8%$350/sqft |
Source: Stellar MLS #A4594929 Report a problem | ||
| 5/6/2024 | Price change | $629,999-0.8%$353/sqft |
Source: Stellar MLS #A4594929 Report a problem | ||
| 4/19/2024 | Price change | $634,900-0.8%$355/sqft |
Source: Stellar MLS #A4594929 Report a problem | ||
| 4/2/2024 | Price change | $639,900-0.8%$358/sqft |
Source: Stellar MLS #A4594929 Report a problem | ||
| 3/13/2024 | Price change | $644,900-0.8%$361/sqft |
Source: Stellar MLS #A4594929 Report a problem | ||
| 2/16/2024 | Listed for sale | $649,900$364/sqft |
Source: Stellar MLS #A4594929 Report a problem | ||
| 2/9/2024 | Listing removed | -- |
Source: Stellar MLS #A4594929 Report a problem | ||
| 1/25/2024 | Listed for sale | $649,900$364/sqft |
Source: Stellar MLS #A4594929 Report a problem | ||
Nearby homes
- $483,6003 bd2 ba1.7k sqft18103 Gawthrop Dr UNIT 101, Bradenton, FL 34211Off Market
- $546,1003 bd2 ba2.1k sqft18103 Gawthrop Dr #103, Bradenton, FL 34211Off Market
- $546,1003 bd2 ba2.1k sqft18103 Gawthrop Dr #102, Bradenton, FL 34211Off Market
- $620,0003 bd2 ba1.7k sqft18113 Gawthrop Dr #104, Bradenton, FL 34211Sold
Get a cash offer in 3 minutes
Find out how much your home could sell for in as little as 3 minutes with a no-obligation cash offer.
Estimated market value
$530,200
