Skip main navigation
Closed
  • $4,400,000

    18103 Harbor Light Blvd, Cornelius, NC 28031

    5beds
    7,360sqft
    Single Family Residence
    Built in 1997
    0.43 Acres Lot
    $4,400,100 Zestimate®
    $598/sqft
    $6,832 Estimated rent

    Home value

    $4,400,100

    $4.14M - $4.66M

    $6,832/mo

    Zestimate® history
    Loading
    Loading...

    Owner options

    List your home for rent

    $6,832/mo

    Rent Zestimate®

    Find your next renter with Zillow Rental Manager. Plus, with online applications, you can quickly screen prospective tenants – for free.

    Learn more

    $6,832/mo

    Rent Zestimate®

    Refinance and save

    $26,565/mo

    Est. payment

    Refinancing to a lower rate could help reduce your monthly payments and save thousands over the life of the loan.

    See today's rates

    $26,565/mo

    Est. payment

    Explore your selling options

    Work with a Zillow partner agent

    Leverage their expertise and Zillow's premium Showcase listings to get your home seen by more buyers.

    Get started

    List with your own agent

    Get your home in front of millions of buyers by listing it on Zillow.

    Learn how to do it

    Sell it yourself

    Take full control of how buyers see your home on Zillow by listing For Sale by Owner (FSBO).

    List your home

    What's special

    Monumental limestone fireplaceDramatic scale and warmthMediterranean-inspired waterfront estateFully equipped lake-level kitchenEight bathsStunning three-story great roomMultiple terraces
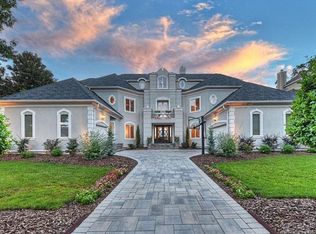
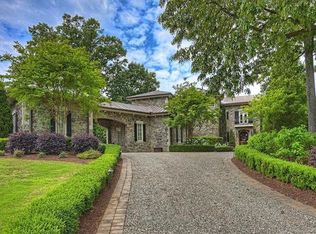
    Now offered with HOA pre-approved pool plans and a refreshed presentation. This exceptional property is being made available through June 19 before a planned seasonal withdrawal. Where architecture meets the horizon—experience unforgettable sunsets from this iconic Lake Norman waterfront estate. Reintroduced to the market with a fresh perspective, this architecturally significant Mediterranean-inspired waterfront estate captures the essence of refined Lake Norman living. Ideally positioned on the main channel with coveted western exposure, the home offers breathtaking, uninterrupted sunset views that transform each evening into an experience. Originally built by renowned builder G.M. Helms in collaboration with architect Christopher Phelps and interior designer Dina Lowery, the residence was recognized as an architectural showpiece, including a Charlotte Magazine cover feature, and recently selected as a filming location for a national commercial—further underscoring its design significance. Inside, the home unfolds with dramatic scale and warmth. A stunning three-story great room, framed by expansive lake-facing windows, fills the space with natural light and panoramic water views, while a monumental limestone fireplace anchors the setting. A four-story self-supported circular staircase serves as a striking architectural centerpiece, connecting each level with elegance and flow. Designed for both everyday living and exceptional entertaining, the residence offers approximately 7,400 square feet, including five bedrooms, eight baths, multiple gathering spaces, a Brazilian cherry library, media and billiards rooms, and an elevator serving the first three levels. The main-level chef’s kitchen and fully equipped lake-level kitchen provide seamless functionality for hosting on any scale. The top-floor sky lounge, complete with a bar, offers a private retreat with sweeping views of the lake and surrounding islands—perfect for sunset cocktails or quiet reflection above it all. Outdoor living is equally captivating, featuring multiple terraces, a Spanish-tiled lakeside gazebo, and a deep-water dock with lifts for jet skis, a double-decker pontoon, and capacity for a 40–45 ft yacht—inviting a true waterfront lifestyle. Preliminary HOA approval for a pool presents an opportunity to further enhance the lakeside setting. Lovingly maintained and thoughtfully updated by only two owners, this is a rare opportunity to own one of Lake Norman’s most distinctive waterfront residences—where architecture, setting, and lifestyle converge.

    Zillow last checked:

    Listing updated:

    Listed by:

    Marzia Mazzotti Marzia.mazzotti@premiersir.com,

    Premier Sotheby's International Realty

    Bought with:

    Jill Gibson

    Howard Hanna Allen Tate Lake Norman

    Source: Canopy MLS as distributed by MLS GRID,MLS#: 4361515MLS Logo

    Facts & features

    Interior

    Bedrooms & bathrooms
    • Bedrooms: 5
    • Bathrooms: 8
    • Full bathrooms: 6
    • 1/2 bathrooms: 2
    • Main level bedrooms: 1
    Primary bedroom
    • Level: Upper
    Bedroom s
    • Level: Main
    Bedroom s
    • Level: Upper
    Bedroom s
    • Level: Upper
    Bedroom s
    • Level: Basement
    Bathroom full
    • Level: Main
    Bathroom half
    • Level: Main
    Bathroom full
    • Level: Upper
    Bathroom full
    • Level: Upper
    Bathroom full
    • Level: Upper
    Bathroom full
    • Level: Basement
    Bathroom half
    • Level: Basement
    Bathroom full
    • Level: Third
    Other
    • Level: Basement
    Bar entertainment
    • Level: Main
    Bar entertainment
    • Level: Third
    Other
    • Level: Basement
    Bonus room
    • Level: Third
    Breakfast
    • Level: Main
    Dining room
    • Level: Main
    Other
    • Level: Basement
    Kitchen
    • Level: Main
    Laundry
    • Level: Main
    Living room
    • Level: Main
    Media room
    • Level: Basement
    Recreation room
    • Level: Basement
    Study
    • Level: Main
    Sunroom
    • Level: Main
    Heating
    • Central, Floor Furnace, Forced Air, Natural Gas
    Cooling
    • Central Air, Electric, Zoned
    Appliances
    • Included: Bar Fridge, Dishwasher, Double Oven, Electric Range, Exhaust Hood, Gas Range, Indoor Grill, Microwave, Refrigerator, Tankless Water Heater, Warming Drawer, Washer/Dryer
    • Laundry: Laundry Room, Main Level
    Features
    • Attic Other, Breakfast Bar, Built-in Features, Elevator, Kitchen Island, Pantry, Walk-In Closet(s), Wet Bar, Whirlpool
    • Flooring: Carpet, Tile, Wood
    • Basement: Finished,Interior Entry,Walk-Out Access
    • Attic: Other
    • Fireplace features: Bonus Room, Den, Gas, Great Room, Living Room, Primary Bedroom, Recreation Room
    Interior area
    • Total structure area: 4,495
    • Total interior livable area: 7,360 sqft
    • Finished area above ground: 5,163
    • Finished area below ground: 2,197

    Property

    Parking
    • Total spaces: 3
    • Parking features: Attached Garage, Garage Door Opener, Garage Faces Side, Keypad Entry, Garage on Main Level
    • Attached garage spaces: 3
    Features
    • Levels: Three Or More
    • Stories: 3
    • Patio & porch: Balcony, Covered, Patio, Terrace
    • Exterior features: In-Ground Irrigation
    • Pool features: Community
    • Has view: Yes
    • View description: Long Range, Mountain(s), Water, Year Round
    • Has water view: Yes
    • Water view: Water
    • Waterfront features: Boat Lift, Boat Slip (Deed), Covered structure, Dock, Personal Watercraft Lift, Pier, Waterfront
    • Body of water: Lake Norman
    Lot
    • Size: 0.43 Acres
    Details
    • Parcel number: 00132245
    • Zoning: GR
    • Special conditions: Standard

    Construction

    Type & style
    • Home type: SingleFamily
    • Architectural style: Mediterranean
    • Property subtype: Single Family Residence
    Materials
    • Stucco
    • Roof: Tile
    Condition
    • New construction: No
    • Year built: 1997
    Details
    • Builder name: G. M. Helms

    Utilities & green energy

    • Sewer: Public Sewer
    • Water: City

    Community & HOA

    Community
    • Features: Clubhouse, Fitness Center, Golf, Lake Access, Picnic Area, Playground, Recreation Area, Sidewalks, Sport Court, Street Lights, Tennis Court(s), Walking Trails
    • Subdivision: The Peninsula
    HOA
    • Has HOA: Yes
    • HOA fee: $787 semi-annually
    • HOA name: Premier Management Co.
    • HOA phone: 704-997-9014
    Location
    • Region: Cornelius

    Financial & listing details

    • Price per square foot: $598/sqft
    • Tax assessed value: $3,824,700
    • Date on market: 4/9/2026
    • Cumulative days on market: 165 days
    • Road surface type: Concrete, Paved

    Price history

    DateEventPrice
    6/8/2026Sold$4,400,000-6.3%$598/sqft
    Source: Canopy MLS as distributed by MLS GRID #4361515 Report a problem
    4/17/2026Price change$4,695,000-4.1%$638/sqft
    Source: Canopy MLS as distributed by MLS GRID #4361515 Report a problem
    4/9/2026Listed for sale$4,895,000-2.1%$665/sqft
    Source: Canopy MLS as distributed by MLS GRID #4361515 Report a problem
    4/9/2026Listing removed$5,000,000$679/sqft
    Source: Canopy MLS as distributed by MLS GRID #4321515 Report a problem
    11/24/2025Listed for sale$5,000,000+8.7%$679/sqft
    Source: Canopy MLS as distributed by MLS GRID #4321515 Report a problem
    12/30/2022Listing removed--
    Source: Owner Report a problem
    10/12/2022Price change$4,600,000-3.2%$625/sqft
    Source: Canopy MLS as distributed by MLS GRID #3911077 Report a problem
    8/13/2022Price change$4,750,000-2.1%$645/sqft
    Source: Owner Report a problem
    6/8/2022Listed for sale$4,850,000+122.5%$659/sqft
    Source: Owner Report a problem
    12/2/2016Sold$2,180,000-9.1%$296/sqft
    Source: Canopy MLS as distributed by MLS GRID #3109267 Report a problem
    11/23/2016Pending sale$2,399,000$326/sqft
    Source: Ivester Jackson Properties #3109267 Report a problem
    11/23/2016Listed for sale$2,399,000$326/sqft
    Source: Ivester Jackson Properties #3109267 Report a problem
    8/29/2016Listing removed$2,399,000$326/sqft
    Source: Ivester Jackson Properties #3109267 Report a problem
    6/12/2016Price change$2,399,000-4%$326/sqft
    Source: Ivester Jackson Properties #3109267 Report a problem
    6/8/2016Listed for sale$2,499,000+8.7%$340/sqft
    Source: Ivester Jackson Properties #3109267 Report a problem
    9/4/2014Listing removed$2,299,000$312/sqft
    Source: Allen Tate Company #2175003 Report a problem
    4/22/2014Price change$2,299,000-6.2%$312/sqft
    Source: Allen Tate Company #2175003 Report a problem
    8/21/2013Listed for sale$2,450,000+36.1%$333/sqft
    Source: Allen Tate Company #2175003 Report a problem
    4/30/1998Sold$1,800,000$245/sqft
    Source: Public Record Report a problem

    Public tax history

    YearProperty taxesTax assessment
    2025-- $3,824,800 +0%
    2024-- $3,824,700
    2023-- $3,824,700 +45.8%
    2022-- $2,623,600
    2021-- $2,623,600
    2020-- $2,623,600
    2019$22,043 +0.9%$2,623,600 +29.7%
    2018$21,837 +0.7%$2,022,800
    2017$21,679 $2,022,800
    2016$21,679 $2,022,800
    2015$21,679 +1.4%$2,022,800
    2014$21,370 $2,022,800 -4%
    2013-- $2,106,800 -0.6%
    2012-- $2,120,500
    2011-- $2,120,500 +24.2%
    2010-- $1,707,400
    2009-- $1,707,400
    2008-- $1,707,400
    2007-- $1,707,400
    2006-- $1,707,400
    2005-- $1,707,400
    2004-- $1,707,400
    2003-- $1,707,400 +4.2%
    2002-- $1,639,120
    2001-- $1,639,120
    2000-- $1,639,120
    Find assessor info on the county website

    Neighborhood: 28031

    Nearby schools

    GreatSchools rating
    Schools provided by the listing agent
    • Elementary: Cornelius
    • Middle: Bailey
    • High: William Amos Hough

    Source: Canopy MLS as distributed by MLS GRID. This data may not be complete. We recommend contacting the local school district to confirm school assignments for this home.

    Get a cash offer in 3 minutes
    Find out how much your home could sell for in as little as 3 minutes with a no-obligation cash offer.
    Estimated market value
    $4,400,100
    Get a cash offer in 3 minutes
    Find out how much your home could sell for in as little as 3 minutes with a no-obligation cash offer.
    Estimated market value
    $4,400,100