Skip main navigation
Off market
  • $603,800

    18103 Isle Royale Ct, Humble, TX 77346

    4beds
    4,190sqft
    SingleFamily
    Built in 2006
    0.32 Acres Lot
    $603,800 Zestimate®
    $144/sqft
    $4,489 Estimated rent

    Home value

    $603,800

    $574,000 - $640,000

    $4,489/mo

    Zestimate® history
    Loading
    Loading...

    Owner options

    List your home for rent

    $4,489/mo

    Rent Zestimate®

    Find your next renter with Zillow Rental Manager. Plus, with online applications, you can quickly screen prospective tenants – for free.

    Learn more

    $4,489/mo

    Rent Zestimate®

    Refinance and save

    $4,141/mo

    Est. payment

    Refinancing to a lower rate could help reduce your monthly payments and save thousands over the life of the loan.

    See today's rates

    $4,141/mo

    Est. payment

    Explore your selling options

    Work with a Zillow partner agent

    Leverage their expertise and Zillow's premium Showcase listings to get your home seen by more buyers.

    Get started

    List with your own agent

    Get your home in front of millions of buyers by listing it on Zillow.

    Learn how to do it

    Sell it yourself

    Take full control of how buyers see your home on Zillow by listing For Sale by Owner (FSBO).

    List your home

    What's special

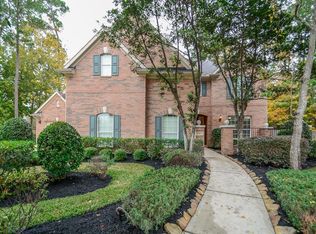
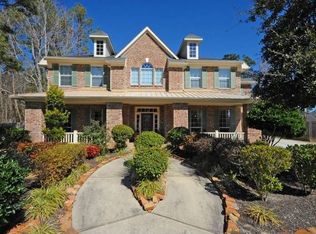
    YOUR OWN PRIVATE PARADISE! New Roof 4/2019! ENORMOUS 1/3 ACRE CORNER CUL-DE-SAC LOT! PRIVATE POOL + OUTDOOR KITCHEN! 3 Car Garage! Impressive High Ceiling Foyer - Winding Iron Staircase! Study w/French Doors + Crown Millwork! Beautiful Formal Dining - Framed by Picturesque Arched Entryways! Breathtaking 2-Story Family Room - Gas Log Fireplace + Surround Sound Wiring + Entertainment Niche! Gourmet Island Kitchen: Granite + Stainless Steel Appliances! 42" Cabinets + Walk-In Pantry + Built-In Planning Desk! Versatile Sunroom! King-Sized Master Suite - Bay Window Sitting Area! Lovely Whirlpool Garden Bath - Dual Vanities + Walk-In Closet! Large Gameroom & Movie Lover's Media Room w/Platform Seating! Computer Niche w/Built-Ins! Unbelievable Backyard Retreat: Sparkling POOL + Outdoor Kitchen w/Built-In Grill & Sink! Sprinkler System! Yard Lighting! Outdoor Shower! Whole Home Generator Included! Water Softener! Outdoor Potted Plant Watering System! Master-Planned Community w/Amenities Galore!

    This property is off market, which means it's not currently listed for sale or rent on Zillow. This may be different from what's available on other websites or public sources.
    Facts & features

    Interior

    Bedrooms & bathrooms
    • Bedrooms: 4
    • Bathrooms: 4
    • Full bathrooms: 3
    • 1/2 bathrooms: 1
    Heating
    • Other, Gas
    Cooling
    • Central
    Appliances
    • Included: Refrigerator
    Features
    • Breakfast Bar, Fire/Smoke Alarm, Drapes/Curtains/Window Cover, High Ceiling, Alarm System - Owned, Island Kitchen, Hollywood Bath
    • Flooring: Tile, Carpet, Hardwood
    • Has fireplace: Yes
    • Fireplace features: Gaslog Fireplace
    Interior area
    • Total interior livable area: 4,190 sqft

    Property

    Parking
    • Parking features: Garage - Attached
    Features
    • Patio & porch: Patio
    • Exterior features: Brick, Cement / Concrete
    • Pool features: Gunite, In Ground, Salt Water
    Lot
    • Size: 0.32 Acres
    Details
    • Parcel number: 1214580020001

    Construction

    Type & style
    • Home type: SingleFamily
    • Architectural style: Traditional
    Materials
    • Frame
    • Foundation: Slab
    • Roof: Composition
    Condition
    • Year built: 2006
    Details
    • Builder name: D. R. Horton

    Utilities & green energy

    • Sewer: Public Sewer
    Green energy
    • Energy efficient items: Windows, Insulation, HVAC, Thermostat

    Community & neighborhood

    Location
    • Region: Humble

    HOA & financial

    HOA
    • Has HOA: Yes
    • HOA fee: $68 monthly

    Other

    Other facts
    • Sewer: Public Sewer
    • Flooring: Carpet, Tile, Hardwood
    • AssociationYN: true
    • FireplaceYN: true
    • GarageYN: true
    • AttachedGarageYN: true
    • Heating: Gas
    • HeatingYN: true
    • CoolingYN: true
    • ExteriorFeatures: Storage Shed, Back Yard Fenced, Patio/Deck, Back Yard, Covered Patio/Deck, Outdoor Kitchen, Sprinkler System
    • PatioAndPorchFeatures: Patio
    • FoundationDetails: Slab
    • FireplacesTotal: 1
    • RoomsTotal: 13
    • Furnished: Unfurnished
    • ConstructionMaterials: Concrete, Brick Veneer
    • CurrentFinancing: Conventional
    • Roof: Composition
    • StoriesTotal: 2
    • GreenEnergyEfficient: Windows, Insulation, HVAC, Thermostat
    • ArchitecturalStyle: Traditional
    • InteriorFeatures: Breakfast Bar, Fire/Smoke Alarm, Drapes/Curtains/Window Cover, High Ceiling, Alarm System - Owned, Island Kitchen, Hollywood Bath
    • Cooling: Central Air Conditioning
    • FireplaceFeatures: Gaslog Fireplace
    • LotSizeSource: Appraiser
    • YearBuiltSource: Appraiser
    • ParkingFeatures: Auto Garage Door Opener
    • PoolPrivateYN: True
    • LivingAreaSource: Appraisal
    • BedroomsPossible: 5
    • AssociationPhone: 281-945-4643
    • BuilderName: D. R. Horton
    • PublicSurveySection: 1
    • PoolFeatures: Gunite, In Ground, Salt Water
    • MaintenanceExpense: 825
    • AssociationName: Eagle Springs
    • StructureType: undefined
    • Exclusions: Refrigerator + all wall TVs & mounts

    Price history

    DateEventPrice
    2/3/2022Sold--
    Source: Agent Provided Report a problem
    11/19/2021Pending sale$519,000$124/sqft
    Source: HAR #2205297 Report a problem
    11/7/2021Price change$519,000-0.6%$124/sqft
    Source: HAR #2205297 Report a problem
    10/23/2021Price change$522,000-1.5%$125/sqft
    Source: HAR #2205297 Report a problem
    10/12/2021Price change$530,000+1%$126/sqft
    Source: HAR #2205297 Report a problem
    8/30/2021Pending sale$525,000$125/sqft
    Source: HAR #2205297 Report a problem
    8/7/2021Listed for sale$525,000+28.4%$125/sqft
    Source: HAR #2205297 Report a problem
    10/4/2019Listing removed$409,000$98/sqft
    Source: RE/MAX Legends #43083169 Report a problem
    7/17/2019Pending sale$409,000$98/sqft
    Source: RE/MAX Legends #43083169 Report a problem
    7/1/2019Listed for sale$409,000$98/sqft
    Source: RE/MAX Legends #43083169 Report a problem
    6/24/2019Pending sale$409,000$98/sqft
    Source: RE/MAX Legends #43083169 Report a problem
    6/14/2019Price change$409,000-2.4%$98/sqft
    Source: RE/MAX Legends #43083169 Report a problem
    4/21/2019Price change$419,000-4.6%$100/sqft
    Source: RE/MAX Legends #43083169 Report a problem
    4/8/2019Price change$439,000-2.4%$105/sqft
    Source: RE/MAX Legends #43083169 Report a problem
    2/19/2019Listed for sale$449,900$107/sqft
    Source: RE/MAX Legends #43083169 Report a problem

    Public tax history

    YearProperty taxesTax assessment
    2025$4,166 -0.2%$594,509 -2.3%
    2024$4,175 -11.7%$608,645 -4.4%
    2023$4,728 +138.6%$636,645 +103.9%
    2022$1,981 $312,293 -12%
    2021-- $355,000 -8.3%
    2020$2,672 +69.5%$387,328 +0.6%
    2019$1,576 -84.6%$384,914 -1.4%
    2018$10,232 $390,466
    2017$10,232 +0.3%$390,466
    2016$10,201 -3.2%$390,466 +4.4%
    2015$10,534 $374,039 +8.6%
    2014$10,534 $344,355 +2.5%
    2013-- $335,997
    2012-- $335,997
    2011-- $335,997
    2010-- $335,997
    2009-- $335,997 +2.3%
    2007-- $328,360

    Find assessor info on the county website

    Neighborhood: Eagle Springs

    Nearby schools

    GreatSchools rating
    Schools provided by the listing agent
    • District: 29 - Humble

    Source: The MLS. This data may not be complete. We recommend contacting the local school district to confirm school assignments for this home.

    Get a cash offer in 3 minutes
    Find out how much your home could sell for in as little as 3 minutes with a no-obligation cash offer.
    Estimated market value
    $603,800
    Get a cash offer in 3 minutes
    Find out how much your home could sell for in as little as 3 minutes with a no-obligation cash offer.
    Estimated market value
    $603,800