Welcome home to this spacious all-brick ranch, perfectly situated on a beautiful .83+/- acre double lot in the highly sought-after Smithville School District! From the moment you arrive, you'll appreciate the inviting curb appeal, complete with a covered front patio that's the perfect spot to enjoy your morning coffee while watching the sunrise.
Inside, the expansive living room welcomes you with vaulted ceilings, recessed lighting, and a stunning brick fireplace that creates a warm and inviting gathering space. The kitchen is designed with both function and style in mind, featuring abundant cabinetry and counter space, granite countertops, tile backsplash, a pantry cabinet, warm wood floors, and a spacious dining area. Just off the kitchen, step into the screened porch for peaceful evenings overlooking the backyard, while the conveniently located main-level laundry room adds everyday ease.
The primary suite offers a walk-in closet and private en-suite bath, while two additional generously sized bedrooms and a second full bathroom complete the main level. The finished walkout lower level expands your living space with a large family room or recreation area, a fourth non-conforming bedroom, a full bathroom and multiple storage areas to keep everything organized.
Set on nearly an acre with room to spread out, this home offers the perfect blend of space, comfort, and location. Enjoy easy access to Smithville Lake, where boat launches, beaches, campgrounds, hiking trails, and endless outdoor recreation await just minutes from your doorstep.
Active
$485,000
18103 Murphy Rd, Smithville, MO 64089
3beds
2,440sqft
:
Get pre-qualified$3,093/mo
Single Family Residence
Built in 2002
0.83 Acres Lot
$-- Zestimate®
$199/sqft
$-- HOA
What's special
- 3 days |
- 1,426 |
- 59 |
Zillow last checked:
Listing updated:
Listed by:
Eric Craig Team 816-726-8565,
ReeceNichols-KCN,
Katie Murray 816-872-4111,
ReeceNichols-KCN
Source: Heartland MLS as distributed by MLS GRID,MLS#: 2633367
Facts & features
Interior
Bedrooms & bathrooms
- Bedrooms: 3
- Bathrooms: 3
- Full bathrooms: 3
Dining room
- Description: Country Kitchen,Eat-In Kitchen
Heating
- Forced Air
Cooling
- Electric
Appliances
- Laundry: Laundry Room
Features
- Flooring: Carpet, Wood
- Basement: Finished,Full
- Number of fireplaces: 1
Interior area
- Total structure area: 2,440
- Total interior livable area: 2,440 sqft
- Finished area above ground: 1,440
- Finished area below ground: 1,000
Property
Parking
- Total spaces: 2
- Parking features: Attached
- Attached garage spaces: 2
Lot
- Size: 0.83 Acres
- Features: City Limits, Level
Details
- Parcel number: 053150010001.00
Construction
Type & style
- Home type: SingleFamily
- Architectural style: Traditional
- Property subtype: Single Family Residence
Materials
- Brick/Mortar
- Roof: Composition
Condition
- Year built: 2002
Utilities & green energy
- Sewer: Septic Tank
- Water: Public
Community & HOA
Community
- Subdivision: Rocky Point
HOA
- Has HOA: No
Location
- Region: Smithville
Financial & listing details
- Price per square foot: $199/sqft
- Tax assessed value: $61,710
- Annual tax amount: $4,393
- Date on market: 8/5/2026
- Listing terms: Cash,Conventional,FHA,USDA Loan,VA Loan
- Ownership: Private
Estimated market value
Not available
Estimated sales range
Not available
Not available
Price history
| Date | Event | Price |
|---|---|---|
| 8/5/2026 | Listed for sale | $485,000$199/sqft |
Source:  Heartland MLS as distributed by MLS GRID #2633367 Report a problem Heartland MLS as distributed by MLS GRID #2633367 Report a problem | ||
Public tax history
| Year | Property taxes | Tax assessment |
|---|---|---|
| 2025 | $4,392 +13.3% | $61,710 +14.9% |
| 2024 | $3,878 +4.5% | $53,710 |
| 2023 | $3,709 +8.5% | $53,710 +12.6% |
| 2022 | $3,419 -0.7% | $47,690 |
| 2021 | $3,444 +16.7% | $47,690 +17.5% |
| 2020 | $2,952 | $40,600 |
| 2019 | $2,952 -0.7% | $40,600 -4% |
| 2018 | $2,974 +8.6% | $42,310 0% |
| 2017 | $2,739 | $42,320 +3.5% |
| 2016 | $2,739 | $40,890 |
| 2015 | $2,739 +0.8% | $40,890 +2.3% |
| 2014 | $2,716 | $39,980 |
| 2013 | -- | $39,980 |
| 2012 | -- | $39,980 |
| 2011 | -- | $39,980 -2.4% |
| 2010 | -- | $40,970 |
| 2009 | -- | $40,970 -1.1% |
| 2007 | -- | $41,440 +3% |
| 2006 | -- | $40,220 0% |
| 2005 | $2,245 | $40,230 +6.7% |
| 2004 | -- | $37,700 |
| 2003 | -- | $37,700 +15.1% |
| 2002 | -- | $32,760 |
Find assessor info on the county website
Monthly payment
Est. payment
Payment breakdown
Explore the cost of this home by adjusting the details. Changes won't be saved.Climate risks
Neighborhood: 64089
Nearby schools
GreatSchools rating
- 5/10Eagle Heights Elementary SchoolGrades: K-6Distance: 1 mi
- 7/10Smithville Middle SchoolGrades: 7-8Distance: 3.4 mi
- 9/10Smithville High SchoolGrades: 9-12Distance: 3.3 mi
Schools provided by the listing agent
- Elementary: Eagle Heights
- Middle: Smithville
- High: Smithville
Source: Heartland MLS as distributed by MLS GRID. This data may not be complete. We recommend contacting the local school district to confirm school assignments for this home.
- $990-- bd-- ba-- sqft1215 Porter Rd, Smithville, MO 64089Off Market
- $357,4003 bd2 ba1.5k sqft18100 Murphy Rd, Smithville, MO 64089Off Market
- $396,5003 bd2 ba1.5k sqft18021 Murphy Rd, Smithville, MO 64089Off Market
- $325,8003 bd3 ba1.5k sqft18022 Murphy Rd, Smithville, MO 64089Off Market

- $--3 bd1 ba1.6k sqft18106 Eagle Pkwy, Smithville, MO 64089Sold
- $--3 bd2 ba1.3k sqft18106 Murphy Rd, Smithville, MO 64089Sold
- $301,8003 bd2 ba1.1k sqft18110 Eagle Pkwy, Smithville, MO 64089Off Market
- $292,6003 bd1 ba-- sqft18110 F Hwy, Smithville, MO 64089Off Market
A local agent can set up tours, give advice and negotiate with sellers.
Similar homes
- $465,0004 bd3 ba2.2k sqft1408 196th Ct, Smithville, MO 64089For Sale
 MLS ID #2635515, Jane Crampton, Coldwell Banker Distinctive Pr. Heartland MLS as distributed by MLS GRID
 - $465,0004 bd3 ba2.2k sqft6401 SW Reed Ln, Trimble, MO 64492For Sale
 MLS ID #2632681, Concierge Real Estate Group, Worth Clark Realty. Heartland MLS as distributed by MLS GRID
 - $465,0004 bd3 ba2.7k sqft14070 NW 64th Ter, Parkville, MO 64152For Sale
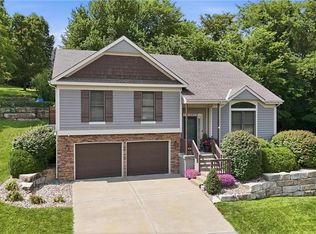 MLS ID #2635240, Jarred Donalson, Keller Williams KC North. Heartland MLS as distributed by MLS GRID
 - $320,0004 bd3 ba1.4k sqft403 Woodland Ave, Smithville, MO 64089For Sale
 MLS ID #2629714, Joseph Fees, ReeceNichols- Leawood Town Center. Heartland MLS as distributed by MLS GRID
 - $375,0004 bd3 ba1.8k sqft5645 SW Hickory Rdg, Trimble, MO 64492For SaleMLS ID #2634599, Beau Linebach, RE/MAX Central. Heartland MLS as distributed by MLS GRID
- $485,0003 bd4 ba2.8k sqft5224 N Main St, Kansas City, MO 64118For SaleMLS ID #2633210, Concierge Real Estate Group, Worth Clark Realty. Heartland MLS as distributed by MLS GRID
- $450,0004 bd3 ba2.7k sqft911 Chisam Rd, Kearney, MO 64060For SaleMLS ID #2634561, Rothermel Group, Keller Williams KC North. Heartland MLS as distributed by MLS GRID
- $320,0003 bd3 ba1.7k sqft807 E Summit St, Smithville, MO 64089For SaleMLS ID #2620589, Bill Combs, Platinum Realty LLC. Heartland MLS as distributed by MLS GRID
- $385,0004 bd3 ba2.4k sqft702 Howard Rd, Trimble, MO 64492For SaleMLS ID #2624527, Amy Hunter, ReeceNichols-KCN. Heartland MLS as distributed by MLS GRID
- $402,9004 bd3 ba1.8k sqft1120 NE 82nd St, Kansas City, MO 64118For SaleMLS ID #2635513, Sarah Nuckols, RE/MAX Revolution. Heartland MLS as distributed by MLS GRID
- $415,0004 bd3 ba2.9k sqft7905 N Lister Ave, Kansas City, MO 64119For SaleMLS ID #2633215, The REKC Team, RE/MAX Innovations. Heartland MLS as distributed by MLS GRID
- $470,0004 bd4 ba3.4k sqft7648 N Lucerne Ct, Kansas City, MO 64151For SaleMLS ID #2618663, Nelson Home Group, Keller Williams KC North. Heartland MLS as distributed by MLS GRID
- $415,0005 bd4 ba3.1k sqft1058 Maple Woods Ter, Liberty, MO 64068For SaleMLS ID #2632609, Joy Engle, BHG Kansas City Homes. Heartland MLS as distributed by MLS GRID
- $585,0003 bd3 ba2.8k sqft22125 Oil Well Rd, Dearborn, MO 64439For SaleMLS ID #2631366, Logan Hall, Platinum Realty LLC. Heartland MLS as distributed by MLS GRID
- $449,9004 bd3 ba2.8k sqft12639 NW Buck Crk, Kansas City, MO 64152For SaleMLS ID #2632745, Annette Parker, RE/MAX Heritage. Heartland MLS as distributed by MLS GRID
- $450,0004 bd3 ba1.8k sqft7201 SE Snow Dr, Holt, MO 64048For SaleMLS ID #2629357, Jodie Brethour, Compass Realty Group. Heartland MLS as distributed by MLS GRID
- $490,0004 bd4 ba2.5k sqft10760 N Laurel Ave, Kansas City, MO 64157For SaleMLS ID #2632308, Monica Willis, ReeceNichols-KCN. Heartland MLS as distributed by MLS GRID
- $452,0004 bd3 ba2.6k sqft503 Hallar Ave, Gower, MO 64454For SaleMLS ID #2624159, Nelson Home Group, Keller Williams KC North. Heartland MLS as distributed by MLS GRID
- $454,0004 bd3 ba2.5k sqft4605 NE 105th St, Kansas City, MO 64156For SaleMLS ID #2621085, Janice Mackay, ReeceNichols - Lees Summit. Heartland MLS as distributed by MLS GRID
- $425,0003 bd3 ba2.6k sqft3901 NE Hill Haven Rd, Kansas City, MO 64117For SaleMLS ID #2632913, Crysti Miller, KC LOCAL HOMES. Heartland MLS as distributed by MLS GRID
