This beautiful custom home offers over $130K in recent upgrades and sits on a secluded corner lot with a 3-car garage, RV parking, and no HOA. The professionally landscaped yard by Shipp Brothers features over 40 trees, boulders, dry creek beds & a cedar privacy fence. The backyard includes a low-maintenance paver patio by System Pavers with a 25-year warranty, built-in gas fire pit, & seating. Backs directly to Gordy Jolma preserve, this home has no rear neighbors & offers direct access to 218 acres of open space & trails for endless outdoor enjoyment. The house features Trim Light permanent holiday lighting customizable with a smartphone app to suit any mood or season. Inside, expansive windows in the Great room frame stunning views. A gas fireplace with custom wood built-ins creates a warm and elegant focal point. The Chef’s Kitchen boasts high-end appliances, including a Bertazzoni 6-burner gas range, double oven with griddle, power burners & a 63" Frigidaire Pro Fridge/Freezer. A quartz island, hidden appliance station, & whole-house water softener with reverse osmosis enhance the kitchen’s functionality & style. The private Primary suite features coffered ceilings, a walk-in closet with custom organizers, a free-standing soaker tub, & a curb-less shower with dual shower heads. Two additional bedrooms, one with built-in shelves & bench storage share a stylish full bath with a mini-soaker tub. Upstairs, you’ll find a spacious versatile bonus room or 4th bedroom with a full bath that is perfect for guests or a home office. This home is packed with features including a Kohler 22kw backup generator with 10-year warranty that powers the whole home automatically for uninterrupted comfort. Plantation shutters & soft-close cabinets throughout. High-efficiency furnace, tankless water heater, extra storage, garage built-ins & vac system complete this thoughtfully designed home.
Sold
$979,000
18103 NE 150th Ct, Brush Prairie, WA 98606
4beds
2,555sqft
Residential, Single Family Residence
Built in 2018
0.26 Acres Lot
$-- Zestimate®
$383/sqft
$3,429 Estimated rent
Home value
Not available
Estimated sales range
Not available
$3,429/mo
Zestimate® history
Owner options
List your home for rent
$3,429/mo
Rent Zestimate®
Find your next renter with Zillow Rental Manager. Plus, with online applications, you can quickly screen prospective tenants – for free.
$3,429/mo
Rent Zestimate®
Refinance and save
$5,961/mo
Est. payment
Refinancing to a lower rate could help reduce your monthly payments and save thousands over the life of the loan.
$5,961/mo
Est. payment
Explore your selling options
Work with a Zillow partner agent
Leverage their expertise and Zillow's premium Showcase listings to get your home seen by more buyers.
Get startedList with your own agent
Get your home in front of millions of buyers by listing it on Zillow.
Learn how to do itSell it yourself
Take full control of how buyers see your home on Zillow by listing For Sale by Owner (FSBO).
List your homeWhat's special
Low-maintenance paver patioProfessionally landscaped yardVersatile bonus roomPrivate primary suiteFree-standing soaker tubCorner lotCoffered ceilings
Zillow last checked:
Listing updated:
Listed by:
Carl Snow 503-980-4800,
Real Estate Performance Group LLC
Bought with:
Rebecca Dunn, 120298
Keller Williams Realty
Source: RMLS (OR),MLS#: 24135750
Facts & features
Interior
Bedrooms & bathrooms
- Bedrooms: 4
- Bathrooms: 3
- Full bathrooms: 3
- Main level bathrooms: 2
Rooms
- Room types: Bedroom 4, Bedroom 2, Bedroom 3, Dining Room, Family Room, Kitchen, Living Room, Primary Bedroom
Primary bedroom
- Features: Bathroom, Ceiling Fan, Rollin Shower, Double Sinks, Soaking Tub, Walkin Closet, Wallto Wall Carpet
- Level: Main
Bedroom 2
- Features: Builtin Features, Closet, Wallto Wall Carpet
- Level: Main
Bedroom 3
- Features: Closet, Wallto Wall Carpet
- Level: Main
Bedroom 4
- Features: Bathroom, Ceiling Fan, Closet, Vaulted Ceiling, Wallto Wall Carpet
- Level: Upper
Dining room
- Features: Kitchen Dining Room Combo
- Level: Main
Family room
- Features: Builtin Features, Family Room Kitchen Combo, Fireplace
- Level: Main
Kitchen
- Features: Appliance Garage, Builtin Refrigerator, Dishwasher, Gas Appliances, Island, Kitchen Dining Room Combo, Microwave, Pantry, Free Standing Range, Quartz
- Level: Main
Heating
- Forced Air, Forced Air 95 Plus, Fireplace(s)
Cooling
- Central Air
Appliances
- Included: Appliance Garage, Built-In Refrigerator, Dishwasher, Double Oven, Free-Standing Gas Range, Free-Standing Range, Gas Appliances, Microwave, Range Hood, Washer/Dryer, Water Softener, Gas Water Heater, Tankless Water Heater
- Laundry: Laundry Room
Features
- Central Vacuum, High Speed Internet, Quartz, Soaking Tub, Bathroom, Ceiling Fan(s), Closet, Vaulted Ceiling(s), Built-in Features, Kitchen Dining Room Combo, Family Room Kitchen Combo, Kitchen Island, Pantry, Rollin Shower, Double Vanity, Walk-In Closet(s)
- Flooring: Laminate, Wall to Wall Carpet
- Doors: Storm Door(s)
- Windows: Double Pane Windows, Vinyl Frames
- Basement: Crawl Space
- Number of fireplaces: 1
- Fireplace features: Gas
Interior area
- Total structure area: 2,555
- Total interior livable area: 2,555 sqft
Property
Parking
- Total spaces: 3
- Parking features: Driveway, On Street, RV Access/Parking, Garage Door Opener, Attached
- Attached garage spaces: 3
- Has uncovered spaces: Yes
Accessibility
- Accessibility features: Garage On Main, Minimal Steps, Rollin Shower, Accessibility
Features
- Stories: 2
- Patio & porch: Covered Patio
- Exterior features: Fire Pit
- Fencing: Fenced
- Has view: Yes
- View description: Park/Greenbelt
Lot
- Size: 0.26 Acres
- Features: Corner Lot, Cul-De-Sac, Greenbelt, Level, Trees, Sprinkler, SqFt 10000 to 14999
Details
- Additional structures: RVParking
- Parcel number: 986048163
Construction
Type & style
- Home type: SingleFamily
- Architectural style: Craftsman,Custom Style
- Property subtype: Residential, Single Family Residence
Materials
- Cement Siding, Stone
- Foundation: Concrete Perimeter
- Roof: Composition
Condition
- Resale
- New construction: No
- Year built: 2018
Utilities & green energy
- Gas: Gas
- Sewer: Public Sewer
- Water: Public
- Utilities for property: Cable Connected
Community & HOA
HOA
- Has HOA: No
Location
- Region: Brush Prairie
Financial & listing details
- Price per square foot: $383/sqft
- Tax assessed value: $414,275
- Annual tax amount: $5,873
- Date on market: 10/3/2024
- Cumulative days on market: 47 days
- Listing terms: Cash,Conventional,FHA,VA Loan
- Road surface type: Paved
Price history
| Date | Event | Price |
|---|---|---|
| 12/20/2024 | Sold | $979,000-0.6%$383/sqft |
Source:  RMLS (OR) #24135750 Report a problem RMLS (OR) #24135750 Report a problem | ||
| 11/19/2024 | Pending sale | $985,000$386/sqft |
Source: RMLS (OR) #24135750 Report a problem | ||
| 11/3/2024 | Price change | $985,000-1%$386/sqft |
Source: RMLS (OR) #24135750 Report a problem | ||
| 11/1/2024 | Price change | $995,000-0.4%$389/sqft |
Source: RMLS (OR) #24135750 Report a problem | ||
| 10/12/2024 | Price change | $999,000-2.1%$391/sqft |
Source: RMLS (OR) #24135750 Report a problem | ||
| 10/3/2024 | Listed for sale | $1,020,000+12.1%$399/sqft |
Source: RMLS (OR) #24135750 Report a problem | ||
| 5/5/2022 | Sold | $910,000+1.7%$356/sqft |
Source: RMLS (OR) #22181712 Report a problem | ||
| 3/28/2022 | Pending sale | $895,000$350/sqft |
Source: Hasson Company Realtors #22181712 Report a problem | ||
| 3/18/2022 | Listed for sale | $895,000+44.4%$350/sqft |
Source: RMLS (OR) #22181712 Report a problem | ||
| 1/4/2019 | Listing removed | $619,900$243/sqft |
Source: Premiere Property Group, LLC #18476898 Report a problem | ||
| 12/13/2018 | Listed for sale | $619,900$243/sqft |
Source: Premiere Property Group, LLC #18476898 Report a problem | ||
Public tax history
| Year | Property taxes | Tax assessment |
|---|---|---|
| 2019 | $1,748 | -- |
| 2018 | $1,748 | $414,275 +141.9% |
| 2017 | $1,748 +4.9% | $171,250 -3.7% |
| 2016 | $1,667 -4.7% | $177,813 +3.8% |
| 2015 | $1,748 -5% | $171,250 |
| 2014 | $1,841 | $171,250 |
Find assessor info on the county website
Neighborhood: 98606
Nearby homes
- $979,0004 bd3 ba2.5k sqft18103 NE 150th Ct, Brush Prairie, WA 98606Sold
- $910,0003 bd3 ba2.5k sqft18103 NE 150th Ct, Battle Ground, WA 98604Off Market
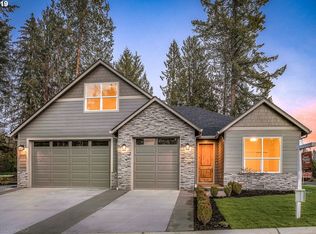
- $1,030,3003 bd3 ba2.7k sqft18107 NE 150th Ct, Brush Prairie, WA 98606Off Market
- $958,1003 bd3 ba2.2k sqft18102 NE 150th Ct, Brush Prairie, WA 98606Off Market
- $1,089,2003 bd2 ba3.1k sqft14907 NE 182nd Cir, Brush Prairie, WA 98606Off Market
- $801,2003 bd3 ba2.2k sqft15001 NE 181st St, Brush Prairie, WA 98606Off Market
- $375,1724 bd3 ba3.1k sqft18106 NE 149th Ave, Brush Prairie, WA 98606Off Market
- $1,234,4004 bd3 ba3.1k sqft18106 NE 149th Ave, Brush Prairie, WA 98606Off Market
Nearby schools
GreatSchools rating
- 6/10Tukes Valley Primary SchoolGrades: PK-4Distance: 1.7 mi
- 5/10Tukes Valley Middle SchoolGrades: 5-8Distance: 1.7 mi
- 6/10Battle Ground High SchoolGrades: 9-12Distance: 2.4 mi
Schools provided by the listing agent
- Elementary: Tukes Valley
- Middle: Tukes Valley
- High: Battle Ground
Source: RMLS (OR). This data may not be complete. We recommend contacting the local school district to confirm school assignments for this home.


Get pre-qualified for a loan
At Zillow Home Loans, we can pre-qualify you in as little as 5 minutes with no impact to your credit score.An equal housing lender. NMLS #10287.
- Washington
- Clark County
- Brush Prairie
- 98606
- 18103 NE 150th Ct
Nearby cities
Nearby zip codes
Other Brush Prairie Topics
