Skip main navigation
Closed
  • $436,700

    18104 Heritage Trl, Strongsville, OH 44136

    4beds
    4,025sqft
    Single Family Residence
    Built in 1985
    10,105 Square Feet Lot
    $-- Zestimate®
    $108/sqft
    $3,474 Estimated rent

    Home value

    Not available

    Estimated sales range

    Not available

    $3,474/mo

    Zestimate® history
    Loading
    Loading...

    Owner options

    List your home for rent

    $3,474/mo

    Rent Zestimate®

    Find your next renter with Zillow Rental Manager. Plus, with online applications, you can quickly screen prospective tenants – for free.

    Learn more

    $3,474/mo

    Rent Zestimate®

    Refinance and save

    $3,688/mo

    Est. payment

    Refinancing to a lower rate could help reduce your monthly payments and save thousands over the life of the loan.

    See today's rates

    $3,688/mo

    Est. payment

    Explore your selling options

    Work with a Zillow partner agent

    Leverage their expertise and Zillow's premium Showcase listings to get your home seen by more buyers.

    Get started

    List with your own agent

    Get your home in front of millions of buyers by listing it on Zillow.

    Learn how to do it

    Sell it yourself

    Take full control of how buyers see your home on Zillow by listing For Sale by Owner (FSBO).

    List your home

    What's special

    Tudor styleBasement rec roomCovered rear deckHuge master bedroomUpdated new landscaping
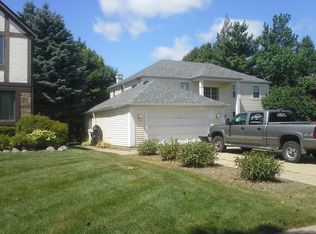
    Impressive Tudor style 4 bedroom 2 1/2 bath home. Huge master bedroom and bath. Covered rear deck off the kitchen and family room. Basement rec room with walk out to rear patio. Basement plumbed for an additional bathroom. Updated new landscaping. The High Point community provides private Clubhouse, Pool, Playground, Tennis Courts, Basketball Courts, sidewalks and walking paths.

    Zillow last checked:

    Listing updated:

    Listed by:

    Courtney Chlebina 330-666-7773john@cwproperties.com,

    Commonwealth Properties, Inc.

    Bought with:

    Jaclyn Drager, 2016000559

    The Agency Cleveland Northcoast

    Source: MLS Now,MLS#: 5080585MLS LogoOriginating MLS: Akron Cleveland Association of REALTORS

    Facts & features

    Interior

    Bedrooms & bathrooms
    • Bedrooms: 4
    • Bathrooms: 3
    • Full bathrooms: 2
    • 1/2 bathrooms: 1
    • Main level bathrooms: 1
    Primary bedroom
    • Description: Flooring: Carpet
    • Features: Tray Ceiling(s)
    • Level: Second
    • Dimensions: 27.4 x 12.1
    Bedroom
    • Description: Flooring: Carpet
    • Level: Second
    • Dimensions: 12.11 x 12.5
    Bedroom
    • Description: Flooring: Carpet
    • Level: Second
    • Dimensions: 18.6 x 11.11
    Bedroom
    • Description: Flooring: Carpet
    • Level: Second
    • Dimensions: 13.4 x 13.3
    Primary bathroom
    • Description: Large primary bathroom with separate bathtub and shower, two walk-in closets, and storage closet,Flooring: Wood
    • Features: Soaking Tub
    • Level: Second
    • Dimensions: 20 x 11
    Bathroom
    • Description: Half Bathroom,Flooring: Ceramic Tile
    • Level: First
    • Dimensions: 6.2 x 4.9
    Bathroom
    • Description: Full bathroom off upstairs hallway,Flooring: Ceramic Tile
    • Level: Second
    • Dimensions: 13.1 x 6.9
    Basement
    • Level: Basement
    • Dimensions: 25.6 x 15.6
    Den
    • Description: Den / Office,Flooring: Carpet
    • Level: First
    • Dimensions: 12.9 x 11.7
    Dining room
    • Description: Flooring: Carpet
    • Level: First
    • Dimensions: 12.7 x 12.6
    Entry foyer
    • Description: Flooring: Ceramic Tile
    • Level: First
    • Dimensions: 15.4 x 12.9
    Family room
    • Description: Family room with fireplace and entrance onto deck,Flooring: Carpet
    • Features: Cathedral Ceiling(s)
    • Level: First
    • Dimensions: 21.6 x 17.4
    Kitchen
    • Description: Flooring: Tile
    • Level: First
    • Dimensions: 14.5 x 10.8
    Laundry
    • Level: First
    • Dimensions: 12 x 6.11
    Living room
    • Description: Flooring: Carpet
    • Level: First
    • Dimensions: 17.5 x 13
    Other
    • Description: Breakfast Nook open dining area between kitchen and family room with entrance onto deck,Flooring: Tile
    • Level: First
    • Dimensions: 14.5 x 13
    Other
    • Description: Wet bar off breakfast nook / kitchen and overlooks into family room,Flooring: Ceramic Tile
    • Features: Bar
    • Level: First
    Pantry
    • Description: Flooring: Ceramic Tile
    • Level: First
    • Dimensions: 8 x 4.1
    Recreation
    • Description: Carpeted rec room in basement with walk-out to rear patio,Flooring: Carpet
    • Level: Basement
    • Dimensions: 27.6 x 24.2
    Heating
    • Forced Air, Gas
    Cooling
    • Central Air
    Appliances
    • Included: Built-In Oven, Cooktop, Dishwasher, Disposal, Refrigerator
    • Laundry: Main Level, Laundry Room
    Features
    • Tray Ceiling(s), Ceiling Fan(s), Cathedral Ceiling(s), Central Vacuum, Entrance Foyer, Eat-in Kitchen, Granite Counters, Kitchen Island, Pantry, Storage, Soaking Tub, Vaulted Ceiling(s), Bar, Walk-In Closet(s)
    • Windows: Double Pane Windows
    • Basement: Partially Finished,Walk-Out Access
    • Number of fireplaces: 1
    • Fireplace features: Family Room
    Interior area
    • Total structure area: 4,025
    • Total interior livable area: 4,025 sqft
    • Finished area above ground: 3,375
    • Finished area below ground: 650

    Property

    Parking
    • Total spaces: 2
    • Parking features: Attached, Driveway, Garage
    • Attached garage spaces: 2
    Features
    • Levels: Two
    • Stories: 2
    • Patio & porch: Covered, Deck, Patio, Porch
    • Pool features: Association, Community
    Lot
    • Size: 10,105 Square Feet
    Details
    • Additional structures: Storage
    • Parcel number: 39717023
    • Special conditions: Standard

    Construction

    Type & style
    • Home type: SingleFamily
    • Architectural style: Colonial
    • Property subtype: Single Family Residence
    Materials
    • Brick, Vinyl Siding
    • Foundation: Block
    • Roof: Asphalt,Fiberglass
    Condition
    • Year built: 1985

    Utilities & green energy

    • Sewer: Public Sewer
    • Water: Public

    Community & HOA

    Community
    • Features: Common Grounds/Area, Clubhouse, Playground, Pool, Tennis Court(s)
    • Subdivision: High Point
    HOA
    • Has HOA: Yes
    • Services included: Recreation Facilities
    • HOA fee: $590 annually
    • HOA name: Highpoint Homeowners Association
    Location
    • Region: Strongsville

    Financial & listing details

    • Price per square foot: $108/sqft
    • Tax assessed value: $428,000
    • Annual tax amount: $6,918
    • Date on market: 10/26/2024
    • Cumulative days on market: 18 days
    • Listing terms: Cash,Conventional,FHA,VA Loan

    Price history

    DateEventPrice
    12/19/2024Sold$436,700$108/sqft
    Source: MLS Now #5080585 Report a problem
    11/20/2024Pending sale$436,700$108/sqft
    Source: MLS Now #5080585 Report a problem
    11/20/2024Price change$436,700+1.9%$108/sqft
    Source: MLS Now #5080585 Report a problem
    11/18/2024Listed for sale$428,700$107/sqft
    Source: MLS Now #5080585 Report a problem
    11/13/2024Pending sale$428,700$107/sqft
    Source: MLS Now #5080585 Report a problem
    10/26/2024Listed for sale$428,700+59.4%$107/sqft
    Source: MLS Now #5080585 Report a problem
    5/8/2017Sold$269,000$67/sqft
    Source: MLS Now #3469394 Report a problem
    5/5/2017Pending sale$269,000$67/sqft
    Source: Howard Hanna - North Royalton #3469394 Report a problem
    5/5/2017Listed for sale$269,000$67/sqft
    Source: Howard Hanna - North Royalton #3469394 Report a problem
    4/10/2014Listing removed$269,000$67/sqft
    Source: Howard Hanna - North Royalton / Parma #3469394 Report a problem
    1/18/2014Listed for sale$269,000-0.4%$67/sqft
    Source: Howard Hanna - North Royalton / Parma #3469394 Report a problem
    11/8/2013Listing removed$270,000$67/sqft
    Source: Howard Hanna - North Royalton / Parma #3405954 Report a problem
    7/31/2013Price change$270,000-1.6%$67/sqft
    Source: Howard Hanna - North Royalton / Parma #3405954 Report a problem
    6/19/2013Price change$274,500-1.8%$68/sqft
    Source: Howard Hanna - North Royalton / Parma #3405954 Report a problem
    5/7/2013Listed for sale$279,500+9.6%$69/sqft
    Source: Visual Tour #3405954 Report a problem
    6/8/2001Sold$255,000+9.9%$63/sqft
    Source: MLS Now #1045887 Report a problem
    6/1/1998Sold$232,000$58/sqft
    Source: Public Record Report a problem

    Public tax history

    YearProperty taxesTax assessment
    2025$7,033 -2.3%$149,800
    2024$7,200 +4.1%$149,800 +38.5%
    2023$6,919 +0.7%$108,150
    2022$6,870 +0.7%$108,150
    2021$6,821 +0.9%$108,150 +14%
    2020$6,762 +2.9%$94,850
    2019$6,568 +9.9%$94,850
    2018$5,975 -1.7%$94,850 +6.1%
    2017$6,080 +4.5%$89,360
    2016$5,820 $89,360
    2015$5,820 -2.4%$89,360
    2014$5,963 +1.5%$89,360
    2013$5,877 +3.8%$89,360
    2012$5,663 -1.2%$89,360 -4.1%
    2011$5,731 -0.3%$93,170
    2010$5,749 +905.6%$93,170
    2009$572 -90.3%$93,170 -8%
    2008$5,915 +3.7%$101,260
    2007$5,703 +11%$101,260
    2006$5,136 +9.9%$101,260 +16%
    2005$4,673 +1.2%$87,290
    2004$4,617 +5%$87,290
    2003$4,397 +6.4%$87,290 +7.5%
    2002$4,133 -49.3%$81,200
    2001$8,152 -0.1%$81,200
    2000$8,161 $81,200
    Find assessor info on the county website

    Neighborhood: 44136

    Nearby schools

    GreatSchools rating
    Schools provided by the listing agent
    • District: Strongsville CSD - 1830

    Source: MLS Now. This data may not be complete. We recommend contacting the local school district to confirm school assignments for this home.

    Get pre-qualified for a loan
    At Zillow Home Loans, we can pre-qualify you in as little as 5 minutes with no impact to your credit score.

    An equal housing lender. NMLS #10287.