Skip main navigation
Active
  • $179,900

    18104 Windward Rd, Cleveland, OH 44119

    3beds
    1,909sqft
    : 
    $1,401/mo
    Get pre-qualified
    Single Family Residence
    Built in 1910
    5,401 Square Feet Lot
    $-- Zestimate®
    $94/sqft
    $-- HOA

    What's special

    Fireplace areaModern finishesCharming built-in shelvingGenerous living spaceBonus roomSpacious primary suiteStainless steel appliances
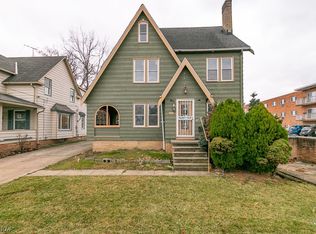
    Welcome to this beautifully renovated 3 bed, 2.5 bath home in Cleveland’s lakeside community, located just minutes from the shores of Lake Erie. Fully updated while preserving its original charm, this home offers generous living space, modern finishes, and major mechanical upgrades, including a new furnace and central air conditioning. Step inside to a bright living room featuring beautiful original hardwood floors and a fireplace area. The nearby dining room includes charming built-in shelving and flows directly into the fully renovated kitchen, complete with new cabinetry, granite countertops, and stainless steel appliances. A bonus room and spacious family room with lots of windows and natural light provide even more first-floor living space, offering flexibility for entertaining, relaxing, a home office, or a playroom. A half bath completes the first floor. Upstairs, you will find 3 well-appointed bedrooms with ample closet space. The spacious primary suite features a private en suite bathroom and large walk-in closet. Two additional bedrooms share the second full bathroom in the home. A convenient and rare 2nd-floor laundry area adds to the home’s functionality. The large unfinished basement offers plenty of storage and endless potential for future living space, a gym, workshop, or recreation room. Fresh interior paint, new flooring, new landscaping, and a large two-car garage complete the property. Don’t miss this opportunity to own a fully renovated home with space, character, and modern updates, all just minutes from Lake Erie.
    11 days
    |
    1,021
    |
    128
    |

    Likely to sell faster than

    Zillow last checked:

    Listing updated:

    Listed by:

    Marty Emerman 4409916583 brooke@emermanteam.com,

    Keller Williams Greater Metropolitan,

    Brooke Shedden 440-991-6583,

    Keller Williams Greater Metropolitan

    Source: MLS Now,MLS#: 5230588MLS LogoOriginating MLS: Akron Cleveland Association of REALTORS

      Facts & features

      Interior

      Bedrooms & bathrooms
      • Bedrooms: 3
      • Bathrooms: 3
      • Full bathrooms: 2
      • 1/2 bathrooms: 1
      • Main level bathrooms: 1
      Primary bedroom
      • Description: Flooring: Carpet
      • Level: Second
      • Dimensions: 12.6 x 19.2
      Bedroom
      • Description: Flooring: Carpet
      • Level: Second
      • Dimensions: 11.9 x 12.4
      Bedroom
      • Description: Flooring: Carpet
      • Level: Second
      • Dimensions: 13.1 x 11.4
      Primary bathroom
      • Description: Flooring: Tile
      • Level: Second
      • Dimensions: 5.1 x 9.7
      Bathroom
      • Description: Half Bathroom,Flooring: Luxury Vinyl Tile
      • Level: First
      • Dimensions: 2.1 x 5.7
      Bonus room
      • Description: Flooring: Carpet
      • Level: First
      • Dimensions: 13.1 x 9.7
      Dining room
      • Description: Flooring: Wood
      • Level: First
      • Dimensions: 12.8 x 12.2
      Family room
      • Description: Flooring: Carpet
      • Level: First
      • Dimensions: 13.1 x 11.4
      Kitchen
      • Description: Flooring: Luxury Vinyl Tile
      • Level: First
      • Dimensions: 11.2 x 10.4
      Laundry
      • Level: Second
      • Dimensions: 3.2 x 6.3
      Living room
      • Description: Flooring: Wood
      • Features: Fireplace
      • Level: First
      • Dimensions: 14.1 x 18.1
      Heating
      • Forced Air, Gas
      Cooling
      • Central Air
      Appliances
      • Included: Dishwasher, Range, Refrigerator
      • Laundry: Upper Level
      Features
      • Ceiling Fan(s), Granite Counters, His and Hers Closets, Multiple Closets
      • Basement: Full,Unfinished
      • Number of fireplaces: 1
      • Fireplace features: Living Room
      Interior area
      • Total structure area: 1,909
      • Total interior livable area: 1,909 sqft
      • Finished area above ground: 1,909
      Video & virtual tour

      Property

      Parking
      • Total spaces: 2
      • Parking features: Detached, Garage
      • Garage spaces: 2
      Features
      • Levels: Two
      • Stories: 2
      • Patio & porch: Covered, Porch
      • Fencing: Wood
      Lot
      • Size: 5,401 Square Feet
      Details
      • Parcel number: 11408035

      Construction

      Type & style
      • Home type: SingleFamily
      • Architectural style: Colonial
      • Property subtype: Single Family Residence
      Materials
      • Aluminum Siding
      • Roof: Asphalt,Fiberglass
      Condition
      • Year built: 1910

      Utilities & green energy

      • Sewer: Public Sewer
      • Water: Public

      Community & HOA

      Community
      • Subdivision: Beachland 02
      HOA
      • Has HOA: No
      Location
      • Region: Cleveland

      Financial & listing details

      • Price per square foot: $94/sqft
      • Tax assessed value: $97,500
      • Annual tax amount: $3,011
      • Date on market: 7/26/2026
      • Cumulative days on market: 13 days

        Estimated market value

        Not available

        Estimated sales range

        Not available

        Not available

        Price history

        DateEventPrice
        7/26/2026Listed for sale$179,900+64.3%$94/sqft
        Source: MLS Now #5230588 Report a problem
        7/7/2004Sold$109,500$57/sqft
        Source: Public Record Report a problem

        Public tax history

        YearProperty taxesTax assessment
        2025-- --
        2024-- --
        2023$1,893 -1.1%$34,130
        2022$1,914 +1%$34,130
        2021$1,895 +3.6%$34,130 +14%
        2020$1,829 -25.3%$29,930 +0%
        2019$2,449 +45.3%$29,920 0%
        2018$1,686 -2.7%$29,930 +0.6%
        2017$1,733 +0.8%$29,760
        2016$1,718 $29,760
        2015$1,718 -21.3%$29,760 +12%
        2014$2,182 +1.8%$26,570
        2013$2,143 +53.7%$26,570
        2012$1,394 -6.4%$26,570 -20.8%
        2011$1,490 +0.2%$33,530
        2010$1,487 +0.8%$33,530
        2009$1,476 -11.3%$33,530 -12%
        2008$1,664 -20.4%$38,120
        2007$2,091 +0.1%$38,120
        2006$2,089 +15.3%$38,120 +21.3%
        2005$1,811 +1.2%$31,430
        2004$1,791 +1.1%$31,430
        2003$1,772 +10.6%$31,430 +9.6%
        2002$1,601 -42.8%$28,670
        2001$2,801 +4.5%$28,670
        2000$2,681 $28,670
        Find assessor info on the county website

        Monthly payment

        Est. payment

        Payment breakdown

        Explore the cost of this home by adjusting the details. Changes won't be saved.
        All calculations are estimates and provided by Zillow, Inc. for informational purposes only. Actual amounts may vary.
        HOA fees may include property taxes on listings classified as Co-Ops. Contact the listing agent and/or owner for fee details.
        Mortgage interest rates are dependent on a number of factors, including credit score, down payment, and repayment length. Interest rate data provided by Zillow Group Marketplace, Inc. as of 1/1/1970 from various mortgage lenders with which we have lead or other similar arrangements; the Estimated Payment is an average of those rates.
        See how much you could borrow to make a competitive offer.

        Climate risks

        Neighborhood: North Collinwood

        Getting around

        70 / 100
        Somewhat Walkable
        38 / 100
        Some Transit
        50 / 100
        Bikeable

        Nearby schools

        GreatSchools rating
        Schools provided by the listing agent
        • District: Cleveland Municipal - 1809

        Source: MLS Now. This data may not be complete. We recommend contacting the local school district to confirm school assignments for this home.

        A local agent can set up tours, give advice and negotiate with sellers.

        Browse local experts

        Similar homes