Skip main navigation
Off market
  • $1,005,400

    18105 15th Ave W, Lynnwood, WA 98037

    4beds
    2,667sqft
    Single Family Residence
    Built in ----
    -- sqft lot
    $1,005,400 Zestimate®
    $377/sqft
    $3,973 Estimated rent

    Home value

    $1,005,400

    $935,000 - $1.07M

    $3,973/mo

    Zestimate® history
    Loading
    Loading...

    Owner options

    List your home for rent

    $3,973/mo

    Rent Zestimate®

    Find your next renter with Zillow Rental Manager. Plus, with online applications, you can quickly screen prospective tenants – for free.

    Learn more

    $3,973/mo

    Rent Zestimate®

    Refinance and save

    $6,103/mo

    Est. payment

    Refinancing to a lower rate could help reduce your monthly payments and save thousands over the life of the loan.

    See today's rates

    $6,103/mo

    Est. payment

    Explore your selling options

    Work with a Zillow partner agent

    Leverage their expertise and Zillow's premium Showcase listings to get your home seen by more buyers.

    Get started

    List with your own agent

    Get your home in front of millions of buyers by listing it on Zillow.

    Learn how to do it

    Sell it yourself

    Take full control of how buyers see your home on Zillow by listing For Sale by Owner (FSBO).

    List your home

    What's special

    Open eat-in kitchenWell-appointed luxury bathGorgeous double-door fridgeDarling private backyardHuge master suiteStove oven dishwasherLarge walk-in closet

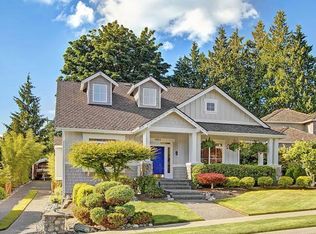
    Exceptional 4 bedrooms Single-family House highlights its breathtaking surroundings in the Lynnwood area and is available to be loved! This stunning home is a true entertainer's dream. Open layout, warm luxury flooring and finishes, and large windows bring tons of natural sunlight. The open, eat-in kitchen comes with all stainless steel appliances, a stove, oven, dishwasher, roomy cabinets, a gorgeous double-door fridge, and an entertainment-sized eat-in island to complete this chef's dream kitchen. This home also has plenty of room for entertaining, including a living room that comes with a cozy fireplace, an outdoor patio off the dining room, and a darling private backyard. The huge master suite comes with large windows, a well-appointed luxury bath, and a large walk-in closet. Full-size washer and dryer, 3-car garage. Your future home is ideally located in an award-winning school district, close to shopping, bars, restaurants, close to Alderwood Mall, and other shops. Easy access to I5 and 405 highways. Required Resident Benefit Program for an additional $36.50 per month. Program details and benefits can be found on our website Resident. Heating: Yes, Forced Air Cooling: No Appliances: Refrigerator, Dishwasher,Microwave Oven/Range, Garbage Disposal Laundry: In Unit Parking: Attached, Garage Security deposit: $3,690 Pets: No General Qualifications: Income 3x of rent, Credit 700+, no bills in collections Application fee - $59.00 per applicant; all 18+ must apply and qualify Full rental screening criteria are available on the Next Brick website. Utilities are to be paid by tenants Security deposit required last month, depending on income, credit, etc Lease minimum of 12 months Pets are not allowed No smoking allowed You must see the property in person before applying; no virtual tours are available. Renter's Insurance is required. Next Brick exclusively leases and manages the property.

    This property is not currently displayed as for sale or rent on Zillow. This may be different from what's on other websites or public sources.
    Zillow last checked:

    Listing updated:

    Source: Zillow Rentals

    Facts & features

    Interior

    Bedrooms & bathrooms
    • Bedrooms: 4
    • Bathrooms: 3
    • Full bathrooms: 2
    • 1/2 bathrooms: 1
    Heating
    • Forced Air
    Appliances
    • Included: Dishwasher, Dryer, Microwave, Refrigerator, Washer
    • Laundry: In Unit
    Features
    • Walk In Closet
    Interior area
    • Total interior livable area: 2,667 sqft

    Property

    Parking
    • Parking features: Attached
    • Has attached garage: Yes
    • Details: Contact manager
    Features
    • Exterior features: Heating system: ForcedAir, Walk In Closet
    Details
    • Parcel number: 00841800001700

    Construction

    Type & style
    • Home type: SingleFamily
    • Property subtype: Single Family Residence

    Community & HOA

    Community
    • Deposit fee: $3,690
    Location
    • Region: Lynnwood

    Financial & listing details

    • Price per square foot: $377/sqft
    • Tax assessed value: $934,800
    • Annual tax amount: $7,694
    • Date on market: 2/17/2026
    • Date available: 02/25/2026
    • Lease term: Contact For Details

    Price history

    DateEventPrice
    2/27/2026Listing removed$3,690$1/sqft
    Source: Zillow Rentals Report a problem
    2/18/2026Listed for rent$3,690+15.3%$1/sqft
    Source: Zillow Rentals Report a problem
    12/10/2021Listing removed--
    Source: Zillow Rental Network Premium Report a problem
    11/8/2021Listed for rent$3,200+10.3%$1/sqft
    Source: Zillow Rental Network Premium Report a problem
    10/7/2019Listing removed$2,900$1/sqft
    Source: Zillow Rental Manager Report a problem
    9/12/2019Price change$2,900+1.8%$1/sqft
    Source: American Dream R.E. North Inc Report a problem
    9/3/2019Price change$2,850-10.9%$1/sqft
    Source: American Dream R.E. North Inc Report a problem
    8/29/2019Listed for rent$3,200$1/sqft
    Source: American Dream R.E. North Inc Report a problem
    9/3/1996Sold$245,000$92/sqft
    Source: Public Record Report a problem

    Public tax history

    YearProperty taxesTax assessment
    2024$7,694 +3.3%$934,800 +3.8%
    2023$7,445 -9.7%$900,900 -13.9%
    2022$8,248 +14.6%$1,045,800 +41.1%
    2021$7,197 +12.5%$741,400 +13.5%
    2020$6,394 -14.4%$653,200 -4.1%
    2019$7,474 $680,900 +8.7%
    2018-- $626,600 +25.6%
    2017$6,968 +24.4%$498,900 +12.2%
    2016$5,602 $444,700 +0.6%
    2015$5,602 +30.1%$441,900 +37.6%
    2013$4,306 $321,200
    2012-- --
    2011-- --
    2010-- --
    2009-- --
    2008-- --
    2007-- --
    2002-- --
    2001$3,942 -0.7%$278,700
    2000$3,969 $278,700
    Find assessor info on the county website

    Neighborhood: Martha Lake

    Nearby schools

    GreatSchools rating
    Get a cash offer in 3 minutes
    Find out how much your home could sell for in as little as 3 minutes with a no-obligation cash offer.
    Estimated market value
    $1,005,400
    Get a cash offer in 3 minutes
    Find out how much your home could sell for in as little as 3 minutes with a no-obligation cash offer.
    Estimated market value
    $1,005,400