Stunning two story brick home featuring exceptional updates, seamlessly blending classic architecture with sophisticated detailing and refined design. Located on almost 2 acres at the end of a cul de sac; this home is perfectly nestled within a magical setting that includes perennial gardens, sunset views over pond w/ glowing fountain, flagstone patio, deck, mature trees & landscape lighting. This timeless 5 bedroom home is located in the sought-after Boulder Crest neighborhood in the Wayzata School District and will impress you with stately curb appeal, mature gardens, paver driveway and interior features that embody style and quality throughout. The 2-story foyer welcomes you w/ a sense of sophisticated luxury featuring designer lighting and a grand staircase with oversized banister. The impeccable detailing & millwork continues throughout the home - this is not a cookie cutter house!! Timeless elegance is the theme!
The gourmet kitchen has a cozy fireplace and new appliances , the four-season porch overlooks the private lawn and gorgeous landscaping, the exquisite cherry-paneled office w/ coffered ceiling offers a distinguished work from home opportunity and the expansive mudroom and locker area will meet any needs of a growing family with sports gear! The upper level offers 4 bedrooms including a grand suite with double-sided fireplace & en suite bath including soaking tub.The lower level walkout has a second family room with fireplace & wet bar, large fifth bedroom & full bath and also an exercise room and tons of storage! This home offers the rare combination of timeless quality, A+ location, acreage, & proximity to Wayzata schools. Absolute perfection!
Closed
$1,310,000
18105 35th Ave N, Plymouth, MN 55447
5beds
5,626sqft
Single Family
Built in 1993
1.95 Acres Lot
$1,326,500 Zestimate®
$233/sqft
$7,427 Estimated rent
Home value
$1,326,500
$1.23M - $1.43M
$7,427/mo
Zestimate® history
Owner options
List your home for rent
$7,427/mo
Rent Zestimate®
Find your next renter with Zillow Rental Manager. Plus, with online applications, you can quickly screen prospective tenants – for free.
$7,427/mo
Rent Zestimate®
Refinance and save
$6,815/mo
Est. payment
Refinancing to a lower rate could help reduce your monthly payments and save thousands over the life of the loan.
$6,815/mo
Est. payment
Explore your selling options
Work with a Zillow partner agent
Leverage their expertise and Zillow's premium Showcase listings to get your home seen by more buyers.
Get startedList with your own agent
Get your home in front of millions of buyers by listing it on Zillow.
Learn how to do itSell it yourself
Take full control of how buyers see your home on Zillow by listing For Sale by Owner (FSBO).
List your homeWhat's special
Zillow last checked:
Listing updated:
Listed by:
Mimi Bendickson 612-695-8321,
Compass
Bought with:
Sonia Kohli
Edina Realty, Inc.
Source: NorthstarMLS as distributed by MLS GRID,MLS#: 7028053
Facts & features
Interior
Bedrooms & bathrooms
- Bedrooms: 5
- Bathrooms: 6
- Full bathrooms: 4
- 1/2 bathrooms: 2
Bedroom
- Level: Upper
- Area: 323 Square Feet
- Dimensions: 19x17
Bedroom 2
- Level: Upper
- Area: 154 Square Feet
- Dimensions: 14x11
Bedroom 3
- Level: Upper
- Area: 156 Square Feet
- Dimensions: 13x12
Bedroom 4
- Level: Upper
- Area: 130 Square Feet
- Dimensions: 13x10
Bedroom 5
- Area: 304 Square Feet
- Dimensions: 19x16
Dining room
- Level: Main
- Area: 156 Square Feet
- Dimensions: 13x12
Exercise room
- Level: Lower
- Area: 165 Square Feet
- Dimensions: 15x11
Family room
- Level: Main
- Area: 320 Square Feet
- Dimensions: 20x16
Other
- Level: Main
- Area: 168 Square Feet
- Dimensions: 14x12
Game room
- Level: Lower
- Area: 110 Square Feet
- Dimensions: 11x10
Kitchen
- Level: Main
- Area: 240 Square Feet
- Dimensions: 16x15
Living room
- Level: Main
- Area: 192 Square Feet
- Dimensions: 16x12
Recreation room
- Level: Lower
- Area: 304 Square Feet
- Dimensions: 19x16
Study
- Level: Main
- Area: 121 Square Feet
- Dimensions: 11x11
Heating
- Forced Air
Cooling
- Central Air
Appliances
- Included: Central Vacuum, Cooktop, Dishwasher, Disposal, Exhaust Fan, Humidifier, Microwave, Refrigerator, Wall Oven, Water Softener Owned
Features
- Central Vacuum
- Basement: Drain Tiled,Full,Sump Pump,Walk-Out Access
- Number of fireplaces: 3
- Fireplace features: Family Room, Gas, Primary Bedroom, Wood Burning
Interior area
- Total structure area: 5,626
- Total interior livable area: 5,626 sqft
- Finished area above ground: 3,664
- Finished area below ground: 1,550
Property
Parking
- Total spaces: 3
- Parking features: Attached, Insulated Garage
- Attached garage spaces: 3
Accessibility
- Accessibility features: None
Features
- Levels: Two
- Stories: 2
- Fencing: None
- Waterfront features: Pond
Lot
- Size: 1.95 Acres
- Dimensions: 183 x 427 x 48 x 27 x 151 x 613
- Features: Irregular Lot, Tree Coverage - Medium
Details
- Foundation area: 1730
- Parcel number: 1911822120063
- Zoning description: Residential-Single Family
Construction
Type & style
- Home type: SingleFamily
- Property subtype: Single Family
Materials
- Roof: Age 8 Years or Less
Condition
- New construction: No
- Year built: 1993
Utilities & green energy
- Gas: Natural Gas
- Sewer: City Sewer/Connected
- Water: City Water/Connected
Community & HOA
Community
- Subdivision: Greenwood Ponds
HOA
- Has HOA: No
Location
- Region: Plymouth
Financial & listing details
- Price per square foot: $233/sqft
- Tax assessed value: $1,039,500
- Annual tax amount: $12,722
- Date on market: 3/11/2026
- Cumulative days on market: 8 days
- Road surface type: Paved
Price history
| Date | Event | Price |
|---|---|---|
| 4/17/2026 | Sold | $1,310,000+4.9%$233/sqft |
Source:  NorthstarMLS as distributed by MLS GRID #7028053 Report a problem NorthstarMLS as distributed by MLS GRID #7028053 Report a problem | ||
| 3/21/2026 | Pending sale | $1,249,000$222/sqft |
Source: NorthstarMLS as distributed by MLS GRID #7028053 Report a problem | ||
| 3/13/2026 | Listed for sale | $1,249,000+26.4%$222/sqft |
Source: NorthstarMLS as distributed by MLS GRID #7028053 Report a problem | ||
| 7/27/2022 | Sold | $988,000-1%$176/sqft |
Source: NorthstarMLS as distributed by MLS GRID #6218890 Report a problem | ||
| 7/13/2022 | Pending sale | $998,000$177/sqft |
Source: NorthstarMLS as distributed by MLS GRID #6218890 Report a problem | ||
| 6/24/2022 | Listed for sale | $998,000-2%$177/sqft |
Source: NorthstarMLS as distributed by MLS GRID #6218890 Report a problem | ||
| 10/22/2021 | Listing removed | -- |
Source: NorthstarMLS as distributed by MLS GRID #6005359 Report a problem | ||
| 7/30/2021 | Price change | $1,018,000-3%$181/sqft |
Source: NorthstarMLS as distributed by MLS GRID #6005359 Report a problem | ||
| 6/30/2021 | Listed for sale | $1,049,000$186/sqft |
Source: NorthstarMLS as distributed by MLS GRID #6005359 Report a problem | ||
| 6/22/2021 | Listing removed | -- |
Source: NorthstarMLS as distributed by MLS GRID #6005359 Report a problem | ||
| 6/18/2021 | Listed for sale | $1,049,000+2.3%$186/sqft |
Source: NorthstarMLS as distributed by MLS GRID #6005359 Report a problem | ||
| 6/30/2006 | Sold | $1,025,000$182/sqft |
Source: Public Record Report a problem | ||
Public tax history
| Year | Property taxes | Tax assessment |
|---|---|---|
| 2025 | $12,722 +9% | $1,039,500 +1.6% |
| 2024 | $11,669 -1.5% | $1,023,500 +3.7% |
| 2023 | $11,841 +8.9% | $987,100 +0.3% |
| 2022 | $10,874 +3.7% | $984,000 +20.6% |
| 2021 | $10,488 -3% | $816,000 +2.6% |
| 2020 | $10,817 +3.1% | $795,000 -0.1% |
| 2019 | $10,488 -3% | $796,000 +9.5% |
| 2018 | $10,817 +7.8% | $727,000 -2.8% |
| 2017 | $10,038 -1.7% | $748,000 +0.9% |
| 2016 | $10,209 -1.8% | $741,000 +3% |
| 2015 | $10,400 +1% | $719,700 +3.5% |
| 2014 | $10,301 +4.5% | $695,600 +1.9% |
| 2013 | $9,855 +0% | $682,800 -2.5% |
| 2012 | $9,851 +1.2% | $700,500 -3.3% |
| 2011 | $9,731 -2.9% | $724,400 -8.1% |
| 2010 | $10,020 0% | $788,200 -4.6% |
| 2009 | $10,024 +22.7% | $826,600 +20.8% |
| 2006 | $8,169 +12% | $684,000 +8.7% |
| 2005 | $7,293 +6.5% | $629,300 +11% |
| 2004 | $6,849 +10.5% | $566,900 +12% |
| 2002 | $6,197 -33% | $506,200 |
| 2001 | $9,252 | -- |
Find assessor info on the county website
Neighborhood: 55447
Nearby homes
- $1,081,1005 bd4 ba4.9k sqft18115 35th Ave N, Plymouth, MN 55447Off Market
- $1,006,2004 bd4 ba5.1k sqft18120 35th Ave N, Plymouth, MN 55447Off Market
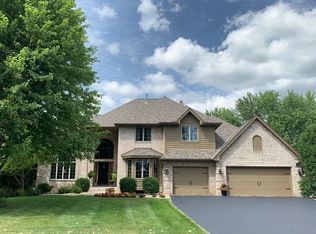
- $852,5004 bd4 ba4.1k sqft3410 Shadyview Ln N, Plymouth, MN 55447Off Market
- $894,8004 bd4 ba4.5k sqft3405 Ranier Ln N, Plymouth, MN 55447Off Market
- $893,5005 bd5 ba4.1k sqft3400 Shadyview Ln N, Plymouth, MN 55447Off Market
- $872,7005 bd5 ba4.7k sqft3505 Ranier Ln N, Plymouth, MN 55447Off Market
- $1,055,6005 bd5 ba5.5k sqft3415 Shadyview Ln N, Plymouth, MN 55447Off Market
- $934,8004 bd3 ba3k sqft18105 34th Ave N, Plymouth, MN 55447Off Market
Nearby schools
GreatSchools rating
- 8/10Greenwood Elementary SchoolGrades: K-5Distance: 0.1 mi
- 9/10Wayzata West Middle SchoolGrades: 6-8Distance: 3.2 mi
- 10/10Wayzata High SchoolGrades: 9-12Distance: 1.6 mi
Get a cash offer in 3 minutes
Find out how much your home could sell for in as little as 3 minutes with a no-obligation cash offer.
Estimated market value
$1,326,500
Get a cash offer in 3 minutes
Find out how much your home could sell for in as little as 3 minutes with a no-obligation cash offer.
Estimated market value
$1,326,500
- Minnesota
- Hennepin County
- Plymouth
- 55447
- 18105 35th Ave N
Nearby cities
Nearby zip codes
Other Plymouth Topics
